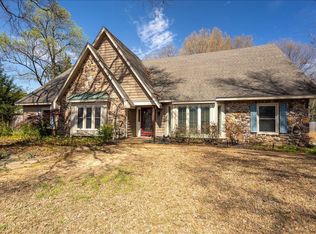
AMAZING move-in ready 4BR (3 down), 3BA home situated on a lushly landscaped corner lot in prestigious Germantown! This beautifully maintained home features a sparkling in-ground custom made safety pool and a spacious bonus room with wet bar—perfect for entertaining. Updated downstairs bathrooms include new cabinets, granite, sinks, and mirrors. The kitchen is updated with granite countertops and stainless steel double oven and dishwasher. Enjoy a spacious great room with cozy gas log fireplace, light-filled living room, formal dining room, wood floors, tiled mud room, and 2-car garage. Ample storage with 3 walk-in attics plus pull-down access. Zoned for top-rated Germantown schools (Riverdale & Houston High).
Pending
Price cut: $30K (7/30)
$420,000
7764 Cross Village Dr, Germantown, TN 38138
4beds
3,360sqft
:
Get pre-qualified$2,685/mo
Single Family Residence
Built in 1980
0.32 Acres Lot
$412,500 Zestimate®
$125/sqft
$-- HOA
What's special
Cozy gas log fireplaceSpacious great roomTiled mud roomUpdated downstairs bathroomsLushly landscaped corner lotGranite countertopsWood floors
- 121 days |
- 1,153 |
- 48 |
Likely to sell faster than
Zillow last checked:
Listing updated:
Listed by:
Kimberly L Miller,
eXp Realty, LLC 888-519-5113
Source: MAAR,MLS#: 10218549
Facts & features
Interior
Bedrooms & bathrooms
- Bedrooms: 4
- Bathrooms: 3
- Full bathrooms: 3
Primary bedroom
- Features: Carpet, Walk-In Closet(s)
- Level: First
- Area: 272
- Dimensions: 17 x 16
Bedroom 2
- Features: Carpet, Shared Bath
- Level: First
Bedroom 3
- Features: Carpet, Shared Bath
- Level: First
Bedroom 4
- Features: Carpet, Shared Bath
- Level: Second
Primary bathroom
- Features: Double Vanity, Tile Floor, Full Bath
Dining room
- Features: Separate Dining Room
- Area: 169
- Dimensions: 13 x 13
Kitchen
- Features: Eat-in Kitchen, Separate Breakfast Room, Pantry, Washer/Dryer Connections
Living room
- Features: Separate Living Room, Separate Den, Great Room
- Area: 221
- Dimensions: 17 x 13
Office
- Level: Second
Bonus room
- Area: 578
- Dimensions: 34 x 17
Den
- Area: 300
- Dimensions: 20 x 15
Heating
- Central, Natural Gas, Dual System
Cooling
- 220 Wiring, Ceiling Fan(s), Central Air, Dual
Appliances
- Included: Continuous Cleaning Oven, Double Oven, Disposal, Dishwasher, Microwave, Refrigerator, Washer, Dryer
- Laundry: Laundry Room, Laundry Closet
Features
- 1 or More BR Down, Primary Down, Renovated Bathroom, Double Vanity Bath, Full Bath Down, Cable Wired, Wet Bar, Rear Stairs to Playroom, Living Room, Dining Room, Den/Great Room, Kitchen, Primary Bedroom, 2nd Bedroom, 3rd Bedroom, 2 or More Baths, Laundry Room, Breakfast Room, Other (See REMARKS), 4th or More Bedrooms, 1 Bath, Play Room/Rec Room, Square Feet Source: AutoFill (MAARdata) or Public Records (Cnty Assessor Site)
- Flooring: Part Hardwood, Part Carpet, Tile
- Attic: Attic Access,Walk-In
- Number of fireplaces: 1
- Fireplace features: Masonry, In Den/Great Room, Gas Starter, Gas Log
Interior area
- Total interior livable area: 3,360 sqft
Property
Parking
- Total spaces: 2
- Parking features: Driveway/Pad, Storage, Garage Door Opener, Garage Faces Side
- Has garage: Yes
- Covered spaces: 2
- Has uncovered spaces: Yes
Features
- Stories: 1.5
- Patio & porch: Porch, Patio
- Has private pool: Yes
- Pool features: Pool Cleaning Equipment, In Ground
- Fencing: Wood,Brick/Iron Fenced,Wood Fence
Lot
- Size: 0.32 Acres
- Dimensions: 106 x 150
- Features: Level, Corner Lot, Landscaped, Well Landscaped Grounds
Details
- Parcel number: G0231E B00006
Construction
Type & style
- Home type: SingleFamily
- Architectural style: Traditional
- Property subtype: Single Family Residence
Materials
- Brick Veneer, Vinyl Siding
- Foundation: Slab
- Roof: Composition Shingles
Condition
- New construction: No
- Year built: 1980
Utilities & green energy
- Sewer: Public Sewer
- Water: Public
- Utilities for property: Cable Available
Community & HOA
Community
- Subdivision: Bromley Sec B
Location
- Region: Germantown
Financial & listing details
- Price per square foot: $125/sqft
- Tax assessed value: $491,900
- Annual tax amount: $5,509
- Price range: $420K - $420K
- Date on market: 4/6/2026
- Cumulative days on market: 119 days
- Listing terms: Conventional,FHA,VA Loan
Estimated market value
$412,500
$392,000 - $433,000
$3,243/mo
Price history
| Date | Event | Price |
|---|---|---|
| 8/5/2026 | Pending sale | $420,000$125/sqft |
Source:  MAAR #10218549 Report a problem MAAR #10218549 Report a problem | ||
| 7/30/2026 | Price change | $420,000-6.7%$125/sqft |
Source: MAAR #10218549 Report a problem | ||
| 6/3/2026 | Price change | $450,000-5.3%$134/sqft |
Source: MAAR #10218549 Report a problem | ||
| 4/6/2026 | Listed for sale | $475,000+23.1%$141/sqft |
Source: MAAR #10218549 Report a problem | ||
| 8/14/2020 | Sold | $386,000-2.3%$115/sqft |
Source: MAAR #10078626 Report a problem | ||
| 6/28/2020 | Pending sale | $395,000$118/sqft |
Source: Crye-Leike, Inc., REALTORS #10078626 Report a problem | ||
| 6/15/2020 | Listed for sale | $395,000+62.6%$118/sqft |
Source: Crye-Leike, Inc., REALTORS #10078626 Report a problem | ||
| 9/4/2001 | Sold | $243,000$72/sqft |
Source: Public Record Report a problem | ||
Public tax history
| Year | Property taxes | Tax assessment |
|---|---|---|
| 2025 | $5,509 +7.8% | $122,975 +25.8% |
| 2024 | $5,109 | $97,725 |
| 2023 | $5,109 | $97,725 |
| 2022 | -- | $97,725 |
| 2021 | -- | $97,725 +28% |
| 2020 | $1,489 | $76,350 |
| 2019 | $1,489 -51.9% | $76,350 |
| 2018 | $3,092 -33.4% | $76,350 |
| 2017 | $4,642 +70.2% | $76,350 +22.4% |
| 2016 | $2,727 +153.5% | $62,400 |
| 2014 | $1,076 | $62,400 |
| 2013 | -- | $62,400 -13.8% |
| 2012 | -- | $72,425 |
| 2011 | -- | $72,425 |
| 2010 | -- | $72,425 |
| 2009 | -- | $72,425 +35.6% |
| 2008 | -- | $53,425 |
| 2007 | -- | $53,425 |
| 2006 | -- | $53,425 |
| 2005 | -- | $53,425 +7.8% |
| 2004 | -- | $49,575 |
| 2003 | -- | $49,575 |
| 2002 | -- | $49,575 |
| 2001 | -- | $49,575 +19.6% |
| 2000 | -- | $41,450 |
Find assessor info on the county website
Monthly payment
Est. payment
Payment breakdown
Explore the cost of this home by adjusting the details. Changes won't be saved.Climate risks
Neighborhood: 38138
Nearby schools
GreatSchools rating
- 8/10Riverdale K-8 SchoolGrades: PK-8Distance: 2.4 mi
- 9/10Houston High SchoolGrades: 9-12Distance: 4.2 mi
- $425,0004 bd3 ba1.9k sqft2957 Holly Heath Cv, Germantown, TN 38138Sold

- $386,4004 bd2 ba3.1k sqft7756 Cross Village Dr, Germantown, TN 38138Off Market
- $396,5004 bd2 ba2.6k sqft2962 Dunedin Cv, Germantown, TN 38138Off Market
- $380,8004 bd2 ba2.5k sqft7784 Cross Village Dr, Germantown, TN 38138Off Market
- $457,7005 bd4 ba2.9k sqft7761 Cross Village Dr, Germantown, TN 38138Off Market
- $439,6004 bd3 ba2.4k sqft2951 Holly Heath Cv, Germantown, TN 38138Off Market
- $389,9004 bd2 ba2k sqft2958 Holly Heath Cv, Germantown, TN 38138Off Market
- $400,0004 bd4 ba3.9k sqft2952 Holly Heath Cv, Germantown, TN 38138For Sale
A local agent can set up tours, give advice and negotiate with sellers.
A local lender can help you make sure your offer is ready when you are.
Similar homes
- $400,0004 bd4 ba3.9k sqft2952 Holly Heath Cv, Germantown, TN 38138For Sale
 MLS ID #10226744, Allyson Smothers, Crye-Leike, Inc., REALTORS. MAAR
 - $380,0003 bd2 ba2.3k sqft3078 Circle Gate Dr, Germantown, TN 38138For Sale
 MLS ID #10227392, Jo Ann R Langlois, 901 Properties. MAAR
 - $424,9005 bd3 ba2.1k sqft1958 Deep Valley Cv, Germantown, TN 38138For Sale
 MLS ID #10227213, Marcia Almand, C21 Home First, REALTORS. MAAR
 - $455,0004 bd3 ba3k sqft2864 Crooked Oak Dr, Germantown, TN 38138For Sale
 MLS ID #10217290, Debbie M Nixon, Crye-Leike, Inc., REALTORS. MAAR
 - $485,0005 bd4 ba3.6k sqft2916 Elm Ridge Cv, Germantown, TN 38138For SaleMLS ID #10223111, Eric C Bell, REMAX Experts. MAAR
- $415,0004 bd3 ba2.4k sqft1815 Boulinwood Ln, Germantown, TN 38138For SaleMLS ID #10219971, Amanda L Lee, McWaters & Associates. MAAR
- $414,7774 bd3 ba2.5k sqft1791 Old Mill Rd, Germantown, TN 38138For SaleMLS ID #10215036, Pam J Phillips, Crye-Leike, Inc., REALTORS. MAAR
- $439,9004 bd4 ba3.2k sqft7545 Wheatley Dr, Germantown, TN 38138For SaleMLS ID #10214858, Sally S Isom, Coldwell Banker Collins-Maury. MAAR
- $465,0005 bd4 ba3.2k sqft2174 Knoll Ln, Germantown, TN 38138For SaleMLS ID #10214256, Eric C Bell, REMAX Experts. MAAR
- $445,0004 bd3 ba2.3k sqft8783 Lower Woods Cv, Germantown, TN 38139For SaleMLS ID #10225685, Eric C Bell, REMAX Experts. MAAR
- $489,0004 bd4 ba3.1k sqft8193 Kimbrook Dr, Germantown, TN 38138For SaleMLS ID #10216498, April C Hunter, Crye-Leike, Inc., REALTORS. MAAR
- $504,9995 bd3 ba2.7k sqft1380 Poplar Estates Pkwy, Germantown, TN 38138For SaleMLS ID #10224528, Aubrey D Tilson, Crye-Leike, Inc., REALTORS. MAAR
- $440,0004 bd3 ba2.7k sqft986 Heather Lake Dr, Collierville, TN 38017For SaleMLS ID #10227664, Mary L Williams, Coldwell Banker Collins-Maury. MAAR
- $369,9004 bd3 ba2.9k sqft2696 McVay Rd, Memphis, TN 38119For SaleMLS ID #10225511, Sarah E Maiden, The Firm. MAAR
- $399,0004 bd3 ba2.6k sqft6075 Daybreak Dr, Bartlett, TN 38135For SaleMLS ID #10227685, Debbie M Nixon, Crye-Leike, Inc., REALTORS. MAAR
- $315,0004 bd3 ba2.8k sqft4999 Largeo Cv, Memphis, TN 38125For SaleMLS ID #10227474, Elliot Cerezo, The Home Partners Realty. MAAR
- $364,5004 bd4 ba3.1k sqft6736 Kirby Trace Cv, Memphis, TN 38119For SaleMLS ID #10224683, Hila Shimony, Crye-Leike, Inc., REALTORS. MAAR
- $490,0004 bd4 ba4.2k sqft5168 Royston Ln, Memphis, TN 38125For SaleMLS ID #10227627, Jimmie Hopson, Crye-Leike, Inc., REALTORS. MAAR
- $375,0004 bd2 ba2.1k sqft8438 River Glen Dr, Germantown, TN 38139For SaleMLS ID #10207978, Eric C Bell, REMAX Experts. MAAR
- $430,0004 bd3 ba3k sqft8499 Woodland Green Ct, Cordova, TN 38016For SaleMLS ID #10226461, Mia K Atkinson, eXp Realty, LLC. MAAR
