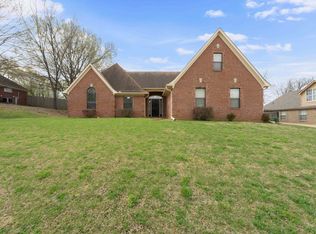
Welcome to 8924 Village Lake Lane in Bartlett, where comfort, convenience, and community come together. Located in a desirable gated neighborhood within the highly sought-after Bartlett school district, this beautifully updated home offers 4 bedrooms, 2.5 bathrooms, and a move-in-ready interior designed for modern living. Recent updates include fresh interior and exterior paint, as well as brand-new carpet, creating a bright and inviting atmosphere throughout. The functional floor plan provides ample space for both everyday living and entertaining.Conveniently located near shopping, dining, and everyday amenities, this home offers the perfect balance of peaceful living and accessibility. Don’t miss your opportunity to make this exceptional Bartlett home your own—schedule your private showing today!
For sale
Price cut: $5K (7/23)
$330,000
8924 Village Lake Ln, Arlington, TN 38002
3beds
2,094sqft
:
Get pre-qualified$2,007/mo
Single Family Residence
Built in 2008
6,534 Square Feet Lot
$328,600 Zestimate®
$158/sqft
$-- HOA
What's special
Brand-new carpetFunctional floor planBright and inviting atmosphereMove-in-ready interior
- 39 days |
- 1,018 |
- 54 |
Likely to sell faster than
Zillow last checked:
Listing updated:
Listed by:
Ashley Weatherly Stafford,
eXp Realty, LLC 888-519-5113
Source: MAAR,MLS#: 10224220
Facts & features
Interior
Bedrooms & bathrooms
- Bedrooms: 3
- Bathrooms: 3
- Full bathrooms: 2
- 1/2 bathrooms: 1
Rooms
- Room types: Bonus Room
Primary bedroom
- Features: Carpet, Vaulted/Coffered Ceiling
- Level: First
- Area: 195
- Dimensions: 15 x 13
Bedroom 2
- Features: Carpet, Shared Bath
- Level: Second
- Area: 144
- Dimensions: 12 x 12
Bedroom 3
- Features: Carpet
- Level: Second
- Area: 121
- Dimensions: 11 x 11
Primary bathroom
- Features: Separate Shower, Whirlpool Tub, Full Bath
Dining room
- Dimensions: 0 x 0
Kitchen
- Features: Eat-in Kitchen, Pantry
- Area: 90
- Dimensions: 10 x 9
Living room
- Features: Separate Living Room
- Dimensions: 0 x 0
Bonus room
- Area: 270
- Dimensions: 18 x 15
Den
- Area: 266
- Dimensions: 19 x 14
Heating
- Central
Cooling
- Ceiling Fan(s), Central Air
Appliances
- Included: Dishwasher, Disposal, Microwave, Range/Oven
Features
- 1 or More BR Down, Primary Down, Separate Tub & Shower, Vaulted/Coffered Primary, Vaulted/Coff/Tray Ceiling, Square Feet Source: AutoFill (MAARdata) or Public Records (Cnty Assessor Site)
- Flooring: Part Carpet, Wood Laminate Floors
- Windows: Double Pane Windows
- Number of fireplaces: 1
- Fireplace features: Living Room
Interior area
- Total interior livable area: 2,094 sqft
Property
Parking
- Total spaces: 2
- Parking features: Driveway/Pad
- Covered spaces: 2
- Has uncovered spaces: Yes
Features
- Stories: 1.5
- Patio & porch: Patio
- Pool features: None
- Has spa: Yes
- Spa features: Whirlpool(s), Bath
Lot
- Size: 6,534 Square Feet
- Dimensions: 94.81 x 113.71
- Features: Level
Details
- Parcel number: B0150Y C00028
Construction
Type & style
- Home type: SingleFamily
- Architectural style: Traditional
- Property subtype: Single Family Residence
Materials
- Brick Veneer
Condition
- New construction: No
- Year built: 2008
Utilities & green energy
- Sewer: Public Sewer
- Water: Public
Community & HOA
Community
- Features: Lake
- Subdivision: Village At Brunswick Pd The
Location
- Region: Arlington
Financial & listing details
- Price per square foot: $158/sqft
- Tax assessed value: $337,000
- Annual tax amount: $3,665
- Price range: $330K - $330K
- Date on market: 6/18/2026
- Cumulative days on market: 40 days
- Listing terms: Conventional,FHA,Other (See REMARKS),VA Loan
Estimated market value
$328,600
$312,000 - $345,000
$2,320/mo
Price history
| Date | Event | Price |
|---|---|---|
| 7/23/2026 | Price change | $330,000-1.5%$158/sqft |
Source:  MAAR #10224220 Report a problem MAAR #10224220 Report a problem | ||
| 7/18/2026 | Price change | $335,000-0.9%$160/sqft |
Source: MAAR #10224220 Report a problem | ||
| 7/14/2026 | Price change | $338,000-0.1%$161/sqft |
Source: MAAR #10224220 Report a problem | ||
| 7/10/2026 | Price change | $338,4000%$162/sqft |
Source: MAAR #10224220 Report a problem | ||
| 7/9/2026 | Price change | $338,500-0.1%$162/sqft |
Source: MAAR #10224220 Report a problem | ||
| 7/8/2026 | Price change | $339,000-0.3%$162/sqft |
Source: MAAR #10224220 Report a problem | ||
| 6/30/2026 | Price change | $339,9000%$162/sqft |
Source: MAAR #10224220 Report a problem | ||
| 6/18/2026 | Listed for sale | $340,000+17.2%$162/sqft |
Source: MAAR #10224220 Report a problem | ||
| 7/8/2021 | Sold | $290,000+82.4%$138/sqft |
Source: MAAR #10099180 Report a problem | ||
| 3/24/2021 | Listing removed | -- |
Source: Owner Report a problem | ||
| 5/9/2012 | Listing removed | $159,000$76/sqft |
Source: Owner Report a problem | ||
| 12/29/2011 | Listed for sale | $159,000$76/sqft |
Source: Owner Report a problem | ||
| 8/31/2011 | Listing removed | $159,000$76/sqft |
Source: Owner Report a problem | ||
| 8/4/2011 | Listed for sale | $159,000+6.1%$76/sqft |
Source: Owner Report a problem | ||
| 4/13/2011 | Sold | $149,900-6.3%$72/sqft |
Source: Public Record Report a problem | ||
| 6/6/2008 | Sold | $159,900$76/sqft |
Source: Public Record Report a problem | ||
Public tax history
| Year | Property taxes | Tax assessment |
|---|---|---|
| 2025 | $3,665 +21.7% | $84,250 +43.2% |
| 2024 | $3,012 | $58,825 |
| 2023 | $3,012 | $58,825 |
| 2022 | -- | $58,825 |
| 2021 | -- | $58,825 +34.2% |
| 2020 | $802 | $43,850 |
| 2019 | $802 -54.8% | $43,850 |
| 2018 | $1,776 -31.8% | $43,850 |
| 2017 | $2,605 +315.5% | $43,850 +13.3% |
| 2016 | $627 | $38,700 |
| 2014 | -- | $38,700 |
| 2013 | -- | $38,700 -12.5% |
| 2012 | -- | $44,250 |
| 2011 | -- | $44,250 |
| 2010 | -- | $44,250 |
| 2009 | -- | $44,250 |
Find assessor info on the county website
Monthly payment
Est. payment
Payment breakdown
Explore the cost of this home by adjusting the details. Changes won't be saved.Climate risks
Neighborhood: 38002
Nearby schools
GreatSchools rating
- 8/10Bon Lin Elementary SchoolGrades: PK-5Distance: 2.5 mi
- 8/10Bon Lin Middle SchoolGrades: 6-8Distance: 2.6 mi
- 8/10Bartlett High SchoolGrades: 9-12Distance: 7.1 mi
- $315,7003 bd2 ba2k sqft8938 Village Lake Ln, Arlington, TN 38002Off Market
- $329,1003 bd3 ba1.9k sqft8914 Village Lake Ln, Arlington, TN 38002Off Market
- $292,9003 bd2 ba1.5k sqft8923 Village Lake Ln, Arlington, TN 38002Off Market
- $306,1003 bd2 ba1.8k sqft8907 Village Creek Dr, Arlington, TN 38002Off Market
- $324,4003 bd2 ba1.9k sqft8917 Village Lake Ln, Arlington, TN 38002Off Market
- $277,3003 bd2 ba1.5k sqft8891 Village Center Cv, Arlington, TN 38002Off Market
- $289,5003 bd2 ba1.7k sqft8885 Village Center Cv, Arlington, TN 38002Off Market
- $350,0003 bd2 ba1.8k sqft8929 Village Lake Ln, Arlington, TN 38002Sold
A local agent can set up tours, give advice and negotiate with sellers.
Similar homes
- $329,0003 bd2 ba1.8k sqft5149 Oliver Grove Ln, Arlington, TN 38002For Sale
 MLS ID #10215409, Ashlie Mota, Epique Realty. MAAR
 - $324,9004 bd3 ba2.3k sqft3169 Shadow Green Ln, Lakeland, TN 38002For Sale
 MLS ID #10225811, Alli Clark, Keller Williams. MAAR
 - $370,0003 bd2 ba2.2k sqft6767 Beagle Run Ln, Arlington, TN 38002For Sale
 MLS ID #10218203, Melissa Thompson, eXp Realty. MAAR
 - $348,0003 bd2 ba1.9k sqft5378 Chester St, Arlington, TN 38002For Sale
 MLS ID #10224782, Megan H Hodges, Crye-Leike, Inc., REALTORS. MAAR
 - $345,0003 bd3 ba2.3k sqft10041 Woodland Elm Ct, Arlington, TN 38002For SaleMLS ID #10221227, Lewis Marshall, BHHS McLemore & Co., Realty. MAAR
- $364,9004 bd3 ba2.6k sqft7931 Country Lake Dr, Bartlett, TN 38133For SaleMLS ID #10226591, Robert E Salmons, Entera Realty. MAAR
- $310,0004 bd3 ba2k sqft12095 Misty Trl, Arlington, TN 38002For SaleMLS ID #10223775, Carla Quintero, REMAX Experts. MAAR
- $372,5004 bd2 ba2.2k sqft5152 Creek Cv, Arlington, TN 38002For SaleMLS ID #10219905, Alexis E Brown, Emmett Baird Realty, LLC. MAAR
- $310,0003 bd2 ba1.4k sqft4956 Indian Walk Ln, Arlington, TN 38002For Sale
 MLS ID #3260032, Heather Ray. RealTracs MLS as distributed by MLS GRID
 - $362,0004 bd3 ba2.3k sqft3775 Charles Brown Cv, Bartlett, TN 38133For SaleMLS ID #10221047, Megan H Hodges, Crye-Leike, Inc., REALTORS. MAAR
- $359,9003 bd2 ba1.9k sqft11779 Village Center St, Arlington, TN 38002For SaleMLS ID #10225062, Christine Lundy, Key Connect Group, LLC. MAAR
- $355,0003 bd3 ba2.1k sqft469 Rosemark Rd, Atoka, TN 38004For SaleMLS ID #10226733, Ashley Gillihan, Coldwell Banker Collins-Maury. MAAR
- $394,9004 bd2 ba2.3k sqft6510 Royal Valley Dr, Bartlett, TN 38135For SaleMLS ID #10226673, Hannah C Smith, Bluff City Realty Group, LLC. MAAR
- $299,9003 bd2 ba1.8k sqft4166 Meadow Field Ln, Memphis, TN 38135For SaleMLS ID #10223855, Joshua Holley, KAIZEN Realty, LLC. MAAR
- $295,0003 bd2 ba1.5k sqft4030 Fairway View Cir W, Bartlett, TN 38135For SaleMLS ID #10225817, Miles Felts, Crye-Leike, Inc., REALTORS. MAAR
- $389,0005 bd3 ba2.6k sqft3446 Wolf Spring Ln, Memphis, TN 38133For SaleMLS ID #10225570, Trey Foster, Emmett Baird Realty, LLC. MAAR
- $379,9004 bd3 ba2.6k sqft8001 Claredale Dr, Bartlett, TN 38133For SaleMLS ID #10224784, Abby T Cook, Keller Williams. MAAR
- $310,0004 bd2 ba2.3k sqft8365 Twin Angel Cv, Memphis, TN 38125For SaleMLS ID #10226750, Monica N Bynum, Crye-Leike, Inc., REALTORS. MAAR
- $353,7004 bd2 ba2.3k sqft2957 Valley Lake Dr, Memphis, TN 38135For SaleMLS ID #10222044, Caleb Parr, Renshaw Company, REALTORS. MAAR
- $319,9013 bd3 ba2.1k sqft1197 Allentown St, Cordova, TN 38016For SaleMLS ID #10225059, Jeffrey C Howard, Bluff City Realty Group, LLC. MAAR
