Welcome to 1197 Allentown in the highly sought-after Cordova the Town community. This one has been reworked all around and has an updated kitchen, bathrooms, and fresh finishes throughout - making it truly move-in ready. The low-maintenance lot is perfect for buyers who want to spend less time on yard work and more time enjoying everything the neighborhood has to offer. Relax on the covered front porch, unwind in the private courtyard, or take a short walk to Cordova Town Square and the Greenline. Residents love the close-knit feel of the neighborhood with annual Christmas celebrations at Villa Castrioti, movie nights, ice cream socials, and neighbors who still enjoy front porch sitting and evening walks. You really need to see this one in person to appreciate everything it has to offer.
For sale
Price cut: $10K (7/22)
$319,901
1197 Allentown St, Cordova, TN 38016
3beds
2,152sqft
Single Family Residence
Built in 2006
4,356 Square Feet Lot
$318,400 Zestimate®
$149/sqft
$73/mo HOA
What's special
Private courtyardCovered front porchLow-maintenance lotUpdated kitchenFresh finishes throughout
- 70 days
- 336
- 19
Zillow last checked:
Listing updated:
Listed by:
Jeffrey C Howard,
Bluff City Realty Group, LLC 901-303-8448
Source: MAAR,MLS#: 10225059
Facts & features
Interior
Bedrooms & bathrooms
- Bedrooms: 3
- Bathrooms: 3
- Full bathrooms: 2
- 1/2 bathrooms: 1
Rooms
- Room types: Bonus Room, Attic, Other (See Remarks)
Primary bedroom
- Features: Walk-In Closet(s)
- Level: First
- Dimensions: 0 x 0
Bedroom 2
- Features: Shared Bath
- Level: Second
- Dimensions: 0 x 0
Bedroom 3
- Features: Shared Bath
- Level: Second
- Dimensions: 0 x 0
Primary bathroom
- Features: Double Vanity, Separate Shower, Tile Floor, Whirlpool Tub, Full Bath
Dining room
- Dimensions: 0 x 0
Kitchen
- Features: Updated/Renovated Kitchen, Eat-in Kitchen, Kitchen Island
- Dimensions: 0 x 0
Living room
- Features: Separate Den
- Dimensions: 0 x 0
Bonus room
- Dimensions: 0 x 0
Den
- Dimensions: 0 x 0
Heating
- Central, Other (See REMARKS)
Cooling
- Ceiling Fan(s), Central Air, Other (See REMARKS)
Appliances
- Included: Gas Water Heater, Vent Hood/Exhaust Fan, Range/Oven, Disposal, Dishwasher, Microwave, Refrigerator, Other (See REMARKS)
- Laundry: Laundry Room
Features
- 1 or More BR Down, Primary Down, Renovated Bathroom, Luxury Primary Bath, Double Vanity Bath, Separate Tub & Shower, Full Bath Down, Half Bath Down, Other (See Remarks), Walk-In Closet(s), Den/Great Room, Kitchen, Primary Bedroom, 1 1/2 Bath, Other (See REMARKS), 2nd Bedroom, 3rd Bedroom, 1 Bath, Bonus Room, Square Feet Source: AutoFill (MAARdata) or Public Records (Cnty Assessor Site)
- Flooring: Wood Laminate Floors, Part Carpet, Tile
- Windows: Window Treatments
- Attic: Attic Access
- Number of fireplaces: 1
- Fireplace features: Ventless, In Den/Great Room, Gas Starter, Gas Log, Other (See Remarks)
Interior area
- Total interior livable area: 2,152 sqft
Property
Parking
- Total spaces: 2
- Parking features: Driveway/Pad, Garage Door Opener, Garage Faces Rear, Other (See REMARKS)
- Has garage: Yes
- Covered spaces: 2
- Has uncovered spaces: Yes
Features
- Stories: 2
- Exterior features: Sidewalks, Other (See REMARKS)
- Pool features: None
- Has spa: Yes
- Spa features: Bath
- Fencing: Wood,Wood Fence
Lot
- Size: 4,356 Square Feet
- Dimensions: 36 x 120
- Features: Some Trees, Level, Landscaped, Other (See Remarks)
Details
- Parcel number: 091011 A00044
Construction
Type & style
- Home type: SingleFamily
- Architectural style: Traditional
- Property subtype: Single Family Residence
Materials
- Brick Veneer
- Foundation: Other (See Remarks), Slab
- Roof: Composition Shingles,Other (See REMARKS)
Condition
- New construction: No
- Year built: 2006
Utilities & green energy
- Sewer: Public Sewer
- Water: Public
- Utilities for property: Cable Available
Community & HOA
Community
- Features: Other (See Remarks)
- Security: Dead Bolt Lock(s), Other (See REMARKS)
- Subdivision: Cordova The Town Pd Ph 1
HOA
- Has HOA: Yes
- HOA fee: $880 annually
Location
- Region: Cordova
Financial & listing details
- Price per square foot: $149/sqft
- Tax assessed value: $292,100
- Annual tax amount: $3,849
- Price range: $319.9K - $319.9K
- Date on market: 6/30/2026
- Cumulative days on market: 72 days
- Listing terms: Conventional,FHA,Other (See REMARKS),VA Loan
Estimated market value
$318,400
$302,000 - $334,000
$2,263/mo
Price history
| Date | Event | Price |
|---|---|---|
| 7/22/2026 | Price change | $319,901-3%$149/sqft |
Source:  MAAR #10225059 Report a problem MAAR #10225059 Report a problem | ||
| 6/30/2026 | Listed for sale | $329,901+65%$153/sqft |
Source: MAAR #10225059 Report a problem | ||
| 5/8/2026 | Sold | $200,000+15.3%$93/sqft |
Source: Public Record Report a problem | ||
| 3/14/2016 | Sold | $173,500$81/sqft |
Source: MAAR #9964766 Report a problem | ||
| 11/5/2015 | Price change | $173,500-0.8%$81/sqft |
Source: New Home Realty #9964766 Report a problem | ||
| 9/16/2015 | Price change | $174,900-5.4%$81/sqft |
Source: RE/MAX REAL ESTATE EXPERTS #9952946 Report a problem | ||
| 8/25/2015 | Price change | $184,900-2.6%$86/sqft |
Source: RE/MAX REAL ESTATE EXPERTS #9952946 Report a problem | ||
| 5/28/2015 | Listed for sale | $189,900+8.5%$88/sqft |
Source: RE/MAX REAL ESTATE EXPERTS #9952946 Report a problem | ||
| 7/26/2010 | Sold | $175,000+503.4%$81/sqft |
Source: Public Record Report a problem | ||
| 7/17/2006 | Sold | $29,000$13/sqft |
Source: Public Record Report a problem | ||
Public tax history
| Year | Property taxes | Tax assessment |
|---|---|---|
| 2025 | $3,849 -6.7% | $73,025 +16.6% |
| 2024 | $4,124 +8.1% | $62,625 |
| 2023 | $3,815 | $62,625 |
| 2022 | -- | $62,625 |
| 2021 | -- | $62,625 +36.4% |
| 2020 | $1,467 | $45,900 |
| 2019 | $1,467 -21.1% | $45,900 |
| 2018 | $1,859 -45.1% | $45,900 |
| 2017 | $3,388 +118.3% | $45,900 +0.5% |
| 2016 | $1,552 +2.3% | $45,650 |
| 2014 | $1,518 | $45,650 |
| 2013 | -- | $45,650 -4.1% |
| 2012 | -- | $47,600 |
| 2011 | -- | $47,600 |
| 2010 | -- | $47,600 |
| 2009 | -- | $47,600 -10.4% |
| 2008 | -- | $53,125 |
| 2007 | -- | $53,125 |
Find assessor info on the county website
Monthly payment
Est. payment
Payment breakdown
Explore the cost of this home by adjusting the details. Changes won't be saved.Climate risks
Neighborhood: 38016

Similar homes
- $325,9993 bd3 ba2k sqft1472 Pemberton Ln, Cordova, TN 38016For Sale
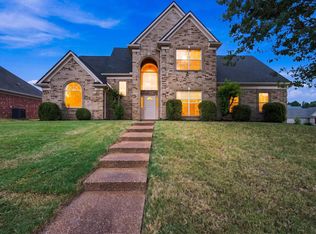 MLS ID #10229266, Stacy J Hobson, J Hunter Realty. MAAR
 - $315,0004 bd3 ba2.8k sqft8596 Meadow Green Dr, Cordova, TN 38016For Sale
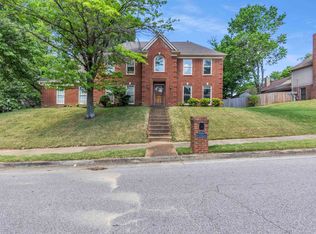 MLS ID #10226028, Caleb Parr, Renshaw Company, REALTORS. MAAR
 - $325,0003 bd2 ba1.7k sqft9949 Oban Dr, Cordova, TN 38016For Sale
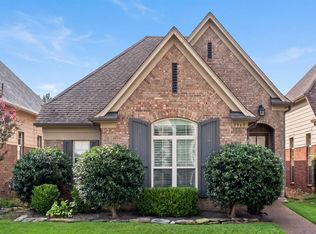 MLS ID #10227976, Conlee Stringfellow, Ware Jones, REALTORS. MAAR
 - $357,9004 bd3 ba3k sqft1998 Wirily Ln, Cordova, TN 38016For Sale
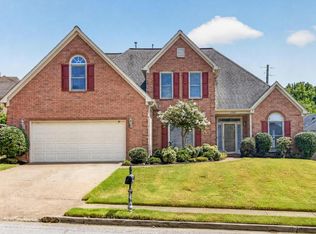 MLS ID #10229438, Tracy T Tran Nguyen, Pinnacle Realty. MAAR
