Peace and serenity abound with this secluded home nestled on 1.37 acres, wooded lot. Spacious 4,000 square foot home offers 4 bedrooms & huge rec room/ bedroom. Vaulted great room with fireplace, built in bar with wine cooler & ice maker, large windows overlooking picturesque view of nature. The kitchen boasts granite tops, double ovens in brickwork, big island with cooktop & descending vent-a-hood. Sunroom has walls of windows that bring outside, in. 3-1/2 baths. Features go on and on with a full house generator, like-new hard wood floors upstairs, a hidden safe, temperature-controlled wine room, tankless water heater, double ornamental iron doors, tiered back deck, outdoor lighting that illuminates the yard, and a lawn sprinkler system.
For sale
$589,900
3684 Vanderschaaf Dr, Memphis, TN 38133
4beds
3,960sqft
Single Family Residence
Built in 1989
1.37 Acres Lot
$566,900 Zestimate®
$149/sqft
$-- HOA
What's special
Temperature-controlled wine roomLawn sprinkler systemDouble ovens in brickworkHidden safeLike-new hardwood floors upstairsTiered back deckKitchen boasts granite tops
- 26 days
- 777
- 111
Likely to sell faster than
Zillow last checked:
Listing updated:
Listed by:
Debbie L Barron,
REMAX Experts 901-685-6000
Source: MAAR,MLS#: 10232990
Facts & features
Interior
Bedrooms & bathrooms
- Bedrooms: 4
- Bathrooms: 4
- Full bathrooms: 3
- 1/2 bathrooms: 1
Rooms
- Room types: Sun Room, Entry Hall
Primary bedroom
- Area: 340
- Dimensions: 17 x 20
Bedroom 2
- Area: 192
- Dimensions: 12 x 16
Bedroom 3
- Area: 195
- Dimensions: 13 x 15
Bedroom 4
- Area: 180
- Dimensions: 12 x 15
Primary bathroom
- Features: Double Vanity, Separate Shower, Tile Floor, Whirlpool Tub
Dining room
- Area: 210
- Dimensions: 14 x 15
Kitchen
- Features: Eat-in Kitchen, Breakfast Bar, Pantry, Kitchen Island, Washer/Dryer Connections
- Area: 216
- Dimensions: 12 x 18
Living room
- Features: Great Room
- Dimensions: 0 x 0
Bonus room
- Area: 361
- Dimensions: 19 x 19
Den
- Area: 357
- Dimensions: 17 x 21
Heating
- Central, Natural Gas
Cooling
- 220 Wiring, Ceiling Fan(s), Central Air, Dual
Appliances
- Included: Gas Water Heater, Self Cleaning Oven, Double Oven, Cooktop, Disposal, Dishwasher, Refrigerator
- Laundry: Laundry Room
Features
- 1 or More BR Down, Primary Down, Luxury Primary Bath, Double Vanity Bath, Separate Tub & Shower, Full Bath Down, Sprayed Ceiling, Vaulted/Coff/Tray Ceiling, Walk-In Closet(s), Rear Stairs to Playroom, Mud Room, Den/Great Room, Kitchen, Primary Bedroom, 1 1/2 Bath, Laundry Room, Sun Room, 2nd Bedroom, 3rd Bedroom, 4th or More Bedrooms, 2 or More Baths, Play Room/Rec Room, Square Feet Source: AutoFill (MAARdata) or Public Records (Cnty Assessor Site)
- Flooring: Part Hardwood, Tile
- Windows: Wood Frames, Double Pane Windows, Window Treatments
- Attic: Permanent Stairs,Walk-In
- Number of fireplaces: 1
- Fireplace features: Masonry, In Den/Great Room, Gas Starter
Interior area
- Total interior livable area: 3,960 sqft
Property
Parking
- Total spaces: 2
- Parking features: Garage Door Opener, Garage Faces Side
- Has garage: Yes
- Covered spaces: 2
Features
- Stories: 1.5
- Patio & porch: Deck
- Exterior features: Auto Lawn Sprinkler
- Pool features: None
- Has spa: Yes
- Spa features: Whirlpool(s), Bath
Lot
- Size: 1.37 Acres
- Dimensions: 140 x 300
- Features: Wooded, Professionally Landscaped
Details
- Parcel number: B0159S B00007
Construction
Type & style
- Home type: SingleFamily
- Architectural style: Traditional
- Property subtype: Single Family Residence
Materials
- Brick Veneer, Wood/Composition
- Foundation: Slab
- Roof: Composition Shingles
Condition
- New construction: No
- Year built: 1989
Utilities & green energy
- Sewer: Public Sewer
- Water: Public
Community & HOA
Community
- Security: Security System, Smoke Detector(s), Burglar Alarm, Fire Alarm, Wrought Iron Security Drs
- Subdivision: Plantation Estates-davieshire Phase 4
Location
- Region: Memphis
Financial & listing details
- Price per square foot: $149/sqft
- Tax assessed value: $463,200
- Annual tax amount: $5,037
- Price range: $589.9K - $589.9K
- Date on market: 10/22/2026
- Listing terms: Assumable,Conventional,FHA
Estimated market value
$566,900
$539,000 - $595,000
$3,532/mo
Price history
| Date | Event | Price |
|---|---|---|
| 10/22/2026 | Listed for sale | $589,900$149/sqft |
Source:  MAAR #10232990 Report a problem | ||
Public tax history
| Year | Property taxes | Tax assessment |
|---|---|---|
| 2025 | $5,037 -1.2% | $115,800 +16.2% |
| 2024 | $5,101 | $99,625 |
| 2023 | $5,101 | $99,625 |
| 2022 | -- | $99,625 |
| 2021 | -- | $99,625 +22% |
| 2020 | $1,495 | $81,675 |
| 2019 | $1,495 -54.8% | $81,675 |
| 2018 | $3,308 -31.8% | $81,675 |
| 2017 | $4,852 +293.3% | $81,675 +7.3% |
| 2016 | $1,234 -7.5% | $76,150 |
| 2014 | $1,334 | $76,150 |
| 2013 | -- | $76,150 -14.9% |
| 2012 | -- | $89,525 |
| 2011 | -- | $89,525 |
| 2010 | -- | $89,525 |
| 2009 | -- | $89,525 +12.9% |
| 2008 | -- | $79,275 |
| 2007 | -- | $79,275 |
| 2006 | -- | $79,275 |
| 2005 | -- | $79,275 -2% |
| 2004 | -- | $80,875 |
| 2003 | -- | $80,875 |
| 2002 | -- | $80,875 |
| 2001 | -- | $80,875 +25.7% |
| 2000 | -- | $64,325 |
Find assessor info on the county website
Monthly payment
Est. payment
Payment breakdown
Explore the cost of this home by adjusting the details. Changes won't be saved.Climate risks
Neighborhood: Davies Plantation

Similar homes
- $619,9004 bd4 ba3.4k sqft8953 Planters Wood Cv, Memphis, TN 38133For Sale
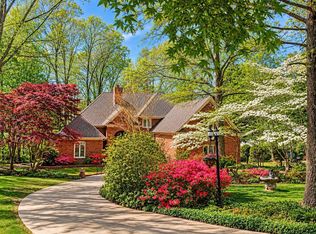 MLS ID #10227438, Christopher Lowrie, Bluff City Realty Group, LLC. MAAR
- $599,0004 bd4 ba3.9k sqft11395 Doublegate Ln, Eads, TN 38028For Sale
 MLS ID #10228435, Mary Jeffrey, Crye-Leike, Inc., REALTORS. MAAR
- $579,0004 bd4 ba4.2k sqft1124 E Timberlake Dr, Cordova, TN 38018For Sale
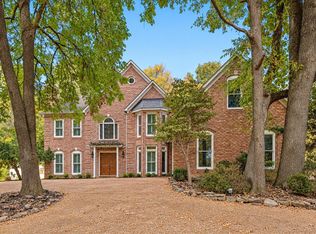 MLS ID #10233571, Tracie Benetz, Emmett Baird Realty, LLC. MAAR
- $619,0004 bd5 ba5.4k sqft4546 Oak Rd, Arlington, TN 38002For Sale
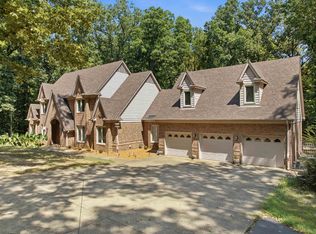 MLS ID #10229879, Rachel B Baggett West, Crye-Leike, Inc., REALTORS. MAAR
