Perfectly situated in the curve of a cove, this beautifully maintained 5BR, 4.5BA home offers an exceptional floor plan with 2 bedrooms and 2.5 baths down plus 3 bedrooms, 2 baths, bonus room, and an added flex/playroom upstairs. Two-story great room with built-ins and family room just off the kitchen both with walls of windows. Eat-in kitchen, complete with a gas cooktop, double ovens, center island & breakfast bar. Luxurious primary suite with renovated bathroom features heated tile floors, a freestanding tub, oversized walk-in shower, dual vanities, and custom-designed shelving systems in both walk-in closets. Ample storage throughout with walk-in closets in bedrooms and a spacious laundry room. Front & rear staircases. 3-car garage with epoxy-coated floors, built-in wood shelving & workbench. Neighborhood amenities include a neighborhood pool & clubhouse, playground, and tranquil lake. This is your opportunity to enjoy the very best of Grove Park living.
Pending
$899,900
9464 Hedgegrove Cv, Germantown, TN 38139
5beds
4,927sqft
:
Get pre-qualified$5,719/mo
Single Family Residence
Built in 2000
0.46 Acres Lot
$896,500 Zestimate®
$183/sqft
$33/mo HOA
What's special
Front and rear staircasesDouble ovensExceptional floor planRenovated bathroomEat-in kitchenAmple storage throughoutSpacious laundry room
- 40 days |
- 199 |
- 3 |
Likely to sell faster than
Zillow last checked:
Listing updated:
Listed by:
Amanda L Lee,
McWaters & Associates 901-372-6611
Source: MAAR,MLS#: 10224851
Facts & features
Interior
Bedrooms & bathrooms
- Bedrooms: 5
- Bathrooms: 5
- Full bathrooms: 4
- 1/2 bathrooms: 1
Rooms
- Room types: Attic, Bonus Room, Entry Hall, Play Room
Primary bedroom
- Features: Carpet, Smooth Ceiling, Walk-In Closet(s)
- Level: First
- Area: 340
- Dimensions: 20 x 17
Bedroom 2
- Features: Hardwood Floor, Shared Bath, Smooth Ceiling
- Level: First
- Area: 132
- Dimensions: 12 x 11
Bedroom 3
- Features: Carpet, Private Full Bath, Smooth Ceiling, Walk-In Closet(s)
- Level: Second
- Area: 247
- Dimensions: 19 x 13
Bedroom 4
- Features: Carpet, Shared Bath, Smooth Ceiling, Walk-In Closet(s)
- Level: Second
- Area: 195
- Dimensions: 15 x 13
Bedroom 5
- Features: Carpet, Shared Bath, Smooth Ceiling, Walk-In Closet(s)
- Level: Second
- Area: 195
- Dimensions: 15 x 13
Primary bathroom
- Features: Double Vanity, Separate Shower, Smooth Ceiling, Tile Floor, Full Bath
Dining room
- Features: Separate Dining Room
- Area: 192
- Dimensions: 16 x 12
Kitchen
- Features: Breakfast Bar, Eat-in Kitchen, Pantry
- Area: 364
- Dimensions: 28 x 13
Living room
- Features: Great Room, Separate Living Room
- Area: 289
- Dimensions: 17 x 17
Bonus room
- Area: 320
- Dimensions: 20 x 16
Den
- Area: 285
- Dimensions: 19 x 15
Heating
- Central
Cooling
- Central Air
Appliances
- Included: Cooktop, Dishwasher, Disposal, Double Oven, Gas Cooktop, Microwave, Refrigerator
- Laundry: Laundry Room
Features
- 1 or More BR Down, Double Vanity Bath, Full Bath Down, Half Bath Down, Luxury Primary Bath, Primary Down, Renovated Bathroom, Separate Tub & Shower, High Ceilings, Smooth Ceiling, Two Story Foyer, Walk-In Closet(s), 1/2 Bath, 2 or More Baths, 2nd Bedroom, Den/Great Room, Dining Room, Kitchen, Laundry Room, Living Room, Primary Bedroom, 2 or More Baths, Bonus Room, Play Room/Rec Room, Square Feet Source: Appraisal
- Flooring: Part Carpet, Part Hardwood, Tile
- Windows: Casement Window(s), Excl Some Window Treatmnt
- Attic: Permanent Stairs
- Number of fireplaces: 2
- Fireplace features: Gas Log, In Den/Great Room, Living Room
Interior area
- Total interior livable area: 4,927 sqft
Property
Parking
- Total spaces: 3
- Parking features: Driveway/Pad, Garage Faces Side
- Has garage: Yes
- Covered spaces: 3
- Has uncovered spaces: Yes
Features
- Stories: 2
- Patio & porch: Deck
- Pool features: Community, Neighborhood
- Fencing: Wood,Wood Fence
Lot
- Size: 0.46 Acres
- Dimensions: 19828 SF 77 x 179
- Features: Landscaped, Level, Some Trees
Details
- Parcel number: G0221D E00004
Construction
Type & style
- Home type: SingleFamily
- Architectural style: Traditional
- Property subtype: Single Family Residence
Materials
- Brick Veneer, Wood/Composition
- Foundation: Slab
- Roof: Composition Shingles
Condition
- New construction: No
- Year built: 2000
Utilities & green energy
- Sewer: Public Sewer
- Water: Public
Community & HOA
Community
- Features: Clubhouse, Lake
- Subdivision: Grove Park 1st Addition Phase 2
HOA
- Has HOA: Yes
- HOA fee: $400 annually
Location
- Region: Germantown
Financial & listing details
- Price per square foot: $183/sqft
- Tax assessed value: $872,100
- Annual tax amount: $9,768
- Price range: $899.9K - $899.9K
- Date on market: 6/26/2026
- Cumulative days on market: 33 days
Estimated market value
$896,500
$852,000 - $941,000
$4,885/mo
Price history
| Date | Event | Price |
|---|---|---|
| 6/30/2026 | Pending sale | $899,900$183/sqft |
Source:  MAAR #10224851 Report a problem MAAR #10224851 Report a problem | ||
| 6/26/2026 | Listed for sale | $899,900+7.9%$183/sqft |
Source: MAAR #10224851 Report a problem | ||
| 7/29/2022 | Sold | $834,000+0.7%$169/sqft |
Source: MAAR #10126523 Report a problem | ||
| 7/14/2022 | Pending sale | $828,000$168/sqft |
Source: MAAR #10126523 Report a problem | ||
| 6/18/2022 | Contingent | $828,000$168/sqft |
Source: MAAR #10126523 Report a problem | ||
| 6/16/2022 | Listed for sale | $828,000+840.9%$168/sqft |
Source: MAAR #10126523 Report a problem | ||
| 6/24/1998 | Sold | $88,000$18/sqft |
Source: Public Record Report a problem | ||
Public tax history
| Year | Property taxes | Tax assessment |
|---|---|---|
| 2025 | $9,768 +27% | $218,025 +48.2% |
| 2024 | $7,692 | $147,125 |
| 2023 | $7,692 | $147,125 |
| 2022 | -- | $147,125 -9.9% |
| 2021 | -- | $163,275 +26.1% |
| 2020 | $2,525 | $129,475 |
| 2019 | $2,525 -51.9% | $129,475 |
| 2018 | $5,244 -37% | $129,475 -5.4% |
| 2017 | $8,325 +61.9% | $136,925 +16.3% |
| 2016 | $5,143 +167.6% | $117,700 |
| 2014 | $1,922 | $117,700 -8.9% |
| 2013 | -- | $129,175 -0.2% |
| 2012 | -- | $129,450 |
| 2011 | -- | $129,450 -10.9% |
| 2010 | -- | $145,225 |
| 2009 | -- | $145,225 +16.2% |
| 2008 | -- | $125,000 |
| 2007 | -- | $125,000 |
| 2006 | -- | $125,000 -4% |
| 2005 | -- | $130,250 +10.1% |
| 2004 | -- | $118,350 |
| 2003 | -- | $118,350 |
| 2002 | -- | $118,350 |
| 2001 | -- | $118,350 +271.3% |
| 2000 | -- | $31,875 |
Find assessor info on the county website
Monthly payment
Est. payment
Payment breakdown
Explore the cost of this home by adjusting the details. Changes won't be saved.Climate risks
Neighborhood: 38139
Nearby schools
GreatSchools rating
- 10/10Dogwood Elementary SchoolGrades: PK-5Distance: 1.4 mi
- 8/10Houston Middle SchoolGrades: 6-8Distance: 0.2 mi
- 9/10Houston High SchoolGrades: 9-12Distance: 0.7 mi
- $825,7005 bd5 ba4.7k sqft9480 Hedgegrove Cv, Germantown, TN 38139Off Market
- $929,9005 bd4 ba5.1k sqft9460 Hedgegrove Cv, Germantown, TN 38139For Sale

- $870,8005 bd3 ba4.5k sqft9451 Grove Trail Ln, Germantown, TN 38139Off Market
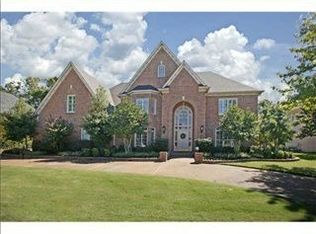
- $808,0005 bd4 ba4.5k sqft9461 Grove Trail Ln, Germantown, TN 38139Off Market
- $835,0004 bd4 ba4.7k sqft9445 Grove Trail Ln, Germantown, TN 38139For Sale
- $889,2004 bd5 ba5.2k sqft9488 Hedgegrove Cv, Germantown, TN 38139Off Market
- $1,002,6005 bd5 ba5.2k sqft9479 Hedgegrove Cv, Germantown, TN 38139Off Market
- $812,0005 bd4 ba5.4k sqft9441 Grove Trail Ln, Germantown, TN 38139Off Market
A local agent can set up tours, give advice and negotiate with sellers.
A local lender can help you make sure your offer is ready when you are.
Similar homes
- $799,0004 bd4 ba4.7k sqft1766 Dickens Cv, Germantown, TN 38139For Sale
 MLS ID #10227681, Hui Cheng, Pinnacle Realty. MAAR
 - $929,9005 bd4 ba5.1k sqft9460 Hedgegrove Cv, Germantown, TN 38139For SaleMLS ID #10225805, Edward E Brucker, eXp Realty, LLC. MAAR
- $875,0004 bd3 ba4.5k sqft1842 Enclave Green Ln, Germantown, TN 38139For Sale
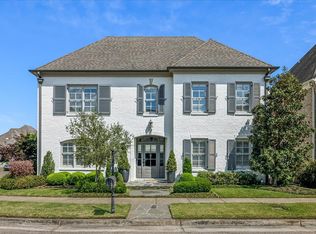 MLS ID #10222338, Bruce C Johnson, mlsAssist. MAAR
 - $930,0004 bd5 ba5.9k sqft8900 Colins Barre Cv, Germantown, TN 38139For Sale
 MLS ID #10225783, Alta R Simpson, Marx-Bensdorf, REALTORS. MAAR
 - $765,0004 bd4 ba4.5k sqft2062 Johnson Rd, Germantown, TN 38139For SaleMLS ID #10223127, Amy S Anderson, Crye-Leike, Inc., REALTORS. MAAR
- $695,0004 bd4 ba4.1k sqft8684 Maple Creek Cv, Germantown, TN 38139For SaleMLS ID #10227423, Kelley Cunningham, Crye-Leike, Inc., REALTORS. MAAR
- $1,299,0005 bd5 ba6.7k sqft3128 Devonshire Way, Germantown, TN 38139For SaleMLS ID #10227738, Brook W Loper, 901 Properties. MAAR
- $675,0004 bd4 ba4.2k sqft9675 Spring Hollow Cv, Germantown, TN 38139For SaleMLS ID #10225548, Jody Davis, Myers Cobb Realtors, LLC. MAAR
- $677,5005 bd5 ba4k sqft2880 Belfort Dr, Germantown, TN 38138For SaleMLS ID #10227678, Tammy Davis, Coldwell Banker Collins-Maury. MAAR
- $884,0006 bd5 ba5.4k sqft1729 Patton Place Cv, Collierville, TN 38017For SaleMLS ID #10222532, Kelli N Hobbs, Crye-Leike, Inc., REALTORS. MAAR
- $599,0005 bd4 ba3.8k sqft2195 Houston Pass Cv, Germantown, TN 38139For SaleMLS ID #10225160, Claire Owen, Crye-Leike, Inc., REALTORS. MAAR
- $625,0005 bd4 ba4.5k sqft9866 S Houston Oak Dr, Germantown, TN 38139For SaleMLS ID #10223851, Violetta I Couture, Crye-Leike, Inc., REALTORS. MAAR
- $949,9004 bd5 ba5.5k sqft1221 Oak River Rd, Memphis, TN 38120For SaleMLS ID #10227298, Angie Osborn, Crye-Leike, Inc., REALTORS. MAAR
- $999,9996 bd5 ba5.2k sqft8995 Telluride Cv, Germantown, TN 38138For SaleMLS ID #10219991, Tammy Bunnell, Crye-Leike, Inc., REALTORS. MAAR
- $870,0005 bd4 ba5.7k sqft1218 Braystone Trl, Collierville, TN 38017For SaleMLS ID #10219857, Alli Echlin, Bluff City Realty Group, LLC. MAAR
- $775,0005 bd4 ba4.5k sqft2176 Gallina Cir, Collierville, TN 38017For SaleMLS ID #10226779, Jessica Ennis, Renshaw Company, REALTORS. MAAR
- $649,9005 bd4 ba4.1k sqft3147 Saddlegait Cv, Germantown, TN 38138For SaleMLS ID #10227321, Tammy Davis, Coldwell Banker Collins-Maury. MAAR
- $669,9003 bd4 ba3.4k sqft2125 W Glenalden Dr, Germantown, TN 38139For SaleMLS ID #10224472, Chasity A Blackburn, Blackburn & Co. MAAR
- $899,9005 bd5 ba5.6k sqft10510 Bentbrooke Dr, Lakeland, TN 38002For SaleMLS ID #10221111, Michael J Bryan, Bryan Realty Group. MAAR
- $800,0006 bd4 ba5.4k sqft3526 Shea Rd, Collierville, TN 38017For Sale
 MLS ID #3247081, Lauren Waites. RealTracs MLS as distributed by MLS GRID
