Experience the perfect blend of luxury and LA-inspired design at 3518 Classic Dr, nestled in the prestigious guard-gated TPC Southwind community This stunning 4-bedroom plus bonus or 5th bedroom, 3.5-bath home has been thoughtfully updated from top to bottom. Enjoy a brand-new, fully renovated primary bedroom featuring new flooring, new soaking spa-like tub and glass-enclosed shower. A reimagined Kitchen with an extended island, new granite countertops, and statement light fixtures. Upstairs, multiple juliet balconies add a romantic architectural touch, while motorized blinds up front offer effortless convenience throughout. Outside there is a stunning pool with hot tub, perfect for hot summer days. Every inch of this home exudes modern elegance-this is not your average Memphis property! Come see this showstopper for yourself. Schedule your private tour today before it's gone! Not for rent or lease
Pending
$799,000
3518 Classic Dr S, Memphis, TN 38125
4beds
4,067sqft
Single Family Residence
Built in 1999
0.45 Acres Lot
$771,300 Zestimate®
$196/sqft
$-- HOA
What's special
Extended islandMultiple juliet balconiesReimagined kitchenMotorized blindsNew flooringNew granite countertopsStatement light fixtures
- 117 days
- 757
- 37
Zillow last checked:
Listing updated:
Listed by:
Channing A Shaw-Wright,
Emmett Baird Realty, LLC 901-257-9420
Source: MAAR,MLS#: 10221581
Facts & features
Interior
Bedrooms & bathrooms
- Bedrooms: 4
- Bathrooms: 4
- Full bathrooms: 3
- 1/2 bathrooms: 1
Primary bedroom
- Features: Walk-In Closet(s), Fireplace, Sitting Area, Vaulted/Coffered Ceiling, Smooth Ceiling, Tile Floor
- Level: First,Second
- Area: 315
- Dimensions: 15 x 21
Bedroom 2
- Features: Walk-In Closet(s), Private Full Bath, Smooth Ceiling, Carpet
- Level: Second
- Area: 400
- Dimensions: 20 x 20
Bedroom 3
- Features: Shared Bath, Carpet
- Level: Second
- Area: 154
- Dimensions: 11 x 14
Bedroom 4
- Features: Walk-In Closet(s), Shared Bath, Carpet
- Level: Second
- Area: 143
- Dimensions: 11 x 13
Dining room
- Features: Separate Dining Room
- Area: 255
- Dimensions: 15 x 17
Kitchen
- Features: Updated/Renovated Kitchen, Eat-in Kitchen, Pantry, Kitchen Island
- Area: 165
- Dimensions: 11 x 15
Living room
- Features: Separate Den
- Dimensions: 0 x 0
Bonus room
- Area: 429
- Dimensions: 13 x 33
Den
- Area: 306
- Dimensions: 17 x 18
Heating
- Central
Cooling
- Central Air, Ceiling Fan(s)
Appliances
- Included: Gas Cooktop, Microwave
- Laundry: Laundry Room
Features
- 1 or More BR Down, Primary Down, Primary Up, Two Primaries, Luxury Primary Bath, Double Vanity Bath, Separate Tub & Shower, Smooth Ceiling, High Ceilings, Dining Room, Den/Great Room, Kitchen, Primary Bedroom, 2 or More Baths, 2nd Bedroom, 3rd Bedroom, 4th or More Bedrooms, 2 or More Baths, Bonus Room, Square Feet Source: AutoFill (MAARdata) or Public Records (Cnty Assessor Site)
- Flooring: Part Carpet, Tile
- Windows: Window Treatments
- Number of fireplaces: 2
- Fireplace features: In Den/Great Room, In Other Room
Interior area
- Total interior livable area: 4,067 sqft
Property
Parking
- Total spaces: 2
- Parking features: Circular Driveway, Garage Faces Side
- Has garage: Yes
- Covered spaces: 2
- Has uncovered spaces: Yes
Features
- Stories: 2
- Has private pool: Yes
- Pool features: In Ground
Lot
- Size: 0.45 Acres
- Dimensions: 45
- Features: Level
Details
- Parcel number: D0242U B00050
Construction
Type & style
- Home type: SingleFamily
- Architectural style: Traditional
- Property subtype: Single Family Residence
Materials
- Stucco
- Foundation: Slab
- Roof: Composition Shingles
Condition
- New construction: No
- Year built: 1999
Utilities & green energy
- Sewer: Public Sewer
- Water: Public
Community & HOA
Community
- Features: Gated
- Security: Full Time Guard Service, Gated with Guard
- Subdivision: Southwind Pud Sec D Phase 6 Parcel 13
Location
- Region: Memphis
Financial & listing details
- Price per square foot: $196/sqft
- Tax assessed value: $713,700
- Annual tax amount: $4,800
- Price range: $799K - $799K
- Date on market: 5/14/2026
- Cumulative days on market: 475 days
- Listing terms: Conventional,FHA,VA Loan,Other (See REMARKS)
Estimated market value
$771,300
$733,000 - $810,000
$4,791/mo
Price history
| Date | Event | Price |
|---|---|---|
| 8/23/2026 | Pending sale | $799,000$196/sqft |
Source:  MAAR #10221581 Report a problem MAAR #10221581 Report a problem | ||
| 6/12/2026 | Listed for sale | $799,000$196/sqft |
Source: MAAR #10221581 Report a problem | ||
| 6/4/2026 | Pending sale | $799,000$196/sqft |
Source: MAAR #10221581 Report a problem | ||
| 5/14/2026 | Price change | $799,000-3%$196/sqft |
Source: MAAR #10221581 Report a problem | ||
| 5/3/2026 | Price change | $824,000-0.1%$203/sqft |
Source: MAAR #10196648 Report a problem | ||
| 2/27/2026 | Price change | $825,000-5.7%$203/sqft |
Source: MAAR #10196648 Report a problem | ||
| 10/21/2025 | Price change | $875,000-2.7%$215/sqft |
Source: MAAR #10196648 Report a problem | ||
| 8/28/2025 | Price change | $899,000-7.8%$221/sqft |
Source: MAAR #10196648 Report a problem | ||
| 7/24/2025 | Price change | $975,000-2%$240/sqft |
Source: MAAR #10196648 Report a problem | ||
| 5/14/2025 | Listed for sale | $995,000+21.6%$245/sqft |
Source: MAAR #10196648 Report a problem | ||
| 7/24/2023 | Sold | $818,000+2.3%$201/sqft |
Source:  RealTracs MLS as distributed by MLS GRID #3043910 Report a problem RealTracs MLS as distributed by MLS GRID #3043910 Report a problem | ||
| 2/24/2023 | Listing removed | -- |
Source: MAAR #10142386 Report a problem | ||
| 2/21/2023 | Listed for sale | $800,000+6.7%$197/sqft |
Source: MAAR #10142386 Report a problem | ||
| 6/8/2022 | Listing removed | -- |
Source: MAAR #10113896 Report a problem | ||
| 12/8/2021 | Listed for sale | $750,000+138.1%$184/sqft |
Source: MAAR #10113896 Report a problem | ||
| 4/22/2009 | Sold | $315,000-51.2%$77/sqft |
Source: Public Record Report a problem | ||
| 7/2/2008 | Sold | $645,894-13.9%$159/sqft |
Source: Public Record Report a problem | ||
| 7/27/2007 | Sold | $750,000+64.7%$184/sqft |
Source: Public Record Report a problem | ||
| 1/9/2007 | Sold | $455,500-1.4%$112/sqft |
Source: Public Record Report a problem | ||
| 10/31/2006 | Sold | $461,820-23.7%$114/sqft |
Source: Public Record Report a problem | ||
| 2/24/2005 | Sold | $605,000+572.2%$149/sqft |
Source: Public Record Report a problem | ||
| 1/23/1998 | Sold | $90,000$22/sqft |
Source: Public Record Report a problem | ||
Public tax history
| Year | Property taxes | Tax assessment |
|---|---|---|
| 2025 | $4,800 +8.2% | $178,425 +36.3% |
| 2024 | $4,437 | $130,875 |
| 2023 | $4,437 | $130,875 |
| 2022 | -- | $130,875 |
| 2021 | -- | $130,875 +14.5% |
| 2020 | $3,654 | $114,325 |
| 2019 | $3,654 -21.1% | $114,325 |
| 2018 | $4,630 -45.1% | $114,325 |
| 2017 | $8,439 +110% | $114,325 -3.3% |
| 2016 | $4,018 | $118,175 |
Find assessor info on the county website
Monthly payment
Est. payment
Payment breakdown
Explore the cost of this home by adjusting the details. Changes won't be saved.Climate risks
Neighborhood: 38125
Similar homes
- $699,0004 bd4 ba4.6k sqft3486 Classic Dr S, Memphis, TN 38125For Sale
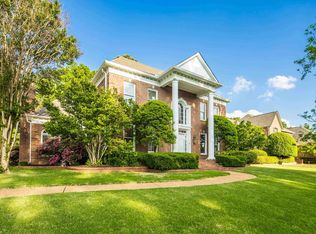 MLS ID #10220294, Channing A Shaw-Wright, Emmett Baird Realty, LLC. MAAR
 - $989,0004 bd5 ba5.8k sqft3608 Golf Walk Cir E, Memphis, TN 38125For Sale
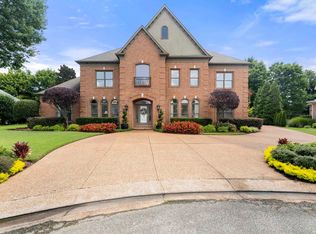 MLS ID #10227898, Daniel Hawkins, KAIZEN Realty, LLC. MAAR
 - $999,0005 bd4 ba5.9k sqft3487 Classic Dr S, Memphis, TN 38125For Sale
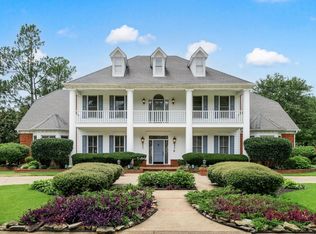 MLS ID #10220295, Channing A Shaw-Wright, Emmett Baird Realty, LLC. MAAR
 - $599,0004 bd4 ba3.8k sqft3424 Lake Pointe Dr, Memphis, TN 38125For Sale
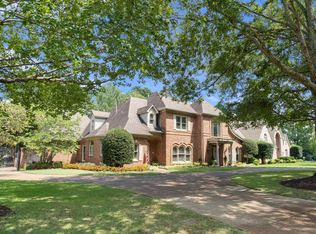 MLS ID #10210608, Ric Bowman, Weichert, REALTORS-BenchMark. MAAR
 - $685,0005 bd4 ba4k sqft3118 Oakleigh Manor Cv, Germantown, TN 38138For Sale
 MLS ID #3145608, Steve Koleno. RealTracs MLS as distributed by MLS GRID
 - $799,0004 bd3 ba3.9k sqft888 Cypress Vine Cv, Collierville, TN 38017For SaleMLS ID #3211788, Elizabeth Duke. RealTracs MLS as distributed by MLS GRID
