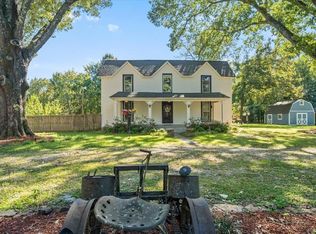
Beautifully newly renovated with 2 primary bedrooms perfect for in-law or teenagers. A 4BD/3BA home showcasing extensive updates & upgrades throughout. Spacious open-concept design creates an inviting flow throughout the main living areas, complemented by fresh, neutral finishes & abundant natural light. Newly renovated kitchen is a standout feature, showcasing stylish cabinetry, SS appliances, a generous island, & a pantry, ideal for everyday living & entertaining. The adjacent dining area features multiple windows, creating a bright & elegant setting for meals & gatherings. The home offers two primary bedrooms, providing exceptional flexibility & privacy. Newly renovated bathrooms feature beautiful countertops, modern fixtures, downstairs has a large vanity with double sinks, upstairs is your own private en-suite w/ a walk-in closet. A new roof & new HVAC system. A beautifully renovated home offering modern finishes, is move-in ready for you. No City Taxes!
For sale
Price cut: $11K (11/6)
$399,000
9335 New Bethel Rd, Millington, TN 38053
4beds
2,241sqft
Single Family Residence
Built in 1964
4 Acres Lot
$389,700 Zestimate®
$178/sqft
$-- HOA
What's special
Generous islandStylish cabinetryNew roofSpacious open-concept designNewly renovated bathroomsAmple storageAbundant natural light
- 36 days
- 286
- 15
Zillow last checked:
Listing updated:
Listed by:
Jeffry J Goff,
Keller Williams 901-261-7900,
Pamela R Colvin,
Keller Williams
Source: MAAR,MLS#: 10232001
Facts & features
Interior
Bedrooms & bathrooms
- Bedrooms: 4
- Bathrooms: 3
- Full bathrooms: 3
Rooms
- Room types: Attic
Primary bedroom
- Features: Carpet
- Level: First
- Area: 182
- Dimensions: 14 x 13
Bedroom 2
- Features: Carpet
- Level: First
- Area: 196
- Dimensions: 14 x 14
Bedroom 3
- Features: Carpet
- Level: First
- Area: 168
- Dimensions: 14 x 12
Bedroom 4
- Features: Walk-In Closet(s), Private Full Bath, Carpet
- Level: Second
- Area: 403
- Dimensions: 31 x 13
Primary bathroom
- Features: Double Vanity, Tile Floor, Full Bath
Dining room
- Features: Separate Dining Room
- Area: 144
- Dimensions: 12 x 12
Kitchen
- Features: Eat-in Kitchen, Breakfast Bar, Kitchen Island
- Area: 144
- Dimensions: 12 x 12
Living room
- Features: Separate Living Room, Separate Den
- Area: 204
- Dimensions: 12 x 17
Den
- Area: 224
- Dimensions: 14 x 16
Heating
- Central, Electric
Cooling
- Central Air, Ceiling Fan(s), 220 Wiring
Appliances
- Included: Electric Water Heater, Range/Oven, Cooktop, Disposal, Dishwasher, Microwave
- Laundry: Laundry Room
Features
- Primary Down, Double Vanity Bath, Full Bath Down, Walk-In Closet(s), Living Room, Den/Great Room, Kitchen, Primary Bedroom, 2nd Bedroom, 3rd Bedroom, Laundry Room, Primary Bedroom, 1 Bath, Square Feet Source: AutoFill (MAARdata) or Public Records (Cnty Assessor Site)
- Flooring: Part Carpet, Tile
- Basement: Crawl Space
- Attic: Attic Access
- Has fireplace: No
Interior area
- Total interior livable area: 2,241 sqft
Property
Parking
- Parking features: Driveway/Pad
- Has uncovered spaces: Yes
Features
- Stories: 2
- Patio & porch: Deck
- Pool features: None
Lot
- Size: 4 Acres
- Dimensions: 361 x 606
- Features: Some Trees, Landscaped
Details
- Parcel number: D0104 00217C
Construction
Type & style
- Home type: SingleFamily
- Architectural style: Traditional
- Property subtype: Single Family Residence
Materials
- Wood/Composition
- Roof: Composition Shingles
Condition
- New construction: No
- Year built: 1964
Utilities & green energy
- Sewer: Septic Tank
- Water: Public
Community & HOA
Community
- Security: Smoke Detector(s), Dead Bolt Lock(s)
- Subdivision: None
Location
- Region: Millington
Financial & listing details
- Price per square foot: $178/sqft
- Tax assessed value: $188,800
- Annual tax amount: $1,270
- Price range: $399K - $399K
- Date on market: 10/8/2026
- Cumulative days on market: 222 days
- Listing terms: Conventional,FHA,VA Loan
Estimated market value
$389,700
$370,000 - $409,000
$2,189/mo
Price history
| Date | Event | Price |
|---|---|---|
| 11/6/2026 | Price change | $399,000-2.7%$178/sqft |
Source:  MAAR #10232001 Report a problem | ||
| 10/8/2026 | Listed for sale | $410,000$183/sqft |
Source: MAAR #10232001 Report a problem | ||
| 9/30/2026 | Listing removed | $410,000$183/sqft |
Source: MAAR #10217948 Report a problem | ||
| 8/17/2026 | Price change | $410,000-2.4%$183/sqft |
Source: MAAR #10217948 Report a problem | ||
| 6/5/2026 | Price change | $419,900-1.2%$187/sqft |
Source: MAAR #10217948 Report a problem | ||
| 3/29/2026 | Listed for sale | $425,000+165.6%$190/sqft |
Source: MAAR #10217948 Report a problem | ||
| 7/31/2025 | Sold | $160,000-13.5%$71/sqft |
Source: MAAR #10192720 Report a problem | ||
| 5/24/2025 | Price change | $185,000-6.6%$83/sqft |
Source: MAAR #10192720 Report a problem | ||
| 3/25/2025 | Listed for sale | $198,000$88/sqft |
Source: MAAR #10192720 Report a problem | ||
Public tax history
| Year | Property taxes | Tax assessment |
|---|---|---|
| 2025 | $1,270 +2.4% | $47,200 +29% |
| 2024 | $1,240 | $36,575 |
| 2023 | $1,240 | $36,575 |
| 2022 | -- | $36,575 |
| 2021 | -- | $36,575 +109.6% |
| 2020 | $1,263 | $17,450 |
| 2019 | $1,263 +78.8% | $17,450 |
| 2018 | $707 -1.5% | $17,450 |
| 2017 | $717 -5% | $17,450 +1% |
| 2016 | $755 | $17,275 |
| 2014 | -- | $17,275 |
| 2013 | -- | $17,275 +4.2% |
| 2012 | -- | $16,575 |
| 2011 | -- | $16,575 |
| 2010 | -- | $16,575 -23.9% |
| 2009 | -- | $21,775 +38.9% |
| 2008 | -- | $15,675 |
| 2007 | -- | $15,675 |
| 2006 | -- | $15,675 -20.6% |
| 2005 | -- | $19,750 +11.3% |
| 2004 | -- | $17,750 |
| 2003 | -- | $17,750 |
| 2002 | -- | $17,750 -29.4% |
| 2001 | -- | $25,125 +67.8% |
| 2000 | -- | $14,975 |
Find assessor info on the county website
Monthly payment
Est. payment
Payment breakdown
Explore the cost of this home by adjusting the details. Changes won't be saved.Climate risks
Neighborhood: 38053
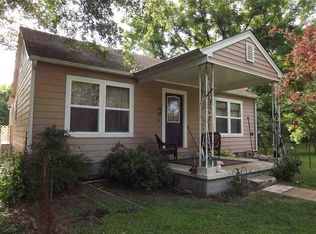


Similar homes
- $370,0003 bd3 ba2.2k sqft2750 Ward Rd, Millington, TN 38053For Sale
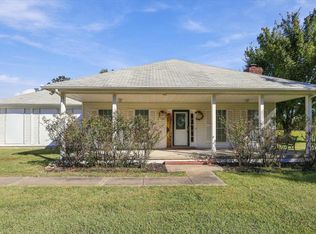 MLS ID #10231915, Jeffry J Goff, Keller Williams. MAAR
- $415,0003 bd2 ba2k sqft9580 Mudville Rd, Millington, TN 38053For Sale
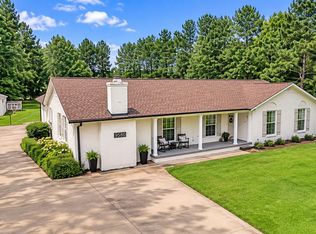 MLS ID #10226219, Justin S Yarbrough, JASCO Realty. MAAR
- $420,0003 bd2 ba2.1k sqft825 Je Blaydes Pkwy, Atoka, TN 38004For Sale
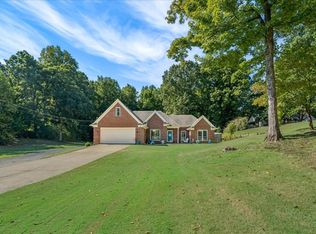 MLS ID #10230334, Tamara Harrald, Epique Realty. MAAR
- $474,0004 bd3 ba2.6k sqft9301 Osborn Rd, Arlington, TN 38002For Sale
 MLS ID #10229549, Eric C Bell, REMAX Experts. MAAR
