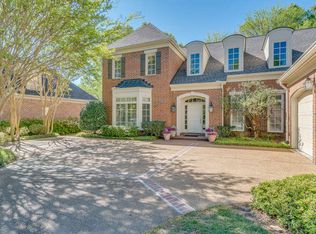
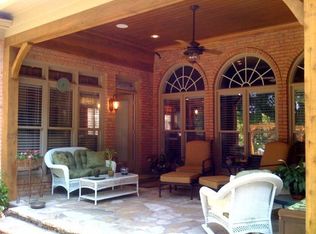
Experience refined living in the prestigious guard gated community of Southwind, home of the FedEx St. Jude Championship Tournament. A rare opportunity to own this 4 bedroom 31/2 bathroom single family home. This property built in 1997 has approximately 3,378 square feet of living space and is located in the pristine and gated Southwind subdivision. Close to restaurants and shopping. Bring your ideas and design and see how you can transform this place into just what you have been looking for.
For sale
$499,900
3559 Windgarden Cv, Memphis, TN 38125
4beds
3,378sqft
Single Family Residence
Built in 1997
10,454 Square Feet Lot
$485,200 Zestimate®
$148/sqft
$-- HOA
What's special
- 10 days
- 340
- 10
Likely to sell faster than
Zillow last checked:
Listing updated:
Listed by:
Timothy M Nix,
eXp Realty, LLC 888-519-5113
Source: MAAR,MLS#: 10233200
Facts & features
Interior
Bedrooms & bathrooms
- Bedrooms: 4
- Bathrooms: 3
- Full bathrooms: 2
- 1/2 bathrooms: 1
Rooms
- Room types: Attic
Primary bedroom
- Features: Carpet, Smooth Ceiling, Walk-In Closet(s)
- Level: First
- Area: 352
- Dimensions: 22 x 16
Bedroom 2
- Features: Built-in Features, Carpet, Smooth Ceiling
- Level: First
Bedroom 3
- Features: Carpet, Shared Bath, Smooth Ceiling
- Level: First
Bedroom 4
- Features: Carpet, Shared Bath
- Level: Second
Primary bathroom
- Features: Double Vanity, Separate Shower, Smooth Ceiling, Tile Floor, Whirlpool Tub, Full Bath
Dining room
- Features: Separate Dining Room
- Area: 195
- Dimensions: 15 x 13
Kitchen
- Features: Eat-in Kitchen, Pantry
Living room
- Features: Separate Living Room
- Area: 513
- Dimensions: 19 x 27
Den
- Area: 240
- Dimensions: 15 x 16
Heating
- Central, Natural Gas, 3 or More Systems
Cooling
- 3 or More Systems, Ceiling Fan(s), Central Air
Appliances
- Included: 2+ Water Heaters, Gas Water Heater, Range/Oven, Cooktop, Disposal, Dishwasher, Microwave, Trash Compactor, Refrigerator
- Laundry: Laundry Room
Features
- 1 or More BR Down, Primary Down, Split Bedroom Plan, Double Vanity Bath, Separate Tub & Shower, Full Bath Down, Half Bath Down, Jacuzzi, Smooth Ceiling, Textured Ceiling, High Ceilings, Vaulted/Coff/Tray Ceiling, Living Room, Dining Room, Kitchen, Primary Bedroom, 2nd Bedroom, 3rd Bedroom, 1/2 Bath, 2 or More Baths, Laundry Room, 4th or More Bedrooms, 1 Bath, Square Feet Source: AutoFill (MAARdata) or Public Records (Cnty Assessor Site)
- Flooring: Part Hardwood, Part Carpet, Tile
- Windows: Double Pane Windows, Casement Window(s)
- Attic: Walk-In
- Number of fireplaces: 1
- Fireplace features: Living Room, Gas Starter, Gas Log
Interior area
- Total interior livable area: 3,378 sqft
Property
Parking
- Total spaces: 3
- Parking features: Driveway/Pad, Garage Door Opener, Garage Faces Side
- Has garage: Yes
- Covered spaces: 3
- Has uncovered spaces: Yes
Features
- Stories: 1.2
- Patio & porch: Patio
- Exterior features: Auto Lawn Sprinkler
- Pool features: Community, None
- Has spa: Yes
- Spa features: Bath
- Fencing: Wood,Wood Fence
Lot
- Size: 10,454 Square Feet
- Dimensions: 10256 SF 80 x 136
- Features: Some Trees, Landscaped
Details
- Parcel number: D0242Q B00094
Construction
Type & style
- Home type: SingleFamily
- Architectural style: Traditional
- Property subtype: Single Family Residence
Materials
- Foundation: Slab
- Roof: Composition Shingles
Condition
- New construction: No
- Year built: 1997
Details
- Warranty included: Yes
Utilities & green energy
- Sewer: Public Sewer
- Water: Public
Community & HOA
Community
- Features: Clubhouse, Gated, Golf
- Security: Security System, Security Gate, Nbrhd Guard Service, Gated with Guard
- Subdivision: Southwind Pd Ph 37 P/o Par 10
Location
- Region: Memphis
Financial & listing details
- Price per square foot: $148/sqft
- Tax assessed value: $544,400
- Annual tax amount: $7,036
- Price range: $499.9K - $499.9K
- Date on market: 10/26/2026
- Listing terms: Conventional,FHA,VA Loan
Estimated market value
$485,200
$461,000 - $509,000
$3,058/mo
Price history
| Date | Event | Price |
|---|---|---|
| 10/26/2026 | Listed for sale | $499,900+0.2%$148/sqft |
Source:  MAAR #10233200 Report a problem | ||
| 8/5/2025 | Listing removed | $499,000$148/sqft |
Source: BHHS broker feed #10197381 Report a problem | ||
| 6/27/2025 | Price change | $499,000-5%$148/sqft |
Source: MAAR #10197381 Report a problem | ||
| 5/23/2025 | Listed for sale | $525,000+570.5%$155/sqft |
Source: MAAR #10197381 Report a problem | ||
| 9/4/1996 | Sold | $78,300$23/sqft |
Source: Public Record Report a problem | ||
Public tax history
| Year | Property taxes | Tax assessment |
|---|---|---|
| 2025 | $3,661 +8.5% | $136,100 +36.7% |
| 2024 | $3,376 | $99,575 |
| 2023 | $3,376 | $99,575 |
| 2022 | -- | $99,575 |
| 2021 | -- | $99,575 +3.2% |
| 2020 | $3,083 | $96,475 |
| 2019 | $3,083 -21.1% | $96,475 |
| 2018 | $3,907 -45.1% | $96,475 |
| 2017 | $7,121 +124.2% | $96,475 +3.3% |
| 2016 | $3,176 | $93,400 |
Find assessor info on the county website
Monthly payment
Est. payment
Payment breakdown
Explore the cost of this home by adjusting the details. Changes won't be saved.Climate risks
Neighborhood: Southwind

Similar homes
- $509,0005 bd3 ba3.4k sqft3102 Hayley Cv, Germantown, TN 38138For Sale
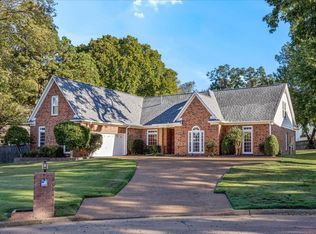 MLS ID #10232872, Angie Kelley, Compass RE. MAAR
- $469,0004 bd3 ba2.8k sqft8373 Sherman Oaks Dr, Germantown, TN 38139For Sale
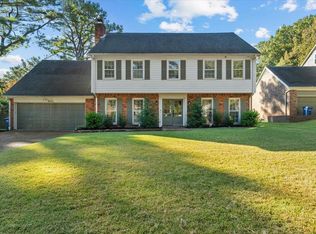 MLS ID #10233558, Gay S Young, eXp Realty, LLC. MAAR
- $519,0004 bd4 ba3.8k sqft10180 Wynmanor Dr, Collierville, TN 38017For Sale
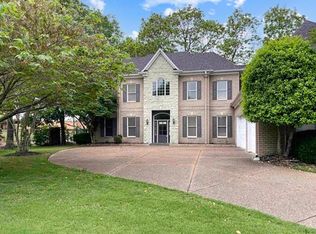 MLS ID #10231008, Rip R Haney, Marx-Bensdorf, REALTORS. MAAR
- $499,5004 bd3 ba3.4k sqft4840 Rainy Pass Rd, Collierville, TN 38017For Sale
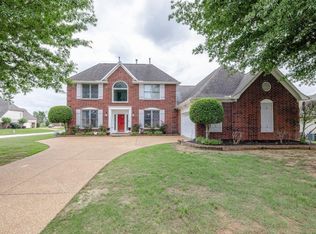 MLS ID #10222518, Varma Kosuri, United Real Estate Mid South. MAAR
- $439,9004 bd3 ba2.8k sqft2063 Dalkeith Dr, Germantown, TN 38139For Sale
 MLS ID #3545259, Chasity Blackburn. RealTracs MLS as distributed by MLS GRID
