GREAT FLOOR PLAN WITH 4 BR, 2 BA, DINING ROOM, GREAT ROOM, UPDATED KITCHEN, AND A LAUNDRY ROOM! REFRIGERATOR, WASHER & DRYER ALL STAY FOR THE RIGHT SALES PRICE. NICE STORAGE WITH CLOSETS, ATTIC SPACE, AND OUT BUILDING. FENCED BACKYARD WITH A LARGER LOT THAN MOST. YOU CAN ENJOY THE COVERED PATIO WHILE LISTENING TO THE BIRDS AND WATCH THE LEAVES TURN COLORS. SELLERS ATTORNEY MEMPHIS TITLE, GERMANTOWN, AND THEY WILL HOLD EM.
For sale
$352,500
738 Joe Dr, Collierville, TN 38017
4beds
1,877sqft
Single Family Residence
Built in 1977
0.39 Acres Lot
$344,500 Zestimate®
$188/sqft
$-- HOA
What's special
Fenced backyardGreat roomCovered patioUpdated kitchenAttic spaceLarger lot than mostLaundry room
- 1 day
- 309
- 15
Likely to sell faster than
Zillow last checked:
Listing updated:
Listed by:
Jana S West,
Sowards & Associates, REALTORS 901-759-7077
Source: MAAR,MLS#: 10232113
Facts & features
Interior
Bedrooms & bathrooms
- Bedrooms: 4
- Bathrooms: 2
- Full bathrooms: 2
Primary bedroom
- Features: Walk-In Closet(s)
- Level: First
- Area: 176
- Dimensions: 11 x 16
Bedroom 2
- Features: Shared Bath
- Level: First
- Area: 100
- Dimensions: 10 x 10
Bedroom 3
- Features: Shared Bath
- Level: First
- Area: 100
- Dimensions: 10 x 10
Bedroom 4
- Level: Second
- Area: 156
- Dimensions: 12 x 13
Primary bathroom
- Features: Full Bath
Dining room
- Features: Separate Dining Room
- Area: 120
- Dimensions: 10 x 12
Kitchen
- Features: Updated/Renovated Kitchen
- Area: 184
- Dimensions: 8 x 23
Living room
- Dimensions: 0 x 0
Den
- Area: 306
- Dimensions: 17 x 18
Heating
- Central
Cooling
- Central Air
Appliances
- Included: Electric Water Heater, Range/Oven, Disposal, Dishwasher
- Laundry: Laundry Room
Features
- 1 or More BR Down, Primary Down, Full Bath Down, Sprayed Ceiling, Dining Room, Den/Great Room, Kitchen, Primary Bedroom, 2nd Bedroom, 3rd Bedroom, 2 or More Baths, Laundry Room, 4th or More Bedrooms, Square Feet Source: SELLER
- Flooring: Wood Laminate Floors, Part Carpet
- Windows: Window Treatments
- Number of fireplaces: 1
- Fireplace features: In Den/Great Room
Interior area
- Total interior livable area: 1,877 sqft
Property
Parking
- Parking features: Driveway/Pad
- Has uncovered spaces: Yes
Features
- Stories: 1.1
- Patio & porch: Patio, Covered Patio
- Pool features: None
- Fencing: Wood
Lot
- Size: 0.39 Acres
- Dimensions: 115 x 150
- Features: Some Trees, Level
Details
- Parcel number: C0244V D00005
Construction
Type & style
- Home type: SingleFamily
- Architectural style: Traditional
- Property subtype: Single Family Residence
Materials
- Aluminum/Steel Siding, Stone
- Foundation: Slab
- Roof: Composition Shingles
Condition
- New construction: No
- Year built: 1977
Utilities & green energy
- Sewer: Public Sewer
- Water: Public
Community & HOA
Community
- Subdivision: Powell Road Sec B
Location
- Region: Collierville
Financial & listing details
- Price per square foot: $188/sqft
- Tax assessed value: $365,900
- Annual tax amount: $3,943
- Price range: $352.5K - $352.5K
- Date on market: 10/9/2026
- Listing terms: Conventional,FHA,VA Loan
Estimated market value
$344,500
$327,000 - $362,000
$2,342/mo
Price history
| Date | Event | Price |
|---|---|---|
| 10/9/2026 | Listed for sale | $352,500+44.5%$188/sqft |
Source:  MAAR #10232113 Report a problem MAAR #10232113 Report a problem | ||
| 8/12/2019 | Sold | $244,000+0%$130/sqft |
Source: MAAR #10055987 Report a problem | ||
| 7/16/2019 | Pending sale | $243,900$130/sqft |
Source: John Green & Co., REALTORS #10055987 Report a problem | ||
| 7/5/2019 | Price change | $243,900-2%$130/sqft |
Source: John Green & Co., REALTORS #10055987 Report a problem | ||
| 6/26/2019 | Listed for sale | $248,900+91.5%$133/sqft |
Source: John Green & Co., REALTORS #10055987 Report a problem | ||
| 5/29/2001 | Sold | $130,000$69/sqft |
Source: Public Record Report a problem | ||
Public tax history
| Year | Property taxes | Tax assessment |
|---|---|---|
| 2025 | $3,943 +21.4% | $91,475 +47.4% |
| 2024 | $3,247 | $62,075 |
| 2023 | $3,247 | $62,075 |
| 2022 | -- | $62,075 |
| 2021 | -- | $62,075 +43.6% |
| 2020 | $1,751 | $43,225 |
| 2019 | $1,751 | $43,225 |
| 2018 | $1,751 -29.4% | $43,225 |
| 2017 | $2,481 +48% | $43,225 +12.6% |
| 2016 | $1,677 +209% | $38,375 |
| 2014 | $543 | $38,375 |
| 2013 | -- | $38,375 +1.1% |
| 2012 | -- | $37,950 |
| 2011 | -- | $37,950 |
| 2010 | -- | $37,950 |
| 2009 | -- | $37,950 +2.9% |
| 2008 | -- | $36,875 |
| 2007 | -- | $36,875 |
| 2006 | -- | $36,875 |
| 2005 | -- | $36,875 +27.5% |
| 2004 | -- | $28,925 |
| 2003 | -- | $28,925 |
| 2002 | -- | $28,925 |
| 2001 | -- | $28,925 +11.3% |
| 2000 | -- | $26,000 |
Find assessor info on the county website
Monthly payment
Est. payment
Payment breakdown
Explore the cost of this home by adjusting the details. Changes won't be saved.Climate risks
Neighborhood: 38017
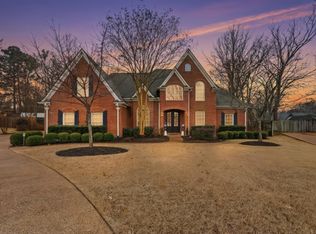

Similar homes
- $359,0003 bd2 ba1.7k sqft814 Barbara Lynn Dr, Collierville, TN 38017For Sale
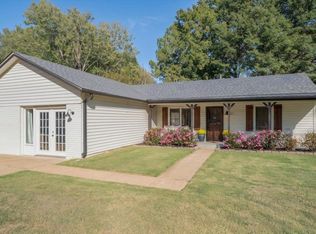 MLS ID #10232071, Pam Van de Vuurst, Crye-Leike, Inc., REALTORS. MAAR
 - $410,0004 bd3 ba2.1k sqft608 King Ridge Cv, Collierville, TN 38017For Sale
 MLS ID #10232052, Joshua D Hisaw, Keller Williams. MAAR
 - $389,0004 bd2 ba1.9k sqft300 Wildfox Dr, Collierville, TN 38017For Sale
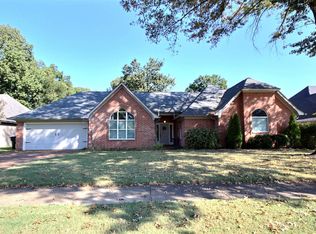 MLS ID #10232133, John E Stamps, The Stamps Real Estate Company. MAAR
 - $349,9994 bd2 ba1.8k sqft757 Joe Dr, Collierville, TN 38017For Sale
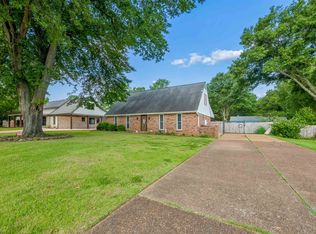 MLS ID #10221976, Jana S West, Sowards & Associates, REALTORS. MAAR
