Make a splash at 403 Laura Ann Drive! This inviting single-level Collierville home offers 3 bedrooms, 2 full baths and approximately 1,654 square feet designed for comfortable everyday living and effortless entertaining. The spacious great room features a gas fireplace, built-in bookcases and plenty of room to gather, while the light-filled breakfast/keeping area flows easily into the kitchen. Retreat to the generous primary suite with a walk-in closet, dual vanities and whirlpool tub. Out back, your private getaway awaits with an in-ground gunite pool, covered patio, fenced yard and storage building...perfect for warm Tennessee days and memorable evenings outdoors. A two-car garage, additional parking and ample storage complete the package. Conveniently located near Collierville’s shopping, dining and everyday amenities. Don’t miss this one!
For sale
$359,900
403 Laura Ann Dr, Collierville, TN 38017
3beds
1,652sqft
Single Family Residence
Built in 1978
9,583 Square Feet Lot
$353,300 Zestimate®
$218/sqft
$-- HOA
What's special
Gas fireplaceWalk-in closetFenced yardTwo-car garageStorage buildingSpacious great roomIn-ground gunite pool
- 25 days
- 982
- 118
Likely to sell faster than
Zillow last checked:
Listing updated:
Listed by:
Matt Morgan,
Crye-Leike, Inc., REALTORS 901-854-5050
Source: MAAR,MLS#: 10231224
Facts & features
Interior
Bedrooms & bathrooms
- Bedrooms: 3
- Bathrooms: 2
- Full bathrooms: 2
Rooms
- Room types: Attic
Primary bedroom
- Features: Walk-In Closet(s), Smooth Ceiling
- Level: First
- Area: 208
- Dimensions: 13 x 16
Bedroom 2
- Features: Smooth Ceiling
- Level: First
- Area: 130
- Dimensions: 10 x 13
Bedroom 3
- Features: Smooth Ceiling
- Level: First
- Area: 100
- Dimensions: 10 x 10
Primary bathroom
- Features: Double Vanity, Tile Floor, Whirlpool Tub, Full Bath
Dining room
- Features: Separate Dining Room
- Area: 99
- Dimensions: 9 x 11
Kitchen
- Features: Separate Breakfast Room, Pantry, Washer/Dryer Connections
- Area: 187
- Dimensions: 11 x 17
Living room
- Features: Great Room
- Dimensions: 0 x 0
Den
- Area: 336
- Dimensions: 14 x 24
Heating
- Central, Natural Gas
Cooling
- Attic Fan, Ceiling Fan(s), Central Air
Appliances
- Included: Gas Water Heater, Range/Oven, Dishwasher
- Laundry: Laundry Closet
Features
- All Bedrooms Down, Primary Down, Renovated Bathroom, Luxury Primary Bath, Double Vanity Bath, Full Bath Down, Smooth Ceiling, Cable Wired, Walk-In Closet(s), Dining Room, Den/Great Room, Kitchen, Primary Bedroom, 2nd Bedroom, 3rd Bedroom, 2 or More Baths, Breakfast Room, Storage, Square Feet Source: AutoFill (MAARdata) or Public Records (Cnty Assessor Site)
- Flooring: Wood Laminate Floors, Part Carpet, Tile
- Windows: Storm Window(s), Window Treatments
- Attic: Pull Down Stairs,Attic Access
- Number of fireplaces: 1
- Fireplace features: Masonry, In Den/Great Room
Interior area
- Total interior livable area: 1,652 sqft
Property
Parking
- Total spaces: 2
- Parking features: Driveway/Pad, Garage Faces Front
- Has garage: Yes
- Covered spaces: 2
- Has uncovered spaces: Yes
Features
- Stories: 1
- Patio & porch: Porch, Covered Patio
- Has private pool: Yes
- Pool features: Pool Cleaning Equipment, In Ground
- Has spa: Yes
- Spa features: Whirlpool(s), Bath
- Fencing: Wood,Wrought Iron,Wood Fence,Iron Fence
Lot
- Size: 9,583 Square Feet
- Dimensions: 80 x 125
Details
- Additional structures: Storage
- Parcel number: C0233C A00096
Construction
Type & style
- Home type: SingleFamily
- Architectural style: Traditional
- Property subtype: Single Family Residence
Materials
- Brick Veneer, Wood/Composition
- Foundation: Slab
- Roof: Composition Shingles
Condition
- New construction: No
- Year built: 1978
Utilities & green energy
- Sewer: Public Sewer
- Water: Public
Community & HOA
Community
- Security: Security System, Smoke Detector(s), Burglar Alarm
- Subdivision: Green Hills 1st Addn Sec C-1
Location
- Region: Collierville
Financial & listing details
- Price per square foot: $218/sqft
- Tax assessed value: $366,500
- Annual tax amount: $3,949
- Price range: $359.9K - $359.9K
- Date on market: 9/26/2026
- Listing terms: Conventional,FHA,VA Loan
Estimated market value
$353,300
$336,000 - $371,000
$2,363/mo
Price history
| Date | Event | Price |
|---|---|---|
| 9/26/2026 | Listed for sale | $359,900+56.5%$218/sqft |
Source:  MAAR #10231224 Report a problem MAAR #10231224 Report a problem | ||
| 5/31/2019 | Sold | $230,000$139/sqft |
Source: MAAR #10049820 Report a problem | ||
| 5/8/2019 | Pending sale | $230,000$139/sqft |
Source: Keller Williams Realty Memphis Central #10049820 Report a problem | ||
| 4/9/2019 | Listed for sale | $230,000+39.4%$139/sqft |
Source: Keller Williams Realty Memphis Central #10049820 Report a problem | ||
| 1/10/2008 | Sold | $165,000-5.6%$100/sqft |
Source: Public Record Report a problem | ||
| 11/12/2007 | Listed for sale | $174,800+66.5%$106/sqft |
Source: ERA #3119841 Report a problem | ||
| 9/25/1996 | Sold | $105,000$64/sqft |
Source: Public Record Report a problem | ||
Public tax history
| Year | Property taxes | Tax assessment |
|---|---|---|
| 2025 | $3,949 +4.6% | $91,625 +26.9% |
| 2024 | $3,776 | $72,200 |
| 2023 | $3,776 | $72,200 |
| 2022 | -- | $72,200 |
| 2021 | -- | $72,200 +54% |
| 2020 | $1,898 | $46,875 |
| 2019 | $1,898 | $46,875 |
| 2018 | $1,898 -29.4% | $46,875 |
| 2017 | $2,691 +48.8% | $46,875 +13.3% |
| 2016 | $1,808 +206.5% | $41,375 |
| 2014 | $590 | $41,375 |
| 2013 | -- | $41,375 +0.3% |
| 2012 | -- | $41,250 |
| 2011 | -- | $41,250 |
| 2010 | -- | $41,250 -6.5% |
| 2009 | -- | $44,100 +28.2% |
| 2008 | -- | $34,400 |
| 2007 | -- | $34,400 |
| 2006 | -- | $34,400 |
| 2005 | -- | $34,400 +14.7% |
| 2004 | -- | $30,000 |
| 2003 | -- | $30,000 |
| 2002 | -- | $30,000 |
| 2001 | -- | $30,000 +5.6% |
| 2000 | -- | $28,400 |
Find assessor info on the county website
Monthly payment
Est. payment
Payment breakdown
Explore the cost of this home by adjusting the details. Changes won't be saved.Climate risks
Neighborhood: 38017
- $305,2004 bd3 ba1.8k sqft411 Laura Ann Dr, Collierville, TN 38017Off Market

- $261,0003 bd2 ba1.2k sqft395 Laura Ann Dr, Collierville, TN 38017Off Market
- $299,3004 bd2 ba1.5k sqft400 Crimsonwood Dr, Collierville, TN 38017Off Market
- $273,9003 bd2 ba1.4k sqft410 Crimsonwood Dr, Collierville, TN 38017Off Market
Similar homes
- $352,5004 bd2 ba1.8k sqft738 Joe Dr, Collierville, TN 38017For Sale
 MLS ID #10232113, Jana S West, Sowards & Associates, REALTORS. MAAR
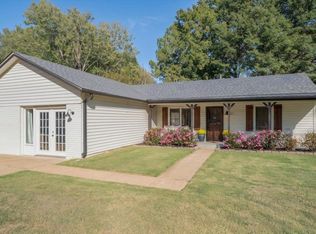
 - $349,0003 bd2 ba1.7k sqft814 Barbara Lynn Dr, Collierville, TN 38017For Sale
 MLS ID #10232071, Pam Van de Vuurst, Crye-Leike, Inc., REALTORS. MAAR
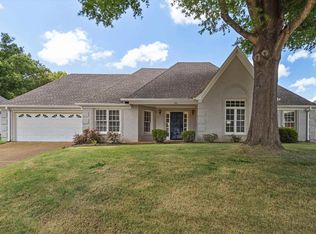
 - $360,0003 bd2 ba2k sqft280 Joel Cv, Collierville, TN 38017For Sale
 MLS ID #3241933, Jennifer Carstensen. RealTracs MLS as distributed by MLS GRID
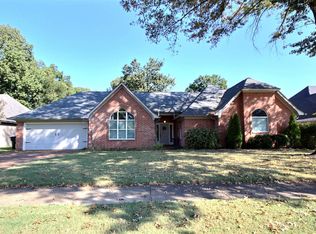
 - $389,0004 bd2 ba1.9k sqft300 Wildfox Dr, Collierville, TN 38017For Sale
 MLS ID #10232133, John E Stamps, The Stamps Real Estate Company. MAAR
