STORAGE, SHOP AND PARKING!!! This 3 bedroom, 2 bath home sits on a corner lot with 2 driveways and exceptional parking and storage options. Three covered parking spaces include an attached 2-car garage plus a detached shop with ELECTRICITY and space to accommodate an additional vehicle. The shop and additional parking, which includes a parking pad with electrical hookup for an RV, are conveniently located behind the gate offering plenty of room for vehicles, hobbies, tools, lawn equipment and more. Located in the Collierville school district. Some photos virtually staged
For sale
$339,995
876 Barbara Lynn Dr, Collierville, TN 38017
3beds
1,231sqft
Single Family Residence
Built in 1976
0.27 Acres Lot
$331,700 Zestimate®
$276/sqft
$-- HOA
What's special
Detached shop with electricityThree covered parking spacesCorner lot
- 8 days
- 506
- 49
Likely to sell faster than
Zillow last checked:
Listing updated:
Listed by:
April C Hunter,
Crye-Leike, Inc., REALTORS 901-757-2500
Source: MAAR,MLS#: 10231035
Facts & features
Interior
Bedrooms & bathrooms
- Bedrooms: 3
- Bathrooms: 2
- Full bathrooms: 2
Rooms
- Room types: Attic
Primary bedroom
- Features: Carpet
- Level: First
- Area: 168
- Dimensions: 14 x 12
Bedroom 2
- Features: Carpet
- Level: First
- Area: 99
- Dimensions: 9 x 11
Bedroom 3
- Features: Carpet
- Level: First
- Area: 110
- Dimensions: 10 x 11
Primary bathroom
- Features: Tile Floor, Full Bath
Dining room
- Dimensions: 0 x 0
Kitchen
- Features: Eat-in Kitchen, Washer/Dryer Connections, Kit/DR Combo
Living room
- Features: Separate Den
- Dimensions: 0 x 0
Den
- Area: 255
- Dimensions: 17 x 15
Heating
- Central, Natural Gas
Cooling
- Central Air, Ceiling Fan(s)
Appliances
- Included: Electric Water Heater, Vent Hood/Exhaust Fan, Range/Oven, Microwave
- Laundry: Laundry Room
Features
- All Bedrooms Down, Primary Down, Full Bath Down, Dining Room, Den/Great Room, Kitchen, Primary Bedroom, 2nd Bedroom, 2 or More Baths, Laundry Room, Square Feet Source: AutoFill (MAARdata) or Public Records (Cnty Assessor Site)
- Flooring: Wood Laminate Floors, Part Carpet, Tile
- Windows: Window Treatments
- Attic: Pull Down Stairs
- Has fireplace: No
Interior area
- Total interior livable area: 1,231 sqft
Property
Parking
- Total spaces: 3
- Parking features: Workshop in Garage, Garage Door Opener, Garage Faces Front
- Has garage: Yes
- Covered spaces: 3
Features
- Stories: 1
- Patio & porch: Patio
- Pool features: None
- Fencing: Wood,Wood Fence
Lot
- Size: 0.27 Acres
- Dimensions: 95 x 125
- Features: Some Trees, Corner Lot
Details
- Additional structures: Storage, Workshop
- Parcel number: C0233B A00006
Construction
Type & style
- Home type: SingleFamily
- Architectural style: Soft Contemporary
- Property subtype: Single Family Residence
Materials
- Wood/Composition
- Foundation: Slab
- Roof: Composition Shingles
Condition
- New construction: No
- Year built: 1976
Utilities & green energy
- Sewer: Public Sewer
- Water: Public
Community & HOA
Community
- Security: Dead Bolt Lock(s)
- Subdivision: Green Hill 1st Addn Sec C
Location
- Region: Collierville
Financial & listing details
- Price per square foot: $276/sqft
- Tax assessed value: $278,300
- Annual tax amount: $2,999
- Price range: $340K - $340K
- Date on market: 9/24/2026
- Cumulative days on market: 9 days
Estimated market value
$331,700
$315,000 - $348,000
$2,000/mo
Price history
| Date | Event | Price |
|---|---|---|
| 9/24/2026 | Listed for sale | $339,995+47.1%$276/sqft |
Source:  MAAR #10231035 Report a problem MAAR #10231035 Report a problem | ||
| 5/1/2020 | Sold | $231,100+0.9%$188/sqft |
Source:  RealTracs MLS as distributed by MLS GRID #3504296 Report a problem RealTracs MLS as distributed by MLS GRID #3504296 Report a problem | ||
| 4/6/2020 | Pending sale | $229,000$186/sqft |
Source: Crye-Leike, Inc., REALTORS #10074101 Report a problem | ||
| 4/4/2020 | Listed for sale | $229,000+45.9%$186/sqft |
Source: Crye-Leike, Inc., REALTORS #10074101 Report a problem | ||
| 1/15/2008 | Sold | $157,000+31%$128/sqft |
Source: Public Record Report a problem | ||
| 7/29/2004 | Sold | $119,866$97/sqft |
Source: Public Record Report a problem | ||
Public tax history
| Year | Property taxes | Tax assessment |
|---|---|---|
| 2025 | $2,999 -4.1% | $69,575 +16.3% |
| 2024 | $3,128 | $59,800 |
| 2023 | $3,128 | $59,800 |
| 2022 | -- | $59,800 |
| 2021 | -- | $59,800 +52.4% |
| 2020 | $1,590 | $39,250 |
| 2019 | $1,590 | $39,250 |
| 2018 | $1,590 -29.4% | $39,250 |
| 2017 | $2,253 +46.8% | $39,250 +11.7% |
| 2016 | $1,535 +206.5% | $35,125 |
| 2014 | $501 | $35,125 |
| 2013 | -- | $35,125 +0.3% |
| 2012 | -- | $35,025 |
| 2011 | -- | $35,025 |
| 2010 | -- | $35,025 |
| 2009 | -- | $35,025 +12.1% |
| 2008 | -- | $31,250 |
| 2007 | -- | $31,250 |
| 2006 | -- | $31,250 |
| 2005 | -- | $31,250 +25.1% |
| 2004 | -- | $24,975 |
| 2003 | -- | $24,975 |
| 2002 | -- | $24,975 |
| 2001 | -- | $24,975 +15.1% |
| 2000 | -- | $21,700 |
Find assessor info on the county website
Monthly payment
Est. payment
Payment breakdown
Explore the cost of this home by adjusting the details. Changes won't be saved.Climate risks
Neighborhood: 38017
- $308,6003 bd2 ba1.7k sqft884 Barbara Lynn Dr, Collierville, TN 38017Off Market
- $236,1003 bd1 ba1.2k sqft907 Greencliff Rd, Collierville, TN 38017Off Market
- $301,9003 bd2 ba1.5k sqft862 Barbara Lynn Dr, Collierville, TN 38017Off Market
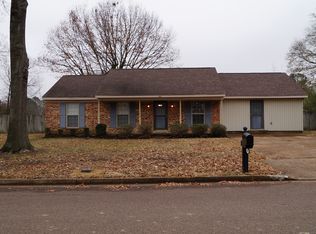
- $273,5003 bd2 ba1.2k sqft877 Barbara Lynn Dr, Collierville, TN 38017Off Market
Similar homes
- $359,9003 bd2 ba1.6k sqft403 Laura Ann Dr, Collierville, TN 38017For Sale
 MLS ID #10231224, Matt Morgan, Crye-Leike, Inc., REALTORS. MAAR
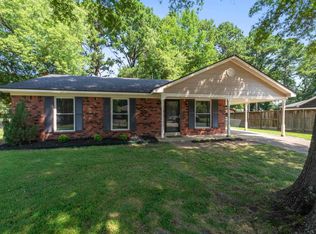
 - $309,2503 bd2 ba1.3k sqft1019 Greencliff Rd, Collierville, TN 38017For Sale
 MLS ID #10225224, Scott Perryman, The Porter Group. MAAR
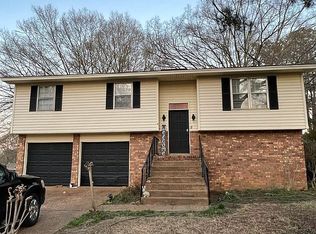
 - $330,0003 bd2 ba1.5k sqft1164 Abbeville St, Collierville, TN 38017For Sale By Owner
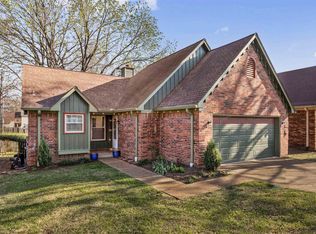
- $349,9003 bd2 ba1.4k sqft382 Booth Ln, Collierville, TN 38017For Sale
 MLS ID #10231223, Nan K Rountree, Crye-Leike, Inc., REALTORS. MAAR
