Welcome to this wonderful 4-bedroom, 2-bath home in the desirable Eastbrook subdivision, conveniently located near Cox Park and its beautiful walking trails & fields! This inviting home offers the convenience of all four bedrooms on one level, with a flexible floor plan that allows one bedroom to serve as a home office or study. Step inside to discover soaring vaulted ceilings, fresh interior paint, and new carpet throughout, creating a bright and welcoming atmosphere. The kitchen features updated KitchenAid appliances, while a beautifully renovated bathroom adds a fresh, modern touch. Major improvements include new windows across the front of the home, a roof less than two years old, and an HVAC system also less than two years old! Conveniently located just a block from the fire station and minutes from Collierville's wonderful parks, shopping, and dining. A fantastic opportunity to enjoy comfortable, single-level living in a great Collierville location!
For sale
$389,000
300 Wildfox Dr, Collierville, TN 38017
4beds
1,960sqft
Single Family Residence
Built in 1996
9,583 Square Feet Lot
$380,700 Zestimate®
$198/sqft
$-- HOA
What's special
Fresh interior paintBeautifully renovated bathroomUpdated kitchenaid appliancesSoaring vaulted ceilingsNew carpet throughoutFlexible floor plan
- 5 days
- 302
- 41
Likely to sell faster than
Zillow last checked:
Listing updated:
Listed by:
John E Stamps,
The Stamps Real Estate Company 901-853-1118
Source: MAAR,MLS#: 10232133
Facts & features
Interior
Bedrooms & bathrooms
- Bedrooms: 4
- Bathrooms: 2
- Full bathrooms: 2
Rooms
- Room types: Attic
Primary bedroom
- Features: Carpet, Vaulted/Coffered Ceiling, Walk-In Closet(s)
- Level: First
- Area: 224
- Dimensions: 14 x 16
Bedroom 2
- Features: Carpet, Shared Bath, Vaulted/Coffered Ceilings, Walk-In Closet(s)
- Level: First
- Area: 156
- Dimensions: 12 x 13
Bedroom 3
- Features: Carpet, Shared Bath
- Level: First
- Area: 168
- Dimensions: 12 x 14
Bedroom 4
- Features: Carpet, Walk-In Closet(s)
- Level: First
- Area: 156
- Dimensions: 12 x 13
Primary bathroom
- Features: Double Vanity, Separate Shower, Tile Floor, Vaulted/Coffered Ceiling, Whirlpool Tub, Full Bath
Dining room
- Features: Separate Dining Room
- Area: 210
- Dimensions: 14 x 15
Kitchen
- Features: Eat-in Kitchen, Pantry, Separate Breakfast Room, Updated/Renovated Kitchen, Washer/Dryer Connections
- Area: 120
- Dimensions: 10 x 12
Living room
- Features: Great Room
- Dimensions: 0 x 0
Den
- Area: 320
- Dimensions: 16 x 20
Heating
- Central, Natural Gas
Cooling
- 220 Wiring, Central Air
Appliances
- Included: Gas Water Heater, Dishwasher, Disposal, Range/Oven, Refrigerator, Self Cleaning Oven
- Laundry: Laundry Room
Features
- 1 or More BR Down, All Bedrooms Down, Double Vanity Bath, Full Bath Down, Luxury Primary Bath, Primary Down, Renovated Bathroom, Separate Tub & Shower, Vaulted/Coffered Primary, High Ceilings, Walk-In Closet(s), 2 or More Baths, 2nd Bedroom, 3rd Bedroom, 4th of More Bedrooms, Den/Great Room, Dining Room, Kitchen, Laundry Room, Primary Bedroom, Square Feet Source: AutoFill (MAARdata) or Public Records (Cnty Assessor Site)
- Flooring: Part Carpet, Tile, Wood Laminate Floors
- Windows: Double Pane Windows, Window Treatments
- Attic: Pull Down Stairs,Attic Access
- Number of fireplaces: 1
- Fireplace features: In Den/Great Room, Factory Built
Interior area
- Total interior livable area: 1,960 sqft
Property
Parking
- Total spaces: 2
- Parking features: Garage Faces Front, Garage Door Opener
- Has garage: Yes
- Covered spaces: 2
Features
- Stories: 1
- Patio & porch: Patio
- Exterior features: Sidewalks
- Pool features: None
- Has spa: Yes
- Spa features: Whirlpool(s), Bath
- Fencing: Wood,Wood Fence
- Waterfront features: Cove
Lot
- Size: 9,583 Square Feet
- Dimensions: 80 x 120
- Features: Landscaped, Level, Some Trees, Well Landscaped Grounds
Details
- Parcel number: C0233A K00023
Construction
Type & style
- Home type: SingleFamily
- Architectural style: Traditional
- Property subtype: Single Family Residence
Materials
- Brick Veneer
- Foundation: Slab
- Roof: Composition Shingles
Condition
- New construction: No
- Year built: 1996
Utilities & green energy
- Sewer: Public Sewer
- Water: Public
- Utilities for property: Cable Available
Community & HOA
Community
- Features: Other (See Remarks)
- Subdivision: Eastbrook P D Sec D
Location
- Region: Collierville
Financial & listing details
- Price per square foot: $198/sqft
- Tax assessed value: $354,400
- Annual tax amount: $3,818
- Price range: $389K - $389K
- Date on market: 10/9/2026
- Listing terms: Conventional,FHA,VA Loan
Estimated market value
$380,700
$362,000 - $400,000
$2,210/mo
Price history
| Date | Event | Price |
|---|---|---|
| 10/9/2026 | Listed for sale | $389,000+76%$198/sqft |
Source:  MAAR #10232133 Report a problem MAAR #10232133 Report a problem | ||
| 7/29/2015 | Sold | $221,000+1.4%$113/sqft |
Source: MAAR #9947090 Report a problem | ||
| 5/4/2012 | Listing removed | $217,900$111/sqft |
Source: John Green & Company Realtors #3241076 Report a problem | ||
| 4/24/2012 | Price change | $217,900-0.9%$111/sqft |
Source: John Green & Company Realtors #3241076 Report a problem | ||
| 4/3/2012 | Price change | $219,900-2%$112/sqft |
Source: John Green & Company Realtors #3241076 Report a problem | ||
| 3/21/2012 | Price change | $224,500-2.4%$115/sqft |
Source: John Green & Company Realtors #3241076 Report a problem | ||
| 2/19/2012 | Listed for sale | $230,000+5%$117/sqft |
Source: John Green & Company Realtors #3241076 Report a problem | ||
| 11/14/2006 | Sold | $219,000+56.2%$112/sqft |
Source: Public Record Report a problem | ||
| 6/20/1996 | Sold | $140,200$72/sqft |
Source: Public Record Report a problem | ||
Public tax history
| Year | Property taxes | Tax assessment |
|---|---|---|
| 2025 | $3,819 +0.5% | $88,600 +21.9% |
| 2024 | $3,801 | $72,675 |
| 2023 | $3,801 | $72,675 |
| 2022 | -- | $72,675 |
| 2021 | -- | $72,675 +34.1% |
| 2020 | $2,195 | $54,200 |
| 2019 | $2,195 | $54,200 |
| 2018 | $2,195 -29.4% | $54,200 |
| 2017 | $3,111 +51% | $54,200 +15% |
| 2016 | $2,060 +177.5% | $47,150 |
| 2014 | $743 | $47,150 |
| 2013 | -- | $47,150 -9.2% |
| 2012 | -- | $51,925 |
| 2011 | -- | $51,925 |
| 2010 | -- | $51,925 |
| 2009 | -- | $51,925 +14.9% |
| 2008 | -- | $45,175 |
| 2007 | -- | $45,175 |
| 2006 | -- | $45,175 |
| 2005 | -- | $45,175 +5.9% |
| 2004 | -- | $42,650 |
| 2003 | -- | $42,650 |
| 2002 | -- | $42,650 |
| 2001 | -- | $42,650 +19.5% |
| 2000 | -- | $35,700 |
Find assessor info on the county website
Monthly payment
Est. payment
Payment breakdown
Explore the cost of this home by adjusting the details. Changes won't be saved.Climate risks
Neighborhood: 38017
Similar homes
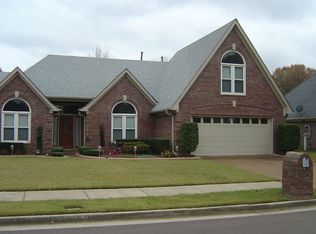
- $410,0004 bd3 ba2.1k sqft608 King Ridge Cv, Collierville, TN 38017For Sale
 MLS ID #10232052, Joshua D Hisaw, Keller Williams. MAAR
 - $352,5004 bd2 ba1.8k sqft738 Joe Dr, Collierville, TN 38017For Sale
 MLS ID #10232113, Jana S West, Sowards & Associates, REALTORS. MAAR
 - $434,9004 bd3 ba2.3k sqft880 Fair Oaks Dr, Collierville, TN 38017For Sale
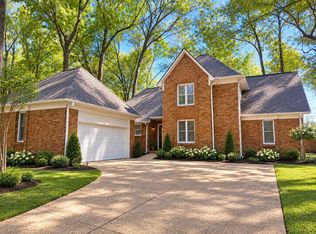 MLS ID #10231932, Jeanette H Lin, Pinnacle Realty. MAAR
 - $369,9994 bd2 ba2.3k sqft954 Wildbird Cv, Collierville, TN 38017For Sale
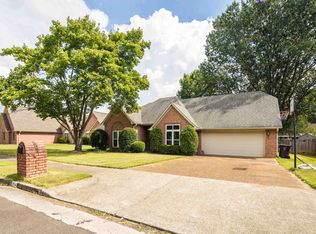 MLS ID #10206413, Caleb Hall, Keller Williams. MAAR
 - $375,0003 bd2 ba2k sqft280 Joel Cv, Collierville, TN 38017For Sale
 MLS ID #3241933, Jennifer Carstensen. RealTracs MLS as distributed by MLS GRID
