Beautifully renovated and situated on a spacious lot in the heart of Collierville! This 3-bedroom, 2-bath home offers a functional floor plan with new flooring, updated bathrooms, warm design touches, elevated lighting, recessed can lights, and fresh paint throughout! Enjoy a spacious living area, breakfast area, separate laundry room, and a versatile formal living room that could also serve as an oversized dining room. Plus, additional space for a home office! Step outside to a large fenced backyard featuring an in-ground pool with a NEW liner and plenty of room for outdoor entertaining. Complete with a 2-car garage and a fantastic location less than 2 miles from the beloved Collierville Town Square! Zoned for Collierville schools and move-in ready!
For sale
$374,900
103 E Graycrest Ave, Collierville, TN 38017
3beds
1,889sqft
Single Family Residence
Built in 1978
0.34 Acres Lot
$365,500 Zestimate®
$198/sqft
$-- HOA
What's special
Updated bathroomsLarge fenced backyardFresh paint throughoutBeautifully renovatedWarm design touchesFunctional floor planSeparate laundry room
- 4 days
- 478
- 86
Likely to sell faster than
Zillow last checked:
Listing updated:
Listed by:
Ashley Tinker,
Reid, REALTORS 901-372-8500
Source: MAAR,MLS#: 10233132
Facts & features
Interior
Bedrooms & bathrooms
- Bedrooms: 3
- Bathrooms: 2
- Full bathrooms: 2
Rooms
- Room types: Attic
Primary bedroom
- Level: First
Bedroom 2
- Features: Shared Bath
- Level: First
Bedroom 3
- Features: Shared Bath
- Level: First
Primary bathroom
- Features: Tile Floor
Dining room
- Features: Separate Dining Room
Kitchen
- Features: Pantry, Washer/Dryer Connections
Living room
- Features: Separate Living Room
Office
- Level: First
Heating
- Central
Cooling
- Ceiling Fan(s), Central Air
Appliances
- Included: Cooktop, Dishwasher, Disposal, Range/Oven, Refrigerator
- Laundry: Laundry Room
Features
- 1 or More BR Down, All Bedrooms Down, Full Bath Down, Smooth Ceiling, 2 or More Baths, 2nd Bedroom, 3rd Bedroom, Den/Great Room, Dining Room, Kitchen, Laundry Room, Living Room, Primary Bedroom, Square Feet Source: AutoFill (MAARdata) or Public Records (Cnty Assessor Site)
- Flooring: Tile, Vinyl
- Attic: Pull Down Stairs
- Number of fireplaces: 1
- Fireplace features: Living Room, Masonry
Interior area
- Total interior livable area: 1,889 sqft
Property
Parking
- Total spaces: 2
- Parking features: Garage Faces Front, Storage
- Has garage: Yes
- Covered spaces: 2
Features
- Stories: 1
- Patio & porch: Porch, Patio
- Exterior features: Storage
- Has private pool: Yes
- Pool features: In Ground
- Fencing: Wood,Wood Fence
Lot
- Size: 0.34 Acres
- Dimensions: 108 x 150
- Features: Level, Some Trees
Details
- Parcel number: C0244U C00066
Construction
Type & style
- Home type: SingleFamily
- Architectural style: Traditional
- Property subtype: Single Family Residence
Materials
- Brick Veneer
- Foundation: Slab
- Roof: Composition Shingles
Condition
- New construction: No
- Year built: 1978
Utilities & green energy
- Sewer: Public Sewer
- Water: Public
Community & HOA
Community
- Subdivision: Peterson Lake Gardens Sec B
Location
- Region: Collierville
Financial & listing details
- Price per square foot: $198/sqft
- Tax assessed value: $381,200
- Annual tax amount: $4,108
- Price range: $374.9K - $374.9K
- Date on market: 11/1/2026
- Cumulative days on market: 4 days
- Listing terms: Conventional,FHA,VA Loan
Estimated market value
$365,500
$347,000 - $384,000
$3,037/mo
Price history
| Date | Event | Price |
|---|---|---|
| 11/1/2026 | Listed for sale | $374,900+74.4%$198/sqft |
Source:  MAAR #10233132 Report a problem | ||
| 6/15/2026 | Sold | $215,000$114/sqft |
Source: Public Record Report a problem | ||
Public tax history
| Year | Property taxes | Tax assessment |
|---|---|---|
| 2025 | $4,107 +23.2% | $95,300 +49.5% |
| 2024 | $3,334 | $63,750 |
| 2023 | $3,334 | $63,750 |
| 2022 | -- | $63,750 -14.3% |
| 2021 | -- | $74,425 +37.1% |
| 2020 | $2,199 | $54,300 |
| 2019 | $2,199 | $54,300 |
| 2018 | $2,199 -29.4% | $54,300 |
| 2017 | $3,117 +63% | $54,300 +24.1% |
| 2016 | $1,912 +178.7% | $43,750 |
| 2014 | $686 | $43,750 |
| 2013 | -- | $43,750 -8.8% |
| 2012 | -- | $47,975 |
| 2011 | -- | $47,975 |
| 2010 | -- | $47,975 |
| 2009 | -- | $47,975 +5.8% |
| 2008 | -- | $45,350 |
| 2007 | -- | $45,350 |
| 2006 | -- | $45,350 |
| 2005 | -- | $45,350 +11.6% |
| 2004 | -- | $40,650 |
| 2003 | -- | $40,650 |
| 2002 | -- | $40,650 |
| 2001 | -- | $40,650 +15.8% |
| 2000 | -- | $35,100 |
Find assessor info on the county website
Monthly payment
Est. payment
Payment breakdown
Explore the cost of this home by adjusting the details. Changes won't be saved.Climate risks
Neighborhood: 38017


Similar homes
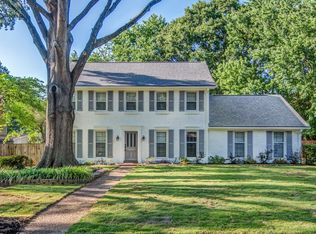
- $404,9754 bd3 ba2.1k sqft608 King Ridge Cv, Collierville, TN 38017For Sale
 MLS ID #10232052, Joshua D Hisaw, Keller Williams. MAAR
- $369,9004 bd2 ba2k sqft461 Dove Valley Rd, Collierville, TN 38017For Sale
 MLS ID #10224930, Ric Bowman, Weichert, REALTORS-BenchMark. MAAR
- $375,0004 bd3 ba2.1k sqft356 Rutledge St, Collierville, TN 38017For Sale
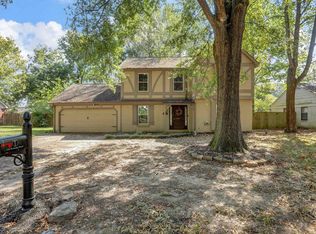 MLS ID #10229890, Gwyndolyn Miller, Home and Farms. MAAR
- $299,0004 bd3 ba2.2k sqft3754 Wind Valley Dr, Memphis, TN 38125For Sale
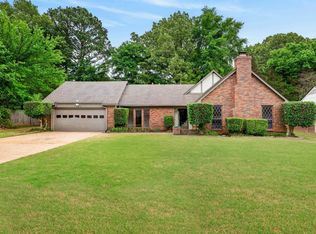 MLS ID #10233599, Lauren Edwards, Crye-Leike, Inc., REALTORS. MAAR
