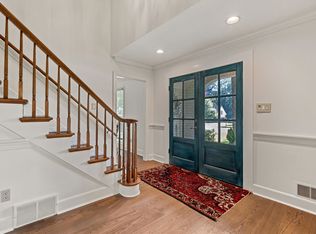
First level features extremely generous living space- primary bedroom suite, 2nd full bedroom/in-law suite, library, office/flex room, living room, dining room, full laundry room, walk-in pantry, breakfast nook, and a walkout/covered patio. Nailed down hardwoods. Professional landscaping and a covered patio for private courtyard relaxation. Walk-in closets throughout. Newer HVAC systems (one brand new). You probably want to tour this one. Wilsford Subdivision. 3,800+ square feet. Spacious rooms. High-end finishes. Flexible spaces. The owner pro-actively inspected and made those few repairs- truly move-in ready. EIFS inspected/certified by Cordova Plastering.
For sale
$695,000
7155 Bell Manor Cv, Germantown, TN 38138
4beds
3,810sqft
Single Family Residence
Built in 1996
0.25 Acres Lot
$670,300 Zestimate®
$182/sqft
$56/mo HOA
What's special
Extremely generous living spaceWalk-in pantryFull laundry roomBreakfast nookSpacious roomsProfessional landscapingPrimary bedroom suite
- 32 days
- 609
- 27
Zillow last checked:
Listing updated:
Listed by:
Adam Underwood,
Crye-Leike, Inc., REALTORS 901-756-8900
Source: MAAR,MLS#: 10232565
Facts & features
Interior
Bedrooms & bathrooms
- Bedrooms: 4
- Bathrooms: 3
- Full bathrooms: 3
Primary bedroom
- Features: Walk-In Closet(s), Vaulted/Coffered Ceiling, Smooth Ceiling, Carpet
- Level: First
- Area: 306
- Dimensions: 17 x 18
Bedroom 2
- Features: Walk-In Closet(s), Vaulted/Coffered Ceilings, Smooth Ceiling, Carpet
- Level: First
- Area: 224
- Dimensions: 16 x 14
Bedroom 3
- Features: Walk-In Closet(s), Shared Bath, Vaulted/Coffered Ceilings, Smooth Ceiling, Carpet
- Level: Second
- Area: 408
- Dimensions: 17 x 24
Bedroom 4
- Features: Shared Bath, Smooth Ceiling, Carpet
- Level: Second
- Area: 195
- Dimensions: 13 x 15
Primary bathroom
- Features: Full Bath
Dining room
- Features: Separate Dining Room
- Area: 208
- Dimensions: 13 x 16
Kitchen
- Features: Updated/Renovated Kitchen, Breakfast Bar
- Area: 144
- Dimensions: 9 x 16
Living room
- Features: Separate Living Room, Separate Den
- Area: 195
- Dimensions: 13 x 15
Office
- Features: Vaulted/Coffered Ceilings, Smooth Ceiling, Hardwood Floor
- Level: First
- Area: 132
- Dimensions: 11 x 12
Den
- Area: 504
- Dimensions: 24 x 21
Heating
- Central, Natural Gas
Cooling
- Central Air
Features
- 1 or More BR Down, Primary Down, Vaulted/Coffered Primary, Luxury Primary Bath, Double Vanity Bath, Separate Tub & Shower, Full Bath Down, Smooth Ceiling, High Ceilings, Square Feet Source: AutoFill (MAARdata) or Public Records (Cnty Assessor Site)
- Flooring: Part Hardwood, Part Carpet, Tile
- Windows: Double Pane Windows
- Number of fireplaces: 1
Interior area
- Total interior livable area: 3,810 sqft
Property
Parking
- Total spaces: 2
- Parking features: Garage Door Opener, Garage Faces Side
- Has garage: Yes
- Covered spaces: 2
Features
- Stories: 2
- Patio & porch: Covered Patio
- Exterior features: Auto Lawn Sprinkler
- Pool features: None
- Has spa: Yes
- Spa features: Whirlpool(s)
- Fencing: Wood
Lot
- Size: 0.25 Acres
- Dimensions: 95 x 110
- Features: Some Trees, Level, Corner Lot, Landscaped, Professionally Landscaped
Details
- Parcel number: G0219L I00033
Construction
Type & style
- Home type: SingleFamily
- Architectural style: French
- Property subtype: Single Family Residence
Materials
- Synthetic Stucco
Condition
- New construction: No
- Year built: 1996
Community & HOA
Community
- Subdivision: Wilsford
HOA
- Has HOA: Yes
- HOA fee: $675 annually
Location
- Region: Germantown
Financial & listing details
- Price per square foot: $182/sqft
- Tax assessed value: $615,400
- Annual tax amount: $6,893
- Price range: $695K - $695K
- Date on market: 10/16/2026
- Cumulative days on market: 32 days
Estimated market value
$670,300
$637,000 - $704,000
$3,428/mo
Price history
| Date | Event | Price |
|---|---|---|
| 10/16/2026 | Listed for sale | $695,000+63.5%$182/sqft |
Source:  MAAR #10232565 Report a problem | ||
| 1/5/2018 | Sold | $425,000+18.7%$112/sqft |
Source: MAAR #10015458 Report a problem | ||
| 3/14/2002 | Sold | $358,000$94/sqft |
Source: Public Record Report a problem | ||
Public tax history
| Year | Property taxes | Tax assessment |
|---|---|---|
| 2025 | $6,892 +5.1% | $153,850 +22.7% |
| 2024 | $6,556 | $125,400 |
| 2023 | $6,556 | $125,400 |
| 2022 | -- | $125,400 |
| 2021 | -- | $125,400 +17.6% |
| 2020 | $2,080 | $106,650 |
| 2019 | $2,080 -51.9% | $106,650 |
| 2018 | $4,319 -33.4% | $106,650 |
| 2017 | $6,484 +43.2% | $106,650 +2.9% |
| 2016 | $4,530 +184.7% | $103,650 |
| 2014 | $1,591 | $103,650 |
| 2013 | -- | $103,650 -3.2% |
| 2012 | -- | $107,125 |
| 2011 | -- | $107,125 |
| 2010 | -- | $107,125 |
| 2009 | -- | $107,125 -5.1% |
| 2008 | -- | $112,850 |
| 2007 | -- | $112,850 +4.6% |
| 2006 | -- | $107,850 |
| 2005 | -- | $107,850 +10.2% |
| 2004 | -- | $97,825 |
| 2003 | -- | $97,825 |
| 2002 | -- | $97,825 |
| 2001 | -- | $97,825 +34.1% |
| 2000 | -- | $72,975 |
Find assessor info on the county website
Monthly payment
Est. payment
Payment breakdown
Explore the cost of this home by adjusting the details. Changes won't be saved.Climate risks
Neighborhood: 38138
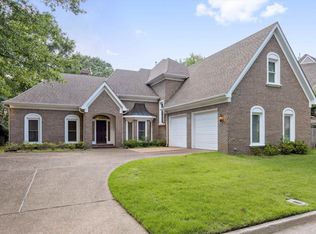
Similar homes
- $599,0004 bd3 ba3.1k sqft1489 Wolf Park Rd, Germantown, TN 38138For Sale
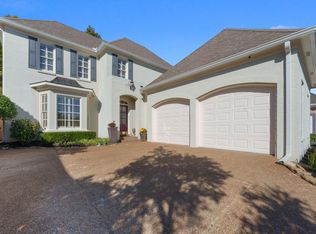 MLS ID #10233425, Donnie K Morrow, eXp Realty, LLC. MAAR
- $535,0003 bd3 ba3.2k sqft1481 Kimbrough Rd, Germantown, TN 38138For Sale
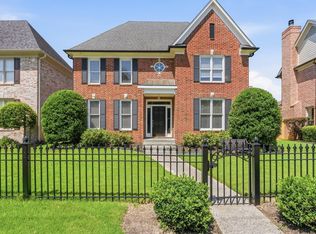 MLS ID #10234366, Vickie W Burgess, Crye-Leike, Inc., REALTORS. MAAR
- $649,0005 bd4 ba3.8k sqft8841 Somerset Ln, Germantown, TN 38138For Sale
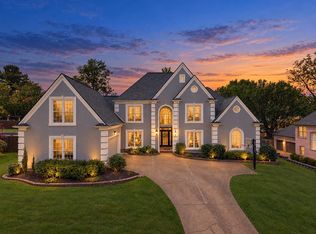 MLS ID #10230595, Michael J Bryan, Bryan Realty Group. MAAR
- $575,0005 bd4 ba4.1k sqft1863 Miller Farms Rd, Germantown, TN 38138For Sale
 MLS ID #10223983, Carole Ann Burns, Crye-Leike, Inc., REALTORS. MAAR
- $685,0005 bd4 ba4k sqft3118 Oakleigh Manor Cv, Germantown, TN 38138For Sale
 MLS ID #3145608, Steve Koleno. RealTracs MLS as distributed by MLS GRID
- $505,0004 bd3 ba3.2k sqft8087 Cambury Cv W, Germantown, TN 38138For SaleMLS ID #3611299, Stephen James. RealTracs MLS as distributed by MLS GRID
