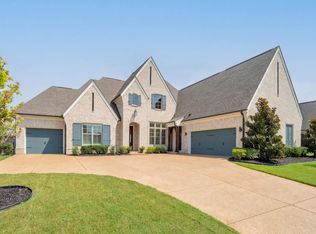
This stunning custom-built home is made for memorable living and effortless entertaining! The kitchen is the heart of the home, featuring a spectacular 12-ft island, Thermador range, and custom pull-out cabinetry. The spacious game room is perfect for gatherings, complete with a full-size refrigerator, dishwasher, and sink. Step outside to a magnificent sports pool with deck jets, spa spillways, and an incredible 18-ft tanning deck. The three-season room with fireplace creates the perfect retreat for relaxing or entertaining. The oversized garage offers epoxy floors, 220-volt electricity, and built-in workstations. A Generac generator adds an extra layer of convenience and peace of mind. Thoughtfully designed with exceptional amenities throughout, this home brings style, comfort, and fun together beautifully!
For sale
$1,149,000
711 Cypress View Cir W, Collierville, TN 38017
5beds
4,727sqft
Single Family Residence
Built in 2021
0.66 Acres Lot
$-- Zestimate®
$243/sqft
$-- HOA
What's special
Magnificent sports poolThermador rangeOversized garageFull-size refrigeratorSpacious game roomDeck jetsCustom pull-out cabinetry
- 3 days
- 406
- 36
Zillow last checked:
Listing updated:
Listed by:
Chase Chasteen,
Crye-Leike, Inc., REALTORS 901-854-5050,
Joyce F Chasteen,
Crye-Leike, Inc., REALTORS
Source: MAAR,MLS#: 10230733
Facts & features
Interior
Bedrooms & bathrooms
- Bedrooms: 5
- Bathrooms: 5
- Full bathrooms: 4
- 1/2 bathrooms: 1
Rooms
- Room types: Sun Room, Play Room, Bonus Room, Attic
Primary bedroom
- Features: Walk-In Closet(s), Vaulted/Coffered Ceiling, Smooth Ceiling, Carpet
- Level: First
- Area: 272
- Dimensions: 17 x 16
Bedroom 2
- Features: Walk-In Closet(s), Smooth Ceiling, Carpet
- Level: First
- Area: 156
- Dimensions: 13 x 12
Bedroom 3
- Features: Walk-In Closet(s), Private Full Bath, Smooth Ceiling, Carpet
- Level: Second
- Area: 168
- Dimensions: 14 x 12
Bedroom 4
- Features: Walk-In Closet(s), Shared Bath, Smooth Ceiling, Carpet
- Level: Second
- Area: 132
- Dimensions: 12 x 11
Bedroom 5
- Features: Walk-In Closet(s), Shared Bath, Smooth Ceiling, Carpet
- Level: Second
- Area: 168
- Dimensions: 14 x 12
Primary bathroom
- Features: Double Vanity, Separate Shower, Smooth Ceiling, Tile Floor, Full Bath
Dining room
- Features: Separate Dining Room
- Area: 192
- Dimensions: 16 x 12
Kitchen
- Features: Updated/Renovated Kitchen, Eat-in Kitchen, Breakfast Bar, Separate Breakfast Room, Pantry, Kitchen Island
- Area: 252
- Dimensions: 21 x 12
Living room
- Features: Great Room
- Dimensions: 0 x 0
Office
- Features: Carpet
- Level: Second
- Area: 72
- Dimensions: 9 x 8
Bonus room
- Area: 627
- Dimensions: 19 x 33
Den
- Area: 342
- Dimensions: 18 x 19
Heating
- Central
Cooling
- 220 Wiring, Ceiling Fan(s), Central Air
Appliances
- Included: Vent Hood/Exhaust Fan, Range/Oven, Self Cleaning Oven, Gas Cooktop, Disposal, Dishwasher, Microwave, Refrigerator, Washer, Dryer
- Laundry: Laundry Room
Features
- 1 or More BR Down, Primary Down, Vaulted/Coffered Primary, Luxury Primary Bath, Double Vanity Bath, Separate Tub & Shower, Full Bath Down, Half Bath Down, Smooth Ceiling, High Ceilings, Vaulted/Coff/Tray Ceiling, Cable Wired, Walk-In Closet(s), Dining Room, Den/Great Room, Kitchen, Primary Bedroom, 2nd Bedroom, 2 or More Baths, Laundry Room, Sun Room, Breakfast Room, 3rd Bedroom, 4th or More Bedrooms, 2 or More Baths, Play Room/Rec Room, Office, Bonus Room, Square Feet Source: AutoFill (MAARdata) or Public Records (Cnty Assessor Site)
- Flooring: Part Hardwood, Part Carpet, Tile
- Attic: Attic Access,Walk-In
- Number of fireplaces: 1
- Fireplace features: In Den/Great Room, In Other Room
Interior area
- Total interior livable area: 4,727 sqft
Property
Parking
- Total spaces: 3
- Parking features: More than 3 Coverd Spaces, Workshop in Garage, Garage Door Opener, Garage Faces Side
- Has garage: Yes
- Covered spaces: 3
Features
- Stories: 2
- Patio & porch: Porch, Patio
- Exterior features: Auto Lawn Sprinkler, Sidewalks
- Has private pool: Yes
- Pool features: In Ground
- Fencing: Wood,Wrought Iron
Lot
- Size: 0.66 Acres
- Dimensions: 75.41 x 162.96 IRR
- Features: Level, Landscaped, Professionally Landscaped, Well Landscaped Grounds
Details
- Parcel number: C0258X D00017
Construction
Type & style
- Home type: SingleFamily
- Architectural style: Traditional
- Property subtype: Single Family Residence
Materials
- Brick Veneer, Wood/Composition
- Foundation: Slab
- Roof: Composition Shingles
Condition
- New construction: No
- Year built: 2021
Utilities & green energy
- Sewer: Public Sewer
- Water: Public
- Utilities for property: Cable Available
Community & HOA
Community
- Security: Security System, Smoke Detector(s), Monitored Alarm, Monitored Alarm System, Dead Bolt Lock(s)
- Subdivision: Oak Grove Pd Ph 4 Sec G
Location
- Region: Collierville
Financial & listing details
- Price per square foot: $243/sqft
- Annual tax amount: $12,359
- Price range: $1.1M - $1.1M
- Date on market: 9/18/2026
- Cumulative days on market: 4 days
- Listing terms: Conventional,FHA,Other (See REMARKS),VA Loan
Estimated market value
Not available
Estimated sales range
Not available
Not available
Price history
| Date | Event | Price |
|---|---|---|
| 9/18/2026 | Listed for sale | $1,149,000$243/sqft |
Source:  MAAR #10230733 Report a problem MAAR #10230733 Report a problem | ||
Public tax history
Tax history is unavailable.
Monthly payment
Est. payment
Payment breakdown
Explore the cost of this home by adjusting the details. Changes won't be saved.Climate risks
Neighborhood: 38017
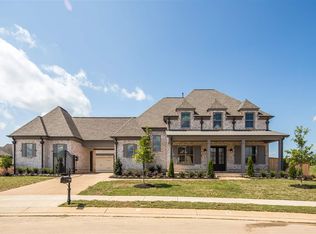
- $983,7005 bd5 ba4.7k sqft711 Cypress View Cir E, Collierville, TN 38018Off Market
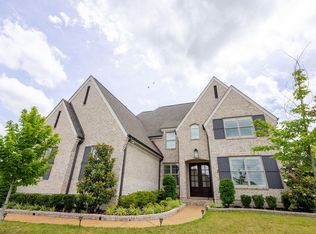
- $999,9005 bd5 ba4.4k sqft712 Cypress View Cir W, Collierville, TN 38017For Sale
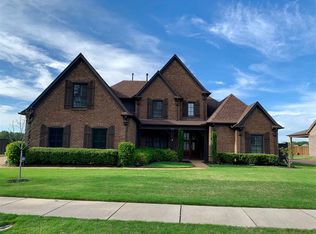
- $685,8004 bd4 ba-- sqft940 Nine Oaks, Collierville, TN 38017Off Market
- $694,4005 bd4 ba4.4k sqft930 Nine Oaks Ln, Collierville, TN 38017Off Market
Similar homes
- $999,9005 bd5 ba4.4k sqft712 Cypress View Cir W, Collierville, TN 38017For SaleMLS ID #10222255, Cal Aycock, KAIZEN Realty, LLC. MAAR
- $995,5005 bd6 ba4.3k sqft1251 S Dubray Pl, Collierville, TN 38017For Sale
 MLS ID #10230569, Tammy Davis, Coldwell Banker Collins-Maury. MAAR
 - $724,9005 bd5 ba5.1k sqft649 Ridge Springs Rd, Collierville, TN 38017For Sale
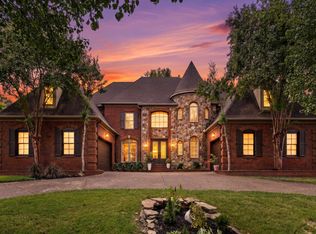 MLS ID #10230864, Corinthia D Fair, BHHS Taliesyn Realty. MAAR
 - $829,0005 bd5 ba3.7k sqft684 Cypress View Cir W, Collierville, TN 38017For Sale
 MLS ID #10229270, Tina H Sidebottom, The Firm. MAAR
