A must see home in Beautiful Lake Wood Trails. Front of home has Lake View. This home has been completely remodeled New painting through out, hardwood and carpet new lighting Bathrooms have new fixtures. primary bath now has a soaker tub, New Double vanity, shower has new frameless door and shower fixtures, Lots of updates This home has a security system chainless quite garage door. Beautiful landscaping front and back with irrigation system. This subdivision has a 9 acre lake with a half mile walking trail and a gazebo Collierville schools.
For sale
Price cut: $39.9K (8/24)
$530,000
1196 E Lake Pointe Dr, Collierville, TN 38017
4beds
3,349sqft
Apartment
Built in 1989
-- sqft lot
$481,700 Zestimate®
$158/sqft
$75/mo HOA
What's special
Completely remodeledNew painting throughoutNew lightingHardwood and carpetIrrigation systemNew double vanitySecurity system
- 314 days
- 188
- 4
Zillow last checked:
Listing updated:
Listed by:
Laura D Fortwengler,
BEST Real Estate Company 901-407-2177
Source: MAAR,MLS#: 10208692
Facts & features
Interior
Bedrooms & bathrooms
- Bedrooms: 4
- Bathrooms: 3
- Full bathrooms: 2
- 1/2 bathrooms: 1
Rooms
- Room types: Entry Hall, Loft/Balcony, Attic
Primary bedroom
- Features: Walk-In Closet(s), Smooth Ceiling
- Level: Second
- Area: 357
- Dimensions: 17 x 21
Bedroom 2
- Area: 182
- Dimensions: 13 x 14
Bedroom 3
- Features: Carpet
- Level: Second
- Area: 195
- Dimensions: 13 x 15
Bedroom 4
- Features: Smooth Ceiling, Carpet
- Area: 528
- Dimensions: 24 x 22
Bedroom 5
- Features: Carpet
- Level: Second
Primary bathroom
- Features: Double Vanity, Separate Shower
Dining room
- Area: 234
- Dimensions: 13 x 18
Kitchen
- Features: Updated/Renovated Kitchen, Kitchen Island
- Area: 150
- Dimensions: 15 x 10
Living room
- Dimensions: 0 x 0
Den
- Area: 464
- Dimensions: 16 x 29
Heating
- Central, Natural Gas, Dual System
Cooling
- Ceiling Fan(s), Central Air, Dual
Appliances
- Included: Dishwasher, Microwave
- Laundry: Laundry Room
Features
- All Bedrooms Up, Renovated Bathroom, Luxury Primary Bath, Double Vanity Bath, Separate Tub & Shower, Half Bath Down, Smooth Ceiling, High Ceilings, Two Story Foyer, Cable Wired, Walk-In Closet(s), Storage, Square Feet Source: AutoFill (MAARdata) or Public Records (Cnty Assessor Site)
- Windows: Double Pane Windows, Window Treatments
- Attic: Pull Down Stairs
- Number of fireplaces: 1
- Fireplace features: In Den/Great Room
Interior area
- Total interior livable area: 3,349 sqft
Property
Parking
- Total spaces: 2
- Parking features: Driveway/Pad, Garage Door Opener, Garage Faces Side
- Has garage: Yes
- Covered spaces: 2
- Has uncovered spaces: Yes
Features
- Stories: 2
- Patio & porch: Patio
- Exterior features: Auto Lawn Sprinkler
- Pool features: None
- Has view: Yes
- View description: Water
- Has water view: Yes
- Water view: Water
- Waterfront features: Waterfront
Lot
- Size: 0.45 Acres
- Dimensions: 132 x 150
- Features: Some Trees, Landscaped
Details
- Parcel number: C0233J A00017
Construction
Type & style
- Home type: Apartment
- Architectural style: Traditional
- Property subtype: Apartment
Materials
- Roof: Composition Shingles
Condition
- New construction: No
- Year built: 1989
Utilities & green energy
- Utilities for property: Cable Available
Community & HOA
Community
- Features: Lake
- Security: Security System, Smoke Detector(s)
- Subdivision: Lake Wood Trails
HOA
- Has HOA: Yes
- HOA fee: $900 annually
Location
- Region: Collierville
Financial & listing details
- Price per square foot: $158/sqft
- Tax assessed value: $425,000
- Annual tax amount: $4,491
- Price range: $530K - $530K
- Date on market: 10/29/2025
- Cumulative days on market: 315 days
Estimated market value
$481,700
$443,000 - $530,000
$3,958/mo
Price history
| Date | Event | Price |
|---|---|---|
| 8/24/2026 | Price change | $530,000-7%$158/sqft |
Source:  MAAR #10208692 Report a problem MAAR #10208692 Report a problem | ||
| 8/18/2026 | Price change | $569,900-1.7%$170/sqft |
Source: MAAR #10208692 Report a problem | ||
| 8/4/2026 | Price change | $579,900+5.5%$173/sqft |
Source: MAAR #10208692 Report a problem | ||
| 6/30/2026 | Price change | $549,900-3.5%$164/sqft |
Source: MAAR #10208692 Report a problem | ||
| 5/8/2026 | Price change | $569,900-1.7%$170/sqft |
Source: MAAR #10208692 Report a problem | ||
| 1/7/2026 | Price change | $579,900-5.7%$173/sqft |
Source: MAAR #10208692 Report a problem | ||
| 10/29/2025 | Listed for sale | $615,000+50%$184/sqft |
Source: MAAR #10208692 Report a problem | ||
| 10/2/2025 | Sold | $410,000-14.6%$122/sqft |
Source: MAAR #10195857 Report a problem | ||
| 9/16/2025 | Pending sale | $480,000$143/sqft |
Source: MAAR #10195857 Report a problem | ||
| 7/21/2025 | Price change | $480,000-4%$143/sqft |
Source: MAAR #10195857 Report a problem | ||
| 6/22/2025 | Price change | $500,000-1.8%$149/sqft |
Source: MAAR #10195857 Report a problem | ||
| 6/6/2025 | Price change | $509,000-3.8%$152/sqft |
Source: MAAR #10195857 Report a problem | ||
| 5/16/2025 | Price change | $529,000-3.6%$158/sqft |
Source: MAAR #10195857 Report a problem | ||
| 5/4/2025 | Listed for sale | $549,000+86.1%$164/sqft |
Source: MAAR #10195857 Report a problem | ||
| 4/14/2005 | Sold | $295,000+16.6%$88/sqft |
Source: Public Record Report a problem | ||
| 12/30/1997 | Sold | $253,000$76/sqft |
Source: Public Record Report a problem | ||
Public tax history
| Year | Property taxes | Tax assessment |
|---|---|---|
| 2025 | $4,579 +2% | $106,250 +23.7% |
| 2024 | $4,491 | $85,875 |
| 2023 | $4,491 | $85,875 |
| 2022 | -- | $85,875 |
| 2021 | -- | $85,875 +14.9% |
| 2020 | $3,027 | $74,750 |
| 2019 | $3,027 | $74,750 |
| 2018 | $3,027 -29.4% | $74,750 |
| 2017 | $4,291 +41% | $74,750 +7.3% |
| 2016 | $3,044 +161% | $69,650 |
| 2014 | $1,166 | $69,650 |
| 2013 | -- | $69,650 -14.6% |
| 2012 | -- | $81,550 |
| 2011 | -- | $81,550 |
| 2010 | -- | $81,550 |
| 2009 | -- | $81,550 +7.6% |
| 2008 | -- | $75,825 |
| 2007 | -- | $75,825 |
| 2006 | -- | $75,825 |
| 2005 | -- | $75,825 +11% |
| 2004 | -- | $68,300 |
| 2003 | -- | $68,300 |
| 2002 | -- | $68,300 |
| 2001 | -- | $68,300 +6.5% |
| 2000 | -- | $64,150 |
Find assessor info on the county website
Monthly payment
Est. payment
Payment breakdown
Explore the cost of this home by adjusting the details. Changes won't be saved.Climate risks
Neighborhood: 38017
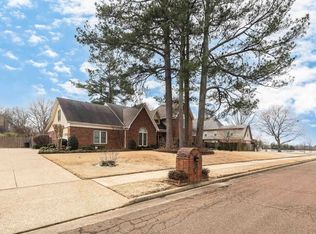
- $525,0004 bd4 ba4.4k sqft1199 Autumn Lake Dr, Collierville, TN 38017Sold
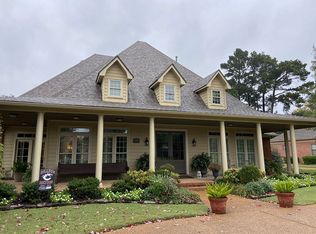
- $794,9004 bd5 ba5.5k sqft1186 E Lake Pointe Dr, Collierville, TN 38017For Sale

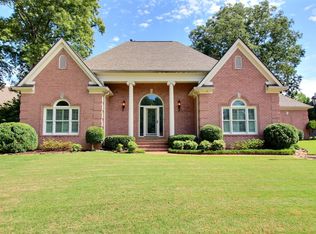
- $722,8005 bd4 ba5k sqft1210 Autumn Lake Dr, Collierville, TN 38017Off Market
- $709,9007 bd4 ba5.5k sqft1220 Autumn Lake Dr, Collierville, TN 38017Off Market

Similar homes
- $494,0005 bd3 ba3.1k sqft474 Quail Crest Dr, Collierville, TN 38017For Sale
 MLS ID #10228572, Jason Cousar, Southeast Investors, LLC. MAAR
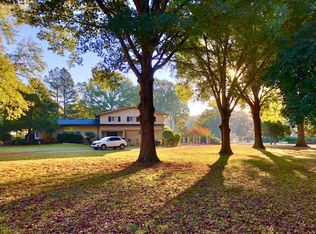
 - $585,0005 bd4 ba3.9k sqft3328 Shady Forest Cv, Collierville, TN 38017For Sale
 MLS ID #10223386, Maureen J Fraser, John Green & Co., REALTORS. MAAR
 - $595,0006 bd4 ba3.5k sqft544 Peterson Lake Rd, Collierville, TN 38017For Sale
 MLS ID #10219618, Angela Fowler, Angela Fowler Real Estate, LLC. MAAR
 - $649,9004 bd3 ba3.8k sqft1581 Brackenshire Ln, Collierville, TN 38017For Sale
 MLS ID #10227453, John E Stamps, The Stamps Real Estate Company. MAAR
