WOW!! This is a custom built one owner home with tons of upgrades and custom wood work and details. Now its time to make it YOURS! Located across from the neighborhood Lake - enjoy walks and serenity and watching the sunset in your private oasis! This home features both formal and informal living areas and even includes a hearth room off the large kitchen. All rooms are very spacious! The primary suite and an additional bedroom are located on the main level. Go up the front curved staircase to the large bonus room with private office, 2 additional bedrooms and bathroom as well as multiple storage closets. You can slip down the back staircase and head out to the 3 car garage or private backyard. Located on a corner lot this one is just waiting for a new family to love and build memories for generations to come. Quality construction at its best.
For sale
Price cut: $5K (8/19)
$794,900
1186 E Lake Pointe Dr, Collierville, TN 38017
4beds
5,504sqft
Single Family Residence
Built in 1999
0.43 Acres Lot
$775,900 Zestimate®
$144/sqft
$-- HOA
What's special
Private backyardMultiple storage closetsFront curved staircase
- 218 days
- 286
- 22
Zillow last checked:
Listing updated:
Listed by:
Michele E Johnston,
Marx-Bensdorf, REALTORS 901-682-1868
Source: MAAR,MLS#: 10216821
Facts & features
Interior
Bedrooms & bathrooms
- Bedrooms: 4
- Bathrooms: 5
- Full bathrooms: 4
- 1/2 bathrooms: 1
Rooms
- Room types: Bonus Room, Entry Hall, Attic
Primary bedroom
- Features: Walk-In Closet(s), Sitting Area, Vaulted/Coffered Ceiling, Smooth Ceiling, Carpet
- Level: First
- Area: 440
- Dimensions: 22 x 20
Bedroom 2
- Features: Walk-In Closet(s), Private Full Bath, Smooth Ceiling, Carpet
- Level: Second
Bedroom 3
- Features: Walk-In Closet(s), Shared Bath, Smooth Ceiling, Carpet
- Level: Second
Bedroom 4
- Features: Walk-In Closet(s), Shared Bath, Smooth Ceiling, Carpet
- Level: Second
Primary bathroom
- Features: Double Vanity, Whirlpool Tub, Separate Shower, Vaulted/Coffered Ceiling, Smooth Ceiling, Tile Floor, Full Bath
Dining room
- Features: Separate Dining Room
- Area: 252
- Dimensions: 18 x 14
Kitchen
- Features: Updated/Renovated Kitchen, Eat-in Kitchen, Breakfast Bar, Pantry, Kitchen Island, Keeping/Hearth Room
- Area: 240
- Dimensions: 15 x 16
Living room
- Features: Separate Living Room, Separate Den, Great Room
- Area: 252
- Dimensions: 18 x 14
Office
- Level: Second
Den
- Area: 440
- Dimensions: 22 x 20
Heating
- Central, Natural Gas
Cooling
- Central Air
Appliances
- Included: Gas Water Heater, Range/Oven, Double Oven, Cooktop, Disposal, Dishwasher, Refrigerator
- Laundry: Laundry Room
Features
- 1 or More BR Down, Primary Down, Vaulted/Coffered Primary, Split Bedroom Plan, Renovated Bathroom, Luxury Primary Bath, Double Vanity Bath, Separate Tub & Shower, Full Bath Down, Half Bath Down, Walk-In Closet(s), Cedar Closet(s), Living Room, Dining Room, Den/Great Room, Kitchen, Primary Bedroom, 2nd Bedroom, 1/2 Bath, 2 or More Baths, Laundry Room, Keeping/Hearth Room, Breakfast Room, 3rd Bedroom, 4th or More Bedrooms, 1 Bath, Office, Bonus Room, Storage, Square Feet Source: Floor Plans (Builder/Architecture)
- Flooring: Part Hardwood, Part Carpet, Tile
- Windows: Wood Frames
- Attic: Walk-In
- Number of fireplaces: 2
- Fireplace features: In Den/Great Room
Interior area
- Total interior livable area: 5,504 sqft
Video & virtual tour
Property
Parking
- Total spaces: 3
- Parking features: Driveway/Pad, Circular Driveway, More than 3 Coverd Spaces, Garage Door Opener, Garage Faces Side
- Has garage: Yes
- Covered spaces: 3
- Has uncovered spaces: Yes
Features
- Stories: 1.7
- Patio & porch: Patio
- Pool features: None
- Has spa: Yes
- Spa features: Whirlpool(s), Bath
- Fencing: Brick/Stone Fenced
- Has view: Yes
- View description: Water
- Has water view: Yes
- Water view: Water
- Waterfront features: Waterfront
Lot
- Size: 0.43 Acres
- Dimensions: 121 x 150
- Features: Level, Corner Lot, Landscaped, Professionally Landscaped
Details
- Parcel number: C0233J A00016
- Other equipment: Intercom
Construction
Type & style
- Home type: SingleFamily
- Architectural style: Traditional
- Property subtype: Single Family Residence
Materials
- Brick Veneer
- Foundation: Slab
- Roof: Composition Shingles
Condition
- New construction: No
- Year built: 1999
Utilities & green energy
- Sewer: Public Sewer
- Water: Public
Community & HOA
Community
- Features: Lake
- Security: Security System, Burglar Alarm, Fire Alarm, Smoke Detector(s)
- Subdivision: Lake Wood Trails
Location
- Region: Collierville
Financial & listing details
- Price per square foot: $144/sqft
- Tax assessed value: $764,200
- Annual tax amount: $8,234
- Price range: $794.9K - $794.9K
- Date on market: 3/15/2026
- Cumulative days on market: 218 days
- Listing terms: Conventional,FHA,VA Loan
Estimated market value
$775,900
$737,000 - $815,000
$4,692/mo
Price history
| Date | Event | Price |
|---|---|---|
| 8/19/2026 | Price change | $794,900-0.6%$144/sqft |
Source:  MAAR #10216821 Report a problem MAAR #10216821 Report a problem | ||
| 5/30/2026 | Price change | $799,900-2.4%$145/sqft |
Source: MAAR #10216821 Report a problem | ||
| 5/8/2026 | Price change | $819,900-0.6%$149/sqft |
Source: MAAR #10216821 Report a problem | ||
| 3/27/2026 | Price change | $824,900-0.6%$150/sqft |
Source: MAAR #10216821 Report a problem | ||
| 3/15/2026 | Listed for sale | $829,900+1694.4%$151/sqft |
Source: MAAR #10216821 Report a problem | ||
| 5/2/1997 | Sold | $46,250$8/sqft |
Source: Public Record Report a problem | ||
Public tax history
| Year | Property taxes | Tax assessment |
|---|---|---|
| 2025 | $8,234 -2% | $191,050 +18.9% |
| 2024 | $8,401 | $160,625 |
| 2023 | $8,401 | $160,625 |
| 2022 | -- | $160,625 |
| 2021 | -- | $160,625 +26% |
| 2020 | $5,162 | $127,450 |
| 2019 | $5,162 | $127,450 |
| 2018 | $5,162 -29.4% | $127,450 |
| 2017 | $7,316 +47.4% | $127,450 +12.2% |
| 2016 | $4,963 +164.8% | $113,575 |
| 2014 | $1,874 | $113,575 |
| 2013 | -- | $113,575 -13.3% |
| 2012 | -- | $131,050 |
| 2011 | -- | $131,050 |
| 2010 | -- | $131,050 |
| 2009 | -- | $131,050 +1.6% |
| 2008 | -- | $128,925 |
| 2007 | -- | $128,925 |
| 2006 | -- | $128,925 |
| 2005 | -- | $128,925 +3.2% |
| 2004 | -- | $124,950 |
| 2003 | -- | $124,950 |
| 2002 | -- | $124,950 |
| 2001 | -- | $124,950 +2.1% |
| 2000 | -- | $122,425 |
Find assessor info on the county website
Monthly payment
Est. payment
Payment breakdown
Explore the cost of this home by adjusting the details. Changes won't be saved.Climate risks
Neighborhood: 38017
- $632,1006 bd5 ba4.7k sqft1190 Lake Wood Cv, Collierville, TN 38017Off Market
- $525,0004 bd4 ba4.4k sqft1199 Autumn Lake Dr, Collierville, TN 38017Sold
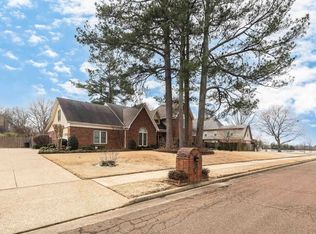
- $545,0004 bd3 ba3.4k sqft1196 E Lake Pointe Dr, Collierville, TN 38017Pending

- $582,7004 bd4 ba4.7k sqft1160 E Lake Pointe Dr, Collierville, TN 38017Off Market
Similar homes
- $779,9005 bd5 ba5.5k sqft1419 Red Bend Cv, Collierville, TN 38017For Sale
 MLS ID #10232473, Alli Clark, Keller Williams. MAAR
 - $824,9004 bd4 ba4k sqft10316 Carnegie Club Dr, Collierville, TN 38017For Sale
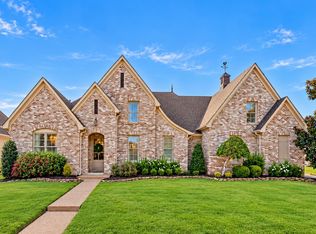 MLS ID #10232012, Mary Anne Gibson, The Firm. MAAR
 - $870,0005 bd4 ba5.7k sqft1218 Braystone Trl, Collierville, TN 38017For Sale
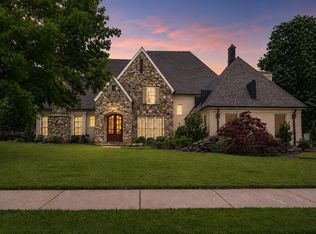 MLS ID #10219857, Alli Echlin, Bluff City Realty Group, LLC. MAAR
 - $625,0005 bd4 ba4.1k sqft1109 Bellewood Cv, Collierville, TN 38017For Sale
 MLS ID #10232571, Danielle Holland, Reedy & Company, REALTORS. MAAR
