Welcome to resort-style living in The Fairways at Memphis National! This beautifully appointed home offers more than 4,250 SF designed for comfortable everyday living & effortless entertaining. Light-filled living spaces, beautiful hardwood floors & an inviting open kitchen, breakfast and gathering area create a warm, welcoming feel. The flexible floor plan includes the primary & 2nd bedroom down, a sunroom & dedicated office/exercise space. Step outside to your own private retreat featuring a spectacular gunite pool with tanning deck and expansive covered patio—perfect for relaxing, entertaining and enjoying outdoor living nearly year-round. Professionally landscaped grounds enhance the beautiful corner lot, while the rare 3-car heated & cooled garage provides exceptional versatility. All of this in one of Collierville’s most desirable established communities, surrounded by the beauty of Memphis National Golf Club. Move in and enjoy—the backyard of your dreams is already complete!
For sale
$824,900
10316 Carnegie Club Dr, Collierville, TN 38017
4beds
4,080sqft
Single Family Residence
Built in 2002
0.33 Acres Lot
$804,000 Zestimate®
$202/sqft
$108/mo HOA
What's special
Private retreatInviting open kitchenBreakfast and gathering areaLight-filled living spacesProfessionally landscaped groundsBeautiful hardwood floorsBeautiful corner lot
- 28 days
- 1,100
- 63
Zillow last checked:
Listing updated:
Listed by:
Mary Anne Gibson,
The Firm 901-459-8922
Source: MAAR,MLS#: 10232012
Facts & features
Interior
Bedrooms & bathrooms
- Bedrooms: 4
- Bathrooms: 4
- Full bathrooms: 3
- 1/2 bathrooms: 1
Rooms
- Room types: Sun Room, Play Room, Office/Sewing Room, Entry Hall, Attic, Other (See Remarks)
Primary bedroom
- Features: Walk-In Closet(s), Smooth Ceiling, Carpet
- Level: First
- Area: 304
- Dimensions: 16 x 19
Bedroom 2
- Features: Private Full Bath, Smooth Ceiling, Carpet
- Level: First
- Area: 143
- Dimensions: 11 x 13
Bedroom 3
- Features: Shared Bath, Smooth Ceiling, Carpet
- Level: Second
- Area: 195
- Dimensions: 13 x 15
Bedroom 4
- Features: Shared Bath, Smooth Ceiling, Carpet
- Level: Second
- Area: 210
- Dimensions: 14 x 15
Primary bathroom
- Features: Double Vanity, Whirlpool Tub, Separate Shower, Smooth Ceiling, Tile Floor, Full Bath
Dining room
- Features: Separate Dining Room
- Area: 154
- Dimensions: 11 x 14
Kitchen
- Features: Updated/Renovated Kitchen, Separate Breakfast Room, Pantry, Kitchen Island, Keeping/Hearth Room
- Area: 195
- Dimensions: 13 x 15
Living room
- Features: Separate Living Room, Separate Den
- Dimensions: 0 x 0
Office
- Features: Smooth Ceiling
- Area: 120
- Dimensions: 8 x 15
Bonus room
- Area: 442
- Dimensions: 17 x 26
Den
- Area: 270
- Dimensions: 15 x 18
Heating
- Central, Natural Gas, Dual System
Cooling
- Central Air, Dual
Appliances
- Included: 2+ Water Heaters, Range/Oven, Cooktop, Disposal, Dishwasher, Microwave, Refrigerator
- Laundry: Laundry Room
Features
- 1 or More BR Down, Luxury Primary Bath, Double Vanity Bath, Separate Tub & Shower, Full Bath Down, Half Bath Down, Smooth Ceiling, High Ceilings, Walk-In Closet(s), Cedar Closet(s), Storage, Square Feet Source: AutoFill (MAARdata) or Public Records (Cnty Assessor Site)
- Flooring: Part Hardwood, Part Carpet, Tile
- Windows: Double Pane Windows, Window Treatments
- Attic: Walk-In
- Number of fireplaces: 1
- Fireplace features: In Keeping/Hearth room
Interior area
- Total interior livable area: 4,080 sqft
Property
Parking
- Total spaces: 3
- Parking features: Storage, Garage Door Opener, Garage Faces Side
- Has garage: Yes
- Covered spaces: 3
Features
- Stories: 2
- Patio & porch: Porch, Covered Patio, Deck
- Exterior features: Auto Lawn Sprinkler
- Has private pool: Yes
- Pool features: Pool Cleaning Equipment, In Ground
- Has spa: Yes
- Spa features: Bath
- Fencing: Wood
Lot
- Size: 0.33 Acres
- Dimensions: 14531 SF 97 x 131
- Features: Corner Lot, Professionally Landscaped
Details
- Parcel number: C0232G C00024
Construction
Type & style
- Home type: SingleFamily
- Architectural style: Traditional
- Property subtype: Single Family Residence
Materials
- Foundation: Slab
- Roof: Composition Shingles
Condition
- New construction: No
- Year built: 2002
Utilities & green energy
- Sewer: Public Sewer
- Water: Public
Community & HOA
Community
- Subdivision: Fairways Pd Ph 3
HOA
- Has HOA: Yes
- HOA fee: $1,300 annually
Location
- Region: Collierville
Financial & listing details
- Price per square foot: $202/sqft
- Tax assessed value: $828,100
- Annual tax amount: $8,923
- Price range: $824.9K - $824.9K
- Date on market: 10/9/2026
- Cumulative days on market: 28 days
Estimated market value
$804,000
$764,000 - $844,000
$4,374/mo
Price history
| Date | Event | Price |
|---|---|---|
| 10/9/2026 | Listed for sale | $824,900+88.8%$202/sqft |
Source:  MAAR #10232012 Report a problem | ||
| 9/22/2010 | Sold | $437,000-5%$107/sqft |
Source: Public Record Report a problem | ||
| 4/25/2010 | Price change | $459,999-2.1%$113/sqft |
Source: John Green & Company Realtors #3193496 Report a problem | ||
| 4/10/2010 | Price change | $469,999-1.9%$115/sqft |
Source: John Green & Company Realtors #3193496 Report a problem | ||
| 3/14/2010 | Listed for sale | $478,886-4.2%$117/sqft |
Source: John Green & Company Realtors #3193496 Report a problem | ||
| 11/2/2008 | Listing removed | $499,900$123/sqft |
Source: Listhub #3112558 Report a problem | ||
| 9/28/2008 | Price change | $499,900-5.7%$123/sqft |
Source: Listhub #3112558 Report a problem | ||
| 8/10/2008 | Price change | $529,900-2.8%$130/sqft |
Source: Listhub #3112558 Report a problem | ||
| 7/2/2008 | Price change | $544,895-1.8%$134/sqft |
Source: Listhub #3112558 Report a problem | ||
| 5/25/2008 | Listed for sale | $554,900+18.9%$136/sqft |
Source: Listhub #3112558 Report a problem | ||
| 10/15/2002 | Sold | $466,821+518.3%$114/sqft |
Source: Public Record Report a problem | ||
| 2/26/2002 | Sold | $75,500$19/sqft |
Source: Public Record Report a problem | ||
Public tax history
| Year | Property taxes | Tax assessment |
|---|---|---|
| 2025 | $8,923 +2.9% | $207,025 +24.8% |
| 2024 | $8,675 | $165,875 |
| 2023 | $8,675 | $165,875 |
| 2022 | -- | $165,875 |
| 2021 | -- | $165,875 +13.3% |
| 2020 | $5,927 | $146,350 |
| 2019 | $5,927 | $146,350 |
| 2018 | $5,927 -29.4% | $146,350 |
| 2017 | $8,400 +68.5% | $146,350 +28.3% |
| 2016 | $4,984 +190.4% | $114,050 |
| 2014 | $1,716 | $114,050 |
| 2013 | -- | $114,050 -5% |
| 2012 | -- | $120,000 |
| 2011 | -- | $120,000 |
| 2010 | -- | $120,000 -6.3% |
| 2009 | -- | $128,050 +5% |
| 2008 | -- | $121,900 |
| 2007 | -- | $121,900 |
| 2006 | -- | $121,900 |
| 2005 | -- | $121,900 +11.2% |
| 2004 | -- | $109,600 |
| 2003 | -- | $109,600 |
Find assessor info on the county website
Monthly payment
Est. payment
Payment breakdown
Explore the cost of this home by adjusting the details. Changes won't be saved.Climate risks
Neighborhood: 38017
- $649,1004 bd4 ba3.5k sqft10310 Carnegie Club Dr, Collierville, TN 38017Off Market

- $770,6004 bd5 ba4.5k sqft10275 Statfield Dr, Collierville, TN 38017Off Market
- $655,6004 bd3 ba3.9k sqft10290 Statfield Dr, Collierville, TN 38017Off Market
- $735,0005 bd4 ba4.6k sqft10282 Statfield Dr, Collierville, TN 38017Sold

Similar homes
- $720,0004 bd4 ba4.2k sqft3090 Country Place Dr E, Collierville, TN 38017For Sale
 MLS ID #10233844, Brian Smith, Crye-Leike, Inc., REALTORS. MAAR
- $899,0005 bd4 ba4.7k sqft1527 Barton Creek Dr, Collierville, TN 38017For Sale
 MLS ID #10233889, Violetta I Couture, Crye-Leike, Inc., REALTORS. MAAR
- $775,0004 bd5 ba4.2k sqft1408 Carmony St, Collierville, TN 38017For Sale
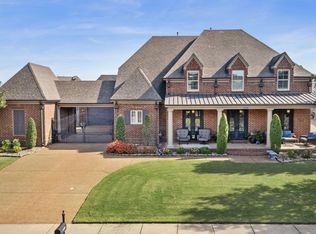 MLS ID #10233537, Cindy Elliott, John Green & Co., REALTORS. MAAR
- $800,0005 bd5 ba4.3k sqft10228 W Shrewsbury Run, Collierville, TN 38017For Sale
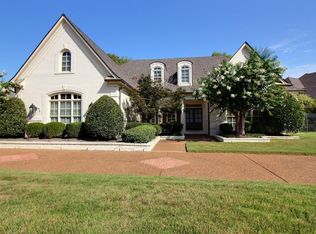 MLS ID #10228604, Maureen J Fraser, John Green & Co., REALTORS. MAAR
