Over 5,000 Sq.ft. in Collierville and Incredible Outdoor Living! This spacious 5 bedroom home offers room for everyone with a dedicated office, bonus room and additional flex room with half bath. Two separate staircases provide convenient access to the upstairs, while a third floor walk-in attic offers exceptional storage. Beautiful real hardwood floors, two gas fireplaces, surround sound speakers, and an impressive iron front door added in 2024 are just a few of the features that make this home special. The primary suite has two oversized walk-in closets. The generous laundry room even has space for an additonal refrigerator. A friendship door adds everyday convenience, along with a 3 car garage. Step outside to your own backyard retreat featuring an inground pool with waterfall, fenced yard, and irrigation system in both the front and the back. A gated side yard offers the perfect opportunity for a separate dog run. Additonal updates include a new roof in 2021 and pool pump in 2024.
For sale
$779,900
1419 Red Bend Cv, Collierville, TN 38017
5beds
5,506sqft
Single Family Residence
Built in 1999
0.7 Acres Lot
$752,700 Zestimate®
$142/sqft
$100/mo HOA
What's special
Two gas fireplacesFenced yardDedicated officeBonus roomTwo separate staircasesBeautiful real hardwood floorsSurround sound speakers
- 16 days
- 663
- 43
Likely to sell faster than
Zillow last checked:
Listing updated:
Listed by:
Alli Clark,
Keller Williams 901-261-7900,
Kevin Clark,
Keller Williams
Source: MAAR,MLS#: 10232473
Facts & features
Interior
Bedrooms & bathrooms
- Bedrooms: 5
- Bathrooms: 5
- Full bathrooms: 3
- 1/2 bathrooms: 2
Rooms
- Room types: Bonus Room, Office/Sewing Room, Loft/Balcony
Primary bedroom
- Features: Walk-In Closet(s), Vaulted/Coffered Ceiling, Smooth Ceiling, Hardwood Floor
- Level: First
- Area: 357
- Dimensions: 17 x 21
Bedroom 2
- Features: Private Full Bath, Smooth Ceiling, Hardwood Floor
- Level: First
- Area: 182
- Dimensions: 13 x 14
Bedroom 3
- Features: Shared Bath, Smooth Ceiling
- Level: Second
- Area: 182
- Dimensions: 13 x 14
Bedroom 4
- Features: Shared Bath, Smooth Ceiling
- Level: Second
- Area: 208
- Dimensions: 13 x 16
Bedroom 5
- Features: Smooth Ceiling
- Level: Second
- Area: 357
- Dimensions: 17 x 21
Primary bathroom
- Features: Double Vanity, Separate Shower, Vaulted/Coffered Ceiling, Smooth Ceiling, Tile Floor, Full Bath
Dining room
- Features: Separate Dining Room
- Area: 260
- Dimensions: 20 x 13
Kitchen
- Features: Eat-in Kitchen, Kitchen Island, Washer/Dryer Connections, Keeping/Hearth Room
- Area: 255
- Dimensions: 17 x 15
Living room
- Features: Great Room
- Area: 357
- Dimensions: 17 x 21
Office
- Area: 210
- Dimensions: 14 x 15
Bonus room
- Area: 340
- Dimensions: 17 x 20
Den
- Area: 323
- Dimensions: 17 x 19
Heating
- Central, Natural Gas
Cooling
- Central Air, Ceiling Fan(s)
Appliances
- Included: 2+ Water Heaters, Double Oven, Gas Cooktop, Disposal, Dishwasher, Microwave, Refrigerator
- Laundry: Laundry Room
Features
- 1 or More BR Down, Primary Down, Vaulted/Coffered Primary, Split Bedroom Plan, Luxury Primary Bath, Double Vanity Bath, Separate Tub & Shower, Full Bath Down, Smooth Ceiling, High Ceilings, Vaulted/Coff/Tray Ceiling, Walk-In Closet(s), Dining Room, Den/Great Room, Kitchen, Primary Bedroom, 2nd Bedroom, 2 or More Baths, Laundry Room, Keeping/Hearth Room, Breakfast Room, Living Room, 2 or More Baths, Play Room/Rec Room, Bonus Room, Square Feet Source: AutoFill (MAARdata) or Public Records (Cnty Assessor Site)
- Flooring: Part Hardwood, Part Carpet, Tile
- Windows: Double Pane Windows
- Attic: Permanent Stairs,Attic Access,Walk-In
- Number of fireplaces: 2
- Fireplace features: Factory Built, In Den/Great Room, In Keeping/Hearth room
Interior area
- Total interior livable area: 5,506 sqft
Property
Parking
- Total spaces: 3
- Parking features: Driveway/Pad, Garage Door Opener, Garage Faces Side
- Has garage: Yes
- Covered spaces: 3
- Has uncovered spaces: Yes
Features
- Stories: 1.8
- Patio & porch: Patio
- Has private pool: Yes
- Pool features: Pool Cleaning Equipment, In Ground
Lot
- Size: 0.7 Acres
- Dimensions: 30314 SF 67 x 183
- Features: Some Trees, Level, Landscaped
Details
- Parcel number: C0233M G00011
Construction
Type & style
- Home type: SingleFamily
- Architectural style: Traditional
- Property subtype: Single Family Residence
Materials
- Brick Veneer
- Foundation: Slab
- Roof: Composition Shingles
Condition
- New construction: No
- Year built: 1999
Utilities & green energy
- Sewer: Public Sewer
- Water: Public
Community & HOA
Community
- Subdivision: Maple Bend
HOA
- Has HOA: Yes
- HOA fee: $1,200 annually
Location
- Region: Collierville
Financial & listing details
- Price per square foot: $142/sqft
- Tax assessed value: $590,000
- Annual tax amount: $6,358
- Price range: $779.9K - $779.9K
- Date on market: 10/15/2026
- Cumulative days on market: 17 days
- Listing terms: Conventional,FHA,VA Loan
Estimated market value
$752,700
$715,000 - $790,000
$5,610/mo
Price history
| Date | Event | Price |
|---|---|---|
| 10/15/2026 | Listed for sale | $779,900+49.5%$142/sqft |
Source:  MAAR #10232473 Report a problem | ||
| 3/24/2021 | Listing removed | -- |
Source: Owner Report a problem | ||
| 8/11/2015 | Sold | $521,500-0.6%$95/sqft |
Source: Public Record Report a problem | ||
| 6/15/2015 | Listed for sale | $524,900+707.5%$95/sqft |
Source: Owner Report a problem | ||
| 4/6/1998 | Sold | $65,000$12/sqft |
Source: Public Record Report a problem | ||
Public tax history
| Year | Property taxes | Tax assessment |
|---|---|---|
| 2025 | $6,357 -17.6% | $147,500 -0.1% |
| 2024 | $7,718 | $147,575 |
| 2023 | $7,718 | $147,575 |
| 2022 | -- | $147,575 |
| 2021 | -- | $147,575 +18% |
| 2020 | $5,067 | $125,100 |
| 2019 | $5,067 | $125,100 |
| 2018 | $5,067 -29.4% | $125,100 |
| 2017 | $7,181 +43.9% | $125,100 +9.5% |
| 2016 | $4,991 +184.9% | $114,200 |
| 2014 | $1,752 | $114,200 |
| 2013 | -- | $114,200 -6.8% |
| 2012 | -- | $122,500 -8.4% |
| 2011 | -- | $133,675 |
| 2010 | -- | $133,675 |
| 2009 | -- | $133,675 +12.6% |
| 2008 | -- | $118,750 |
| 2007 | -- | $118,750 |
| 2006 | -- | $118,750 -15.8% |
| 2005 | -- | $141,075 +21.8% |
| 2004 | -- | $115,850 |
| 2003 | -- | $115,850 +4.1% |
| 2002 | -- | $111,275 -16.2% |
| 2001 | -- | $132,800 +15.5% |
| 2000 | -- | $115,000 |
Find assessor info on the county website
Monthly payment
Est. payment
Payment breakdown
Explore the cost of this home by adjusting the details. Changes won't be saved.Climate risks
Neighborhood: 38017
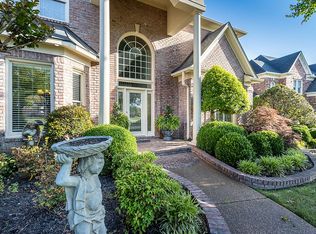

Similar homes
- $775,0004 bd5 ba4.2k sqft1408 Carmony St, Collierville, TN 38017For Sale
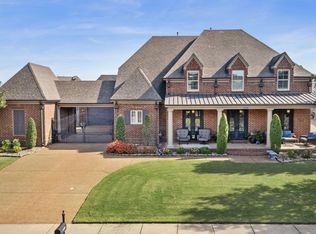 MLS ID #10233537, Cindy Elliott, John Green & Co., REALTORS. MAAR
- $803,0005 bd5 ba5.1k sqft1596 Brackenshire Ln, Collierville, TN 38017For Sale
 MLS ID #10228009, Charlita R Rice, Epique Realty. MAAR
- $750,0005 bd5 ba4.6k sqft1795 Shoal Creek Ln, Collierville, TN 38017For Sale
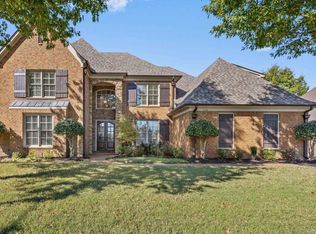 MLS ID #10233090, Maureen J Fraser, John Green & Co., REALTORS. MAAR
- $679,9005 bd4 ba3.9k sqft1580 Daventry Cv N, Collierville, TN 38017For Sale
 MLS ID #10233123, Curtis G Ward, Crye-Leike, Inc., REALTORS. MAAR
