Halle Plantation Luxury Home! Welcome to this stunning Halle Plantation home offering exceptional space, style and resort-like outdoor living! The first floor features four bedrooms, including three with ensuite baths, beautiful hardwood floors and thoughtful updates throughout. Upstairs, you'll find a spacious fifth bedroom, large bonus/playroom and full bath. Step outside to your private backyard oasis with a gunite pool and covered patio, complete with built-in BBQ grill, vent hood and kegerator—perfect for entertaining! Additional highlights include a circular driveway and three-car garage. Halle Plantation amenities include neighborhood pools, tennis courts and clubhouses. Recent improvements include new carpet, refinished hardwood floors and fresh interior paint in 2026, plus a new roof in 2025. This exceptional home truly has it all! Cville Schools
For sale
$800,000
10228 W Shrewsbury Run, Collierville, TN 38017
5beds
4,348sqft
Single Family Residence
Built in 2000
0.43 Acres Lot
$774,800 Zestimate®
$184/sqft
$83/mo HOA
What's special
Resort-like outdoor livingRefinished hardwood floorsCircular drivewayPrivate backyard oasisFresh interior paintThoughtful updates throughoutNew carpet
- 61 days
- 533
- 43
Zillow last checked:
Listing updated:
Listed by:
Maureen J Fraser,
John Green & Co., REALTORS 901-853-0763
Source: MAAR,MLS#: 10228604
Facts & features
Interior
Bedrooms & bathrooms
- Bedrooms: 5
- Bathrooms: 5
- Full bathrooms: 4
- 1/2 bathrooms: 1
Rooms
- Room types: Attic, Bonus Room, Entry Hall
Primary bedroom
- Features: Carpet, Sitting Area, Smooth Ceiling, Vaulted/Coffered Ceiling, Walk-In Closet(s)
- Level: First
- Area: 266
- Dimensions: 14 x 19
Bedroom 2
- Features: Carpet, Private Full Bath, Smooth Ceiling, Vaulted/Coffered Ceilings, Walk-In Closet(s)
- Level: First
- Area: 168
- Dimensions: 12 x 14
Bedroom 3
- Features: Hardwood Floor, Shared Bath, Smooth Ceiling
- Level: First
- Area: 144
- Dimensions: 12 x 12
Bedroom 4
- Features: Hardwood Floor, Private Full Bath, Smooth Ceiling, Vaulted/Coffered Ceilings, Walk-In Closet(s)
- Level: First
- Area: 144
- Dimensions: 12 x 12
Bedroom 5
- Features: Carpet, Shared Bath, Smooth Ceiling, Vaulted/Coffered Ceilings, Walk-In Closet(s)
- Level: Second
- Area: 238
- Dimensions: 14 x 17
Primary bathroom
- Features: Double Vanity, Smooth Ceiling, Tile Floor, Vaulted/Coffered Ceiling, Whirlpool Tub, Full Bath
Dining room
- Features: Separate Dining Room
- Area: 208
- Dimensions: 13 x 16
Kitchen
- Features: Breakfast Bar, Eat-in Kitchen, Keeping/Hearth Room, Pantry, Separate Breakfast Room, Updated/Renovated Kitchen
- Area: 272
- Dimensions: 16 x 17
Living room
- Features: Great Room, Separate Den
- Dimensions: 0 x 0
Bonus room
- Area: 442
- Dimensions: 13 x 34
Den
- Area: 391
- Dimensions: 17 x 23
Heating
- 3 or More Systems, Central, Natural Gas
Cooling
- 3 or More Systems, Ceiling Fan(s), Central Air
Appliances
- Included: 2+ Water Heaters, Gas Water Heater, Dishwasher, Disposal, Double Oven, Gas Cooktop
- Laundry: Laundry Room
Features
- 1 or More BR Down, Double Vanity Bath, Full Bath Down, Half Bath Down, Luxury Primary Bath, Primary Down, Renovated Bathroom, Separate Tub & Shower, Split Bedroom Plan, Vaulted/Coffered Primary, High Ceilings, Smooth Ceiling, Cable Wired, Central Vacuum, Walk-In Closet(s), 1/2 Bath, 2 or More Baths, 2nd Bedroom, 3rd Bedroom, 4th of More Bedrooms, Breakfast Room, Den/Great Room, Dining Room, Keeping/Hearth Room, Kitchen, Laundry Room, Primary Bedroom, 1 Bath, 4th or More Bedrooms, Bonus Room, Square Feet Source: Appraisal
- Flooring: Part Carpet, Part Hardwood, Tile
- Windows: Double Pane Windows, Window Treatments
- Attic: Attic Access,Walk-In
- Number of fireplaces: 2
- Fireplace features: Gas Log, Gas Starter, In Den/Great Room, In Keeping/Hearth room
Interior area
- Total interior livable area: 4,348 sqft
Property
Parking
- Total spaces: 3
- Parking features: Circular Driveway, Driveway/Pad, Garage Door Opener, Garage Faces Side
- Has garage: Yes
- Covered spaces: 3
- Has uncovered spaces: Yes
Features
- Stories: 2
- Patio & porch: Porch, Patio, Covered Patio
- Exterior features: Auto Lawn Sprinkler, Gas Grill
- Has private pool: Yes
- Pool features: Pool Cleaning Equipment, Community, In Ground
- Has spa: Yes
- Spa features: Whirlpool(s), Bath
- Fencing: Wood,Wood Fence
Lot
- Size: 0.43 Acres
- Dimensions: 18746 SF 137 x 203
- Features: Level, Professionally Landscaped, Some Trees, Well Landscaped Grounds
Details
- Parcel number: C0232Q F00048
Construction
Type & style
- Home type: SingleFamily
- Architectural style: Traditional
- Property subtype: Single Family Residence
Materials
- Brick Veneer, Wood/Composition
- Foundation: Slab
- Roof: Composition Shingles
Condition
- New construction: No
- Year built: 2000
Utilities & green energy
- Sewer: Public Sewer
- Water: Public
- Utilities for property: Cable Available
Community & HOA
Community
- Features: Clubhouse, Recreation Facilities, Tennis Court(s), Nbrhd Recreation Facility
- Security: Security System, Smoke Detector(s)
- Subdivision: Halle Plantation Pd Phase 9
HOA
- Has HOA: Yes
- HOA fee: $1,000 annually
Location
- Region: Collierville
Financial & listing details
- Price per square foot: $184/sqft
- Annual tax amount: $8,516
- Price range: $800K - $800K
- Date on market: 8/18/2026
- Cumulative days on market: 62 days
- Listing terms: Conventional,FHA,VA Loan
Estimated market value
$774,800
$736,000 - $814,000
$4,368/mo
Price history
| Date | Event | Price |
|---|---|---|
| 8/18/2026 | Listed for sale | $800,000+43.1%$184/sqft |
Source:  MAAR #10228604 Report a problem MAAR #10228604 Report a problem | ||
| 1/22/2018 | Sold | $559,000+7.2%$129/sqft |
Source: MAAR #10012524 Report a problem | ||
| 10/6/2014 | Sold | $521,500$120/sqft |
Source: MAAR #9935308 Report a problem | ||
Public tax history
Tax history is unavailable.
Monthly payment
Est. payment
Payment breakdown
Explore the cost of this home by adjusting the details. Changes won't be saved.Climate risks
Neighborhood: 38017
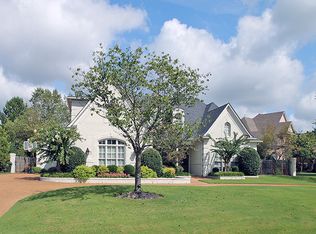
- $801,7005 bd5 ba4.4k sqft10228 Shrewsbury Run Dr W, Collierville, TN 38017Off Market
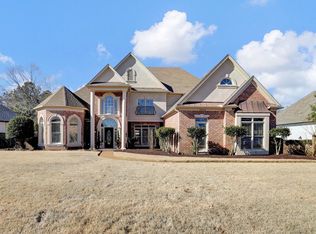
- $687,500-- bd-- ba-- sqftShrewsbury Run W, Collierville, TN 38017Off Market
- $595,0004 bd4 ba3.6k sqft10236 W Shrewsbury Run, Collierville, TN 38017Sold
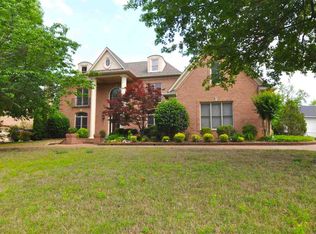
- $879,2005 bd5 ba4.9k sqft10216 W Shrewsbury Run, Collierville, TN 38017Off Market
Similar homes
- $779,9005 bd5 ba5.5k sqft1419 Red Bend Cv, Collierville, TN 38017For Sale
 MLS ID #10232473, Alli Clark, Keller Williams. MAAR
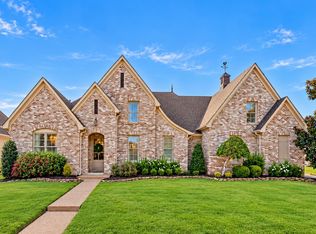
 - $824,9004 bd4 ba4k sqft10316 Carnegie Club Dr, Collierville, TN 38017For Sale
 MLS ID #10232012, Mary Anne Gibson, The Firm. MAAR
 - $872,0006 bd5 ba5.4k sqft1729 Patton Place Cv, Collierville, TN 38017For Sale
 MLS ID #10230505, Kelli N Hobbs, Crye-Leike, Inc., REALTORS. MAAR
 - $803,0005 bd5 ba5.1k sqft1596 Brackenshire Ln, Collierville, TN 38017For Sale
 MLS ID #10228009, Charlita R Rice, Epique Realty. MAAR
