First time on the market! Original owner has lovingly maintained & improved this exceptional home located in the highly desirable Wellington Farms neighborhood, offering space, comfort and outstanding outdoor living. The Great Room features a cozy fireplace & a formal Dining Room are perfect for entertaining friends & family. The updated, well-equipped Kitchen includes a bright Breakfast Area with views of the backyard oasis. Enjoy summer days by the 18x40 inground pool and relax year-round in the oversized 12x29 outdoor living area. The thoughtfully designed floor plan includes both the Primary Suite and a Guest Suite on the main level. Upstairs, you'll find three additional Bedrooms, a spacious Bonus Room, and a full bath, providing plenty of room for family and guests. Conveniently located within walking distance to Crosswind Elementary, this home combines a prime location with exceptional amenities. A rare opportunity in one of the area's most sought-after neighborhoods!
For sale
$579,900
1593 Beckenhall St, Collierville, TN 38017
5beds
3,132sqft
Single Family Residence
Built in 1995
0.36 Acres Lot
$563,200 Zestimate®
$185/sqft
$-- HOA
What's special
Updated well-equipped kitchen
- 24 days
- 355
- 34
Likely to sell faster than
Zillow last checked:
Listing updated:
Listed by:
Jeff Burress,
Crye-Leike, Inc., REALTORS 901-260-4780
Source: CWTAR,MLS#: 2604549
Facts & features
Interior
Bedrooms & bathrooms
- Bedrooms: 5
- Bathrooms: 4
- Full bathrooms: 3
- 1/2 bathrooms: 1
- Main level bathrooms: 2
- Main level bedrooms: 2
Primary bedroom
- Level: Main
- Area: 195
- Dimensions: 13.0 x 15.0
Bedroom
- Level: Main
- Area: 144
- Dimensions: 12.0 x 12.0
Bedroom
- Level: Upper
- Area: 143
- Dimensions: 13.0 x 11.0
Bedroom
- Level: Upper
- Area: 143
- Dimensions: 13.0 x 11.0
Bedroom
- Level: Upper
- Area: 200
- Dimensions: 10.0 x 20.0
Bonus room
- Level: Upper
- Area: 440
- Dimensions: 20.0 x 22.0
Breakfast nook
- Level: Main
- Area: 187
- Dimensions: 17.0 x 11.0
Dining room
- Level: Main
- Area: 168
- Dimensions: 14.0 x 12.0
Foyer
- Level: Main
- Area: 99
- Dimensions: 11.0 x 9.0
Great room
- Level: Main
- Area: 340
- Dimensions: 20.0 x 17.0
Kitchen
- Level: Main
- Area: 195
- Dimensions: 15.0 x 13.0
Heating
- Central, Fireplace(s), Forced Air, Natural Gas
Appliances
- Included: Built-In Electric Oven, Dishwasher, Disposal, Double Oven, Electric Cooktop, Exhaust Fan, Gas Water Heater, Microwave, Self Cleaning Oven
- Laundry: Electric Dryer Hookup, Laundry Room, Main Level, Washer Hookup
Features
- Blown/Textured Ceilings, Bookcases, Breakfast Bar, Ceiling Fan(s), Coffered Ceiling(s), Commode Room, Crown Molding, Double Vanity, Entrance Foyer, Granite Counters, High Ceilings, Pantry, Master Downstairs, Tray Ceiling(s), Walk-In Closet(s)
- Flooring: Luxury Vinyl, Tile
- Windows: Blinds, Double Pane Windows, Wood Frames
- Has basement: No
- Has fireplace: Yes
- Fireplace features: Gas Log, Gas Starter
Interior area
- Total interior livable area: 3,132 sqft
Property
Parking
- Total spaces: 2
- Parking features: Garage Door Opener, Garage Faces Side
- Attached garage spaces: 2
Features
- Levels: One and One Half
- Patio & porch: Covered, Front Porch, Patio
- Exterior features: Rain Gutters
- Has private pool: Yes
- Pool features: Diving Board, In Ground, Liner, Private, Vinyl
- Fencing: Wood
Lot
- Size: 0.36 Acres
- Dimensions: 100 x 156
- Features: Level
Details
- Parcel number: C0233M C00056
- Zoning description: R-1 Low Density Residential
- Special conditions: Standard
Construction
Type & style
- Home type: SingleFamily
- Property subtype: Single Family Residence
Materials
- Blown-In Insulation, Brick, Wood Siding
- Foundation: Slab
- Roof: Composition,Metal
Condition
- false
- New construction: No
- Year built: 1995
Details
- Builder name: Crescent Homes
- Warranty included: Yes
Utilities & green energy
- Electric: Circuit Breakers, Underground
- Sewer: Public Sewer
- Water: Public
- Utilities for property: Electricity Available, Electricity Connected, Natural Gas Connected, Sewer Connected, Water Connected, Underground Utilities
Community & HOA
Community
- Security: Security System
- Subdivision: Other
HOA
- Has HOA: No
Location
- Region: Collierville
Financial & listing details
- Price per square foot: $185/sqft
- Tax assessed value: $549,400
- Annual tax amount: $5,919
- Date on market: 9/26/2026
- Road surface type: Asphalt
Estimated market value
$563,200
$535,000 - $591,000
$3,481/mo
Price history
| Date | Event | Price |
|---|---|---|
| 9/21/2026 | Listed for sale | $579,900$185/sqft |
Source:  MAAR #10230302 Report a problem | ||
Public tax history
| Year | Property taxes | Tax assessment |
|---|---|---|
| 2025 | $5,920 +10.7% | $137,350 +34.3% |
| 2024 | $5,349 | $102,275 |
| 2023 | $5,349 | $102,275 |
| 2022 | -- | $102,275 |
| 2021 | -- | $102,275 +18.7% |
| 2020 | $3,490 | $86,175 |
| 2019 | $3,490 | $86,175 |
| 2018 | $3,490 -29.4% | $86,175 |
| 2017 | $4,946 +56.9% | $86,175 +19.4% |
| 2016 | $3,153 +164.5% | $72,150 |
| 2014 | $1,192 | $72,150 |
| 2013 | -- | $72,150 -13.4% |
| 2012 | -- | $83,350 |
| 2011 | -- | $83,350 |
| 2010 | -- | $83,350 |
| 2009 | -- | $83,350 +12.6% |
| 2008 | -- | $74,000 |
| 2007 | -- | $74,000 |
| 2006 | -- | $74,000 |
| 2005 | -- | $74,000 +11.3% |
| 2004 | -- | $66,475 |
| 2003 | -- | $66,475 |
| 2002 | -- | $66,475 |
| 2001 | -- | $66,475 +17.6% |
| 2000 | -- | $56,550 |
Find assessor info on the county website
Monthly payment
Est. payment
Payment breakdown
Explore the cost of this home by adjusting the details. Changes won't be saved.Climate risks
Neighborhood: 38017
Nearby schools
Schools provided by the listing agent
- District: Collierville Schools
Source: CWTAR. This data may not be complete. We recommend contacting the local school district to confirm school assignments for this home.
- $592,7004 bd3 ba3.7k sqft1603 Beckenhall St, Collierville, TN 38017Off Market
- $446,3003 bd2 ba2.3k sqft1583 Beckenhall St, Collierville, TN 38017Off Market
- $513,9004 bd3 ba3.4k sqft1580 Coleherne Cv, Collierville, TN 38017Off Market

- $587,1004 bd4 ba3.6k sqft1613 Beckenhall St, Collierville, TN 38017Off Market

Similar homes
- $555,0005 bd4 ba3.7k sqft1595 Coleherne Cv, Collierville, TN 38017For Sale
 MLS ID #10226223, Maureen J Fraser, John Green & Co., REALTORS. MAAR
- $539,0004 bd3 ba3.1k sqft1572 John Ridge Dr, Collierville, TN 38017For Sale
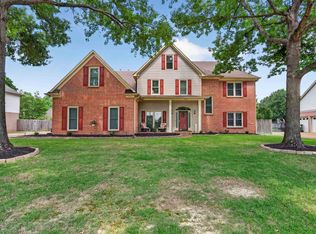 MLS ID #10229512, Joyce A McKenzie, Crye-Leike, Inc., REALTORS. MAAR
- $565,0005 bd4 ba3.8k sqft1489 John Ridge Dr, Collierville, TN 38017For Sale
 MLS ID #10222584, Claire Owen, Crye-Leike, Inc., REALTORS. MAAR
- $569,9004 bd4 ba3.4k sqft1251 Braddeck Dr, Collierville, TN 38017For Sale
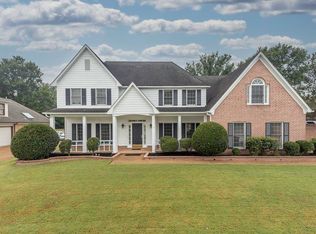 MLS ID #10230413, Richard Travers, Crye-Leike, Inc., REALTORS. MAAR
