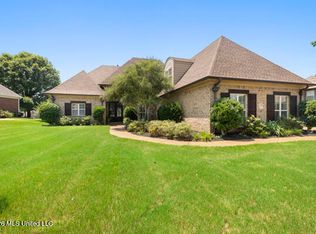
Welcome to 1607 Stanhope Cove in Collierville! This spacious 4 bedroom, 2.5 bath brick home offers approximately 3,541 square feet with plenty of room to live, entertain and make it your own. Inside you'll find beautiful hardwood flooring through much of the main living area, detailed trim, columns, a formal dining space and multiple living areas that give you flexibility for everyday life. The kitchen offers granite countertops, abundant cabinetry, double ovens, stainless appliances, a breakfast bar and plenty of workspace, while the adjoining living area features built-ins and a fireplace. The primary suite offers a large bath with double vanities, soaking tub, separate shower and an oversized walk-in closet. Upstairs, the large bonus room provides even more space for a game room, media room, office or whatever fits your needs. Outside is where this home really shines! The fenced backyard features a large inground pool surrounded by an expansive patio with tons of room for relaxing, grilling and entertaining, plus a screened porch for enjoying the outdoors in the shade. Mature trees add character out front, while the attached garage and additional detached garage provide plenty of parking and storage. With generous living space inside and an incredible backyard made for enjoying warmer days, this Collierville home has so much to offer!
Active
Price cut: $10K (9/23)
$624,900
1607 Stanhope Cv, Collierville, TN 38017
4beds
3,541sqft
Residential, Single Family Residence
Built in 1999
0.34 Acres Lot
$609,700 Zestimate®
$176/sqft
$-- HOA
What's special
Large inground poolFenced backyardDouble ovensDetailed trimBreakfast barPlenty of workspaceAbundant cabinetry
- 48 days
- 293
- 7
Zillow last checked:
Listing updated:
Listed by:
Tamara Y Dickerson 901-831-6486,
RE/MAX Realty Group 662-403-4200
Source: MLS United,MLS#: 4160509
Facts & features
Interior
Bedrooms & bathrooms
- Bedrooms: 4
- Bathrooms: 3
- Full bathrooms: 2
- 1/2 bathrooms: 1
Heating
- Central, Fireplace(s)
Cooling
- Ceiling Fan(s), Central Air
Appliances
- Included: Cooktop, Dishwasher, Disposal, Double Oven, Microwave, Self Cleaning Oven, Stainless Steel Appliance(s)
- Laundry: Electric Dryer Hookup, Laundry Room, Washer Hookup
Features
- Breakfast Bar, Ceiling Fan(s), Crown Molding, Eat-in Kitchen, Granite Counters, His and Hers Closets, Open Floorplan, Primary Downstairs, Recessed Lighting, Walk-In Closet(s), See Remarks, Soaking Tub, Double Vanity
- Flooring: Tile
- Doors: Dead Bolt Lock(s)
- Windows: Screens, Shutters
- Has fireplace: Yes
- Fireplace features: Great Room, Hearth
Interior area
- Total structure area: 3,541
- Total interior livable area: 3,541 sqft
Video & virtual tour
Property
Parking
- Total spaces: 3
- Parking features: Attached, Detached, Driveway, Storage, Concrete
- Attached garage spaces: 3
- Has uncovered spaces: Yes
Features
- Levels: Two
- Stories: 2
- Patio & porch: Patio
- Exterior features: Lighting, Private Entrance, Private Yard, Rain Gutters
- Has private pool: Yes
- Pool features: In Ground
- Fencing: Back Yard,Wrought Iron,Fenced
- Waterfront features: None
Lot
- Size: 0.34 Acres
- Features: City Lot, Landscaped
Details
- Parcel number: C0233mi00037
Construction
Type & style
- Home type: SingleFamily
- Property subtype: Residential, Single Family Residence
Materials
- Brick
- Foundation: Slab
- Roof: Architectural Shingles
Condition
- Move In Ready
- New construction: No
- Year built: 1999
Utilities & green energy
- Sewer: Public Sewer
- Water: Public
- Utilities for property: Electricity Connected, Natural Gas Connected, Sewer Connected, Water Connected
Community & HOA
Community
- Features: Curbs, Sidewalks, Street Lights
- Security: Smoke Detector(s)
- Subdivision: Wellington Farms
HOA
- Has HOA: No
Location
- Region: Collierville
Financial & listing details
- Price per square foot: $176/sqft
- Tax assessed value: $600,300
- Annual tax amount: $6,468
- Date on market: 8/26/2026
- Electric utility on property: Yes
Estimated market value
$609,700
$579,000 - $640,000
$3,919/mo
Price history
| Date | Event | Price |
|---|---|---|
| 9/23/2026 | Price change | $614,900-1.6%$174/sqft |
Source:  MAAR #10229101 Report a problem MAAR #10229101 Report a problem | ||
| 8/26/2026 | Listed for sale | $624,900+92.6%$176/sqft |
Source: MAAR #10229101 Report a problem | ||
| 7/2/2013 | Sold | $324,500-0.1%$92/sqft |
Source: MAAR #3272904 Report a problem | ||
| 6/1/2013 | Listed for sale | $324,900$92/sqft |
Source: Walter Dunn & Associates, LLC #3272904 Report a problem | ||
| 11/28/2012 | Listing removed | $324,900$92/sqft |
Source: Walter Dunn & Associates, LLC #3252990 Report a problem | ||
| 6/23/2012 | Listed for sale | $324,900-1.5%$92/sqft |
Source: Walter Dunn & Associates, LLC #3236866 Report a problem | ||
| 12/7/2011 | Price change | $329,900-1.8%$93/sqft |
Source: Walter Dunn & Associates, LLC #3236866 Report a problem | ||
| 10/28/2011 | Listed for sale | $335,900-5.4%$95/sqft |
Source: Walter Dunn & Associates, LLC #3229350 Report a problem | ||
| 3/24/2011 | Listing removed | $355,000$100/sqft |
Source: Owner Report a problem | ||
| 8/11/2009 | Price change | $355,000-1.9%$100/sqft |
Source: Owner Report a problem | ||
| 4/18/2009 | Price change | $362,000-2.1%$102/sqft |
Source: Owner Report a problem | ||
| 11/15/2008 | Price change | $369,900-1.3%$104/sqft |
Source: Owner Report a problem | ||
| 7/11/2008 | Price change | $374,900-2.9%$106/sqft |
Source: Owner Report a problem | ||
| 5/2/2008 | Listed for sale | $385,900+42.9%$109/sqft |
Source: Owner Report a problem | ||
| 9/1/1999 | Sold | $270,000$76/sqft |
Source: Public Record Report a problem | ||
Public tax history
| Year | Property taxes | Tax assessment |
|---|---|---|
| 2025 | $6,468 +14.1% | $150,075 +38.4% |
| 2024 | $5,669 | $108,400 |
| 2023 | $5,669 | $108,400 |
| 2022 | -- | $108,400 |
| 2021 | -- | $108,400 +23.2% |
| 2020 | $3,563 | $87,975 |
| 2019 | $3,563 | $87,975 |
| 2018 | $3,563 -29.4% | $87,975 |
| 2017 | $5,050 +39.1% | $87,975 +5.9% |
| 2016 | $3,631 +187.6% | $83,100 |
| 2014 | $1,263 | $83,100 |
| 2013 | -- | $83,100 -5.9% |
| 2012 | -- | $88,300 |
| 2011 | -- | $88,300 |
| 2010 | -- | $88,300 |
| 2009 | -- | $88,300 +9.5% |
| 2008 | -- | $80,650 |
| 2007 | -- | $80,650 |
| 2006 | -- | $80,650 |
| 2005 | -- | $80,650 +20.2% |
| 2004 | -- | $67,100 |
| 2003 | -- | $67,100 |
| 2002 | -- | $67,100 |
| 2001 | -- | $67,100 +9% |
| 2000 | -- | $61,575 |
Find assessor info on the county website
Monthly payment
Est. payment
Payment breakdown
Explore the cost of this home by adjusting the details. Changes won't be saved.Climate risks
Neighborhood: 38017


Similar homes
- $645,0005 bd4 ba3.9k sqft12520 Whispering Pines Dr, Olive Branch, MS 38654For Sale
 MLS ID #4163903, Lydia J Nance, Best Real Estate Company, Llc. MLS United
 - $575,0005 bd4 ba3.9k sqft1808 Malone Rd, Nesbit, MS 38651For Sale
 MLS ID #4165142, Allison Spencer, Burch Realty Group Hernando. MLS United
 - $575,0004 bd4 ba3.8k sqft6559 Shenandoah Ln, Olive Branch, MS 38654For Sale
 MLS ID #4164174, Amanda V Linton, Local Agency Realty Group. MLS United
 - $635,0004 bd4 ba4.4k sqft1595 Southern Ridge Trl, Olive Branch, MS 38654For Sale
 MLS ID #4153211, Terry Thomas, Burch Realty Group Hernando. MLS United
