Meticulous is an understatement! This beautifully maintained home offers 2 bedrooms down and 3 bedrooms plus a bonus room up, providing flexible space for family, guests, or a home office. The spacious great room flows seamlessly into the updated kitchen featuring granite countertops, newer appliances, and abundant cabinet storage. Step outside to your private backyard retreat with a fabulous pool and outdoor entertaining area, enhanced by a recently replaced pool pump, sand filter, and pool liner. Major updates include 2 year old roof, AC unit, water heater and gutters, offering peace of mind for years to come. Enjoy neutral décor, spacious closets, and plentiful attic storage throughout. Conveniently located near top-rated schools, parks, shopping, dining, and the hospital, this exceptional home is truly move-in ready!
Sold for $624,900
$624,900
1595 Stanhope Cv, Collierville, TN 38017
5beds
3,815sqft
Single Family Residence
Built in 1998
0.36 Acres Lot
$622,400 Zestimate®
$164/sqft
$4,119 Estimated rent
Home value
$622,400
$591,000 - $654,000
$4,119/mo
Zestimate® history
Owner options
List your home for rent
$4,119/mo
Rent Zestimate®
Find your next renter with Zillow Rental Manager. Plus, with online applications, you can quickly screen prospective tenants – for free.
$4,119/mo
Rent Zestimate®
Refinance and save
$4,334/mo
Est. payment
Refinancing to a lower rate could help reduce your monthly payments and save thousands over the life of the loan.
$4,334/mo
Est. payment
Explore your selling options
Work with a Zillow partner agent
Leverage their expertise and Zillow's premium Showcase listings to get your home seen by more buyers.
Get startedList with your own agent
Get your home in front of millions of buyers by listing it on Zillow.
Learn how to do itSell it yourself
Take full control of how buyers see your home on Zillow by listing For Sale by Owner (FSBO).
List your homeWhat's special
Fabulous poolSpacious great roomPrivate backyard retreatOutdoor entertaining areaAbundant cabinet storagePlentiful attic storageNewer appliances
Zillow last checked:
Listing updated:
Listed by:
Violetta I Couture,
Crye-Leike, Inc., REALTORS
Bought with:
Ashley Gillihan
Coldwell Banker Collins-Maury
Source: MAAR,MLS#: 10222967
Facts & features
Interior
Bedrooms & bathrooms
- Bedrooms: 5
- Bathrooms: 4
- Full bathrooms: 3
- 1/2 bathrooms: 1
Rooms
- Room types: Attic, Bonus Room, Entry Hall
Primary bedroom
- Features: Carpet, Sitting Area, Smooth Ceiling
- Level: First
- Area: 294
- Dimensions: 14 x 21
Bedroom 2
- Features: Carpet, Shared Bath, Smooth Ceiling
- Level: First
- Area: 169
- Dimensions: 13 x 13
Bedroom 3
- Features: Carpet, Shared Bath, Smooth Ceiling
- Level: Second
- Area: 169
- Dimensions: 13 x 13
Bedroom 4
- Features: Carpet, Shared Bath, Smooth Ceiling
- Level: Second
- Area: 210
- Dimensions: 14 x 15
Bedroom 5
- Features: Shared Bath, Smooth Ceiling
- Level: Second
- Area: 169
- Dimensions: 13 x 13
Primary bathroom
- Features: Double Vanity, Separate Shower, Smooth Ceiling, Tile Floor, Full Bath
Dining room
- Features: Separate Dining Room
- Area: 192
- Dimensions: 12 x 16
Kitchen
- Features: Eat-in Kitchen, Kitchen Island, Separate Breakfast Room, Updated/Renovated Kitchen, Washer/Dryer Connections
- Area: 238
- Dimensions: 14 x 17
Living room
- Features: Separate Den
- Dimensions: 0 x 0
Bonus room
- Area: 550
- Dimensions: 22 x 25
Den
- Area: 374
- Dimensions: 17 x 22
Heating
- Central, Dual System, Natural Gas
Cooling
- Ceiling Fan(s), Central Air, Dual
Appliances
- Included: 2+ Water Heaters, Gas Water Heater, Cooktop, Dishwasher, Disposal, Double Oven, Microwave
- Laundry: Laundry Room
Features
- 1 or More BR Down, Double Vanity Bath, Full Bath Down, Luxury Primary Bath, Primary Down, Renovated Bathroom, Separate Tub & Shower, High Ceilings, Smooth Ceiling, Two Story Foyer, Cable Wired, Central Vacuum, Walk-In Closet(s), 2 or More Baths, 2nd Bedroom, Breakfast Room, Den/Great Room, Dining Room, Kitchen, Laundry Room, Primary Bedroom, 1 Bath, 3rd Bedroom, 4th or More Bedrooms, Bonus Room, Square Feet Source: Appraisal
- Flooring: Part Carpet, Tile, Vinyl
- Windows: Double Pane Windows, Window Treatments
- Attic: Attic Access,Walk-In
- Number of fireplaces: 1
- Fireplace features: Gas Log, In Den/Great Room, Ventless
Interior area
- Total interior livable area: 3,815 sqft
Property
Parking
- Total spaces: 2
- Parking features: Driveway/Pad, Garage Faces Side, Workshop in Garage
- Has garage: Yes
- Covered spaces: 2
- Has uncovered spaces: Yes
Features
- Stories: 2
- Patio & porch: Patio, Covered Patio
- Exterior features: Storage
- Has private pool: Yes
- Pool features: In Ground
- Fencing: Wood,Wood Fence
- Waterfront features: Cove
Lot
- Size: 0.36 Acres
- Dimensions: .36
- Features: Level, Professionally Landscaped, Some Trees, Well Landscaped Grounds
Details
- Additional structures: Workshop
- Parcel number: C0233M I00036
Construction
Type & style
- Home type: SingleFamily
- Architectural style: Traditional
- Property subtype: Single Family Residence
Materials
- Foundation: Slab
- Roof: Composition Shingles
Condition
- New construction: No
- Year built: 1998
Utilities & green energy
- Sewer: Public Sewer
- Water: Public
Community & HOA
Community
- Subdivision: Wellington Farms
HOA
- Has HOA: Yes
- HOA fee: $180 annually
Location
- Region: Collierville
Financial & listing details
- Price per square foot: $164/sqft
- Tax assessed value: $621,500
- Annual tax amount: $6,697
- Price range: $624.9K - $624.9K
- Date on market: 6/2/2026
- Cumulative days on market: 10 days
- Listing terms: Conventional,FHA,VA Loan
Price history
| Date | Event | Price |
|---|---|---|
| 7/17/2026 | Sold | $624,900-2.3%$164/sqft |
Source:  MAAR #10222967 Report a problem MAAR #10222967 Report a problem | ||
| 6/12/2026 | Pending sale | $639,900$168/sqft |
Source: MAAR #10222967 Report a problem | ||
| 6/2/2026 | Listed for sale | $639,900+81.3%$168/sqft |
Source: MAAR #10222967 Report a problem | ||
| 10/21/2004 | Sold | $353,000+40.1%$93/sqft |
Source: Public Record Report a problem | ||
| 6/3/1998 | Sold | $251,900$66/sqft |
Source: Public Record Report a problem | ||
Public tax history
| Year | Property taxes | Tax assessment |
|---|---|---|
| 2025 | $6,697 +7.8% | $155,375 +30.8% |
| 2024 | $6,213 | $118,800 |
| 2023 | $6,213 | $118,800 |
| 2022 | -- | $118,800 |
| 2021 | -- | $118,800 +21.3% |
| 2020 | $3,967 | $97,950 |
| 2019 | $3,967 | $97,950 |
| 2018 | $3,967 -29.4% | $97,950 |
| 2017 | $5,622 +58.2% | $97,950 +20.4% |
| 2016 | $3,554 +186.5% | $81,325 |
| 2014 | $1,241 | $81,325 |
| 2013 | -- | $81,325 -6.3% |
| 2012 | -- | $86,750 |
| 2011 | -- | $86,750 |
| 2010 | -- | $86,750 |
| 2009 | -- | $86,750 -1.7% |
| 2008 | -- | $88,250 |
| 2007 | -- | $88,250 |
| 2006 | -- | $88,250 +8.4% |
| 2005 | -- | $81,425 +23.1% |
| 2004 | -- | $66,125 |
| 2003 | -- | $66,125 |
| 2002 | -- | $66,125 +2.3% |
| 2001 | -- | $64,625 +1.9% |
| 2000 | -- | $63,400 |
Find assessor info on the county website
Neighborhood: 38017
Nearby homes
- $624,9004 bd3 ba3.5k sqft1607 Stanhope Cv, Collierville, TN 38017For Sale

- $749,0004 bd4 ba3.6k sqft1581 Stanhope Cv, Collierville, TN 38017Sold
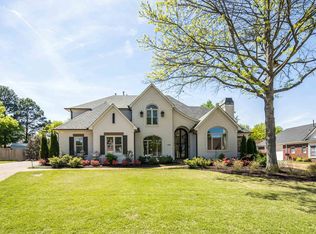
- $616,1005 bd3 ba4.3k sqft1594 Courtfield Ln, Collierville, TN 38017Off Market
- $495,8004 bd3 ba3.3k sqft1606 Courtfield Ln, Collierville, TN 38017Off Market
- $558,7004 bd3 ba3.8k sqft1596 Stanhope Cv, Collierville, TN 38017Off Market
- $566,7005 bd4 ba4k sqft1615 Stanhope Cv, Collierville, TN 38017Off Market
- $645,4005 bd4 ba4.5k sqft1582 Courtfield Ln, Collierville, TN 38017Off Market
- $670,3005 bd4 ba4.6k sqft1608 Stanhope Cv, Collierville, TN 38017Off Market
Nearby schools
GreatSchools rating
- 9/10Crosswind Elementary SchoolGrades: K-5Distance: 0.5 mi
- 9/10West Collierville Middle SchoolGrades: 6-8Distance: 3.4 mi
- 9/10Collierville High SchoolGrades: 9-12Distance: 4.7 mi
Sell for more on Zillow
Get a Zillow Showcase℠ listing at no additional cost and you could sell for .
$622,400
2% more
+$12,448
With Zillow Showcase(estimated)
$634,848
Sell for more on Zillow
Get a Zillow Showcase℠ listing at no additional cost and you could sell for .
$622,400
2% more
+$12,448
With Zillow Showcase(estimated)
$634,848
- Tennessee
- Shelby County
- Collierville
- 38017
- 1595 Stanhope Cv
