Priced to SELL! Unbeatable value 4-bed, 3.5-bath (~3,700 sqft) home on a .44-acre quiet cove with top schools. Primary suite downstairs boasts a renovated bath with french tub & modern closet. 9ft ceilings, hardwoods & updated kitchen flow to an attached air-conditioned Sun Room/Gym. 2nd primary suite upstairs. Massive backyard features a detached workshop & saltwater pool (new liner, cell, robot '25). Upgraded with smart home tech (locks, switches, thermostats, surveillance). Don't miss this!
For sale
$569,000
1154 Forest Wood Cv E, Collierville, TN 38017
4beds
3,719sqft
Single Family Residence
Built in 1988
0.44 Acres Lot
$551,100 Zestimate®
$153/sqft
$7/mo HOA
What's special
Saltwater poolDetached workshopMassive backyardUpdated kitchenPrimary suite downstairsModern closet
- 2 days |
- 426 |
- 27 |
Likely to sell faster than
Zillow last checked:
Listing updated:
Listed by:
Jonathan Minerick,
homecoin.com 888-400-2513
Source: MAAR,MLS#: 10228802
Facts & features
Interior
Bedrooms & bathrooms
- Bedrooms: 4
- Bathrooms: 4
- Full bathrooms: 3
- 1/2 bathrooms: 1
Rooms
- Room types: Attic, Bonus Room, Sun Room
Primary bedroom
- Features: Hardwood Floor, Smooth Ceiling, Walk-In Closet(s)
- Level: First
- Area: 240
- Dimensions: 15 x 16
Bedroom 2
- Features: Carpet, Private Full Bath, Walk-In Closet(s)
- Level: Second
- Area: 240
- Dimensions: 12 x 20
Bedroom 3
- Features: Carpet, Shared Bath, Walk-In Closet(s)
- Level: Second
- Area: 216
- Dimensions: 12 x 18
Bedroom 4
- Features: Carpet, Shared Bath
- Level: Second
- Area: 156
- Dimensions: 12 x 13
Primary bathroom
- Features: Double Vanity, Separate Shower, Smooth Ceiling, Tile Floor, Full Bath
Dining room
- Features: Separate Dining Room
- Area: 156
- Dimensions: 12 x 13
Kitchen
- Features: Breakfast Bar, Eat-in Kitchen, Kitchen Island, Pantry, Updated/Renovated Kitchen
- Area: 252
- Dimensions: 14 x 18
Living room
- Features: Great Room
- Area: 364
- Dimensions: 14 x 26
Bonus room
- Area: 336
- Dimensions: 16 x 21
Den
- Area: 364
- Dimensions: 14 x 26
Heating
- Central, Dual System, Natural Gas
Cooling
- 220 Wiring, Attic Fan, Ceiling Fan(s), Central Air, Dual
Appliances
- Included: 2+ Water Heaters, Gas Water Heater, Cooktop, Dishwasher, Disposal, Double Oven, Dryer, Microwave, Refrigerator, Self Cleaning Oven, Washer
- Laundry: Laundry Room
Features
- 1 or More BR Down, 2 Full Primary Baths, Double Vanity Bath, Full Bath Down, Half Bath Down, Luxury Primary Bath, Primary Down, Renovated Bathroom, Separate Tub & Shower, Two Primaries, High Ceilings, Smooth Ceiling, Vaulted/Coff/Tray Ceiling, Cable Wired, Walk-In Closet(s), Wet Bar, 1 1/2 Bath, Den/Great Room, Dining Room, Kitchen, Laundry Room, Primary Bedroom, Sun Room, 2 or More Baths, 2nd Bedroom, 3rd Bedroom, 4th or More Bedrooms, Bonus Room, Square Feet Source: AutoFill (MAARdata) or Public Records (Cnty Assessor Site)
- Flooring: Part Carpet, Part Hardwood, Tile
- Doors: Storm Door(s)
- Windows: Wood Frames, Window Treatments
- Attic: Attic Access,Pull Down Stairs,Walk-In
- Number of fireplaces: 1
- Fireplace features: Blower Fan, Gas Log, Gas Starter, In Den/Great Room
Interior area
- Total interior livable area: 3,719 sqft
Property
Parking
- Total spaces: 2
- Parking features: Driveway/Pad, Garage Door Opener, Garage Faces Side, Storage
- Has garage: Yes
- Covered spaces: 2
- Has uncovered spaces: Yes
Features
- Stories: 1.75
- Patio & porch: Patio, Covered Patio
- Has private pool: Yes
- Pool features: Pool Cleaning Equipment, In Ground
- Fencing: Wood,Wood Fence
- Waterfront features: Cove
Lot
- Size: 0.44 Acres
- Dimensions: 0.44
- Features: Landscaped, Level
Details
- Additional structures: Storage
- Parcel number: C0244Y A00008
Construction
Type & style
- Home type: SingleFamily
- Architectural style: Traditional
- Property subtype: Single Family Residence
Materials
- Brick Veneer, Wood/Composition
- Foundation: Slab
- Roof: Composition Shingles
Condition
- New construction: No
- Year built: 1988
Utilities & green energy
- Sewer: Public Sewer
- Water: Public
Community & HOA
Community
- Security: Smoke Detector(s)
- Subdivision: Rolling Oaks Sec C
HOA
- Has HOA: Yes
- HOA fee: $80 annually
Location
- Region: Collierville
Financial & listing details
- Price per square foot: $153/sqft
- Tax assessed value: $604,800
- Annual tax amount: $5,673
- Price range: $569K - $569K
- Date on market: 8/20/2026
- Listing terms: Conventional,FHA,VA Loan
Estimated market value
$551,100
$524,000 - $579,000
$3,755/mo
Price history
| Date | Event | Price |
|---|---|---|
| 8/20/2026 | Listed for sale | $569,000+8.4%$153/sqft |
Source:  MAAR #10228802 Report a problem MAAR #10228802 Report a problem | ||
| 8/27/2024 | Sold | $525,000-2.8%$141/sqft |
Source: MAAR #10175843 Report a problem | ||
| 8/10/2024 | Pending sale | $540,000$145/sqft |
Source: MAAR #10175843 Report a problem | ||
| 7/26/2024 | Contingent | $540,000$145/sqft |
Source: MAAR #10175843 Report a problem | ||
| 6/28/2024 | Listed for sale | $540,000+81.2%$145/sqft |
Source: MAAR #10175843 Report a problem | ||
| 5/1/2015 | Sold | $298,000-3.8%$80/sqft |
Source: MAAR #9937805 Report a problem | ||
| 3/8/2015 | Price change | $309,900-3.1%$83/sqft |
Source: RE/MAX REAL ESTATE EXPERTS #9937805 Report a problem | ||
| 2/20/2015 | Price change | $319,900-1.5%$86/sqft |
Source: RE/MAX REAL ESTATE EXPERTS #9937805 Report a problem | ||
| 12/8/2014 | Price change | $324,900-1.5%$87/sqft |
Source: RE/MAX REAL ESTATE EXPERTS #9937805 Report a problem | ||
| 10/11/2014 | Listed for sale | $329,900+15.8%$89/sqft |
Source: RE/MAX REAL ESTATE EXPERTS #9937805 Report a problem | ||
| 5/3/2012 | Sold | $285,000-6.6%$77/sqft |
Source: MAAR #3230546 Report a problem | ||
| 4/13/2012 | Pending sale | $305,000$82/sqft |
Source: Crye-Leike #3230546 Report a problem | ||
| 8/19/2011 | Price change | $305,000-3.2%$82/sqft |
Source: Crye-Leike #3230546 Report a problem | ||
| 3/14/2011 | Price change | $315,000-4.5%$85/sqft |
Source: Crye-Leike #3208275 Report a problem | ||
| 2/2/2011 | Listed for sale | $330,000$89/sqft |
Source: Crye-Leike #3208275 Report a problem | ||
Public tax history
| Year | Property taxes | Tax assessment |
|---|---|---|
| 2025 | $6,517 +30.9% | $151,200 +58.8% |
| 2024 | $4,979 | $95,200 |
| 2023 | $4,979 | $95,200 |
| 2022 | -- | $95,200 |
| 2021 | -- | $95,200 +10.3% |
| 2020 | $3,496 | $86,325 |
| 2019 | $3,496 | $86,325 |
| 2018 | $3,496 -29.4% | $86,325 |
| 2017 | $4,955 +56.6% | $86,325 +19.2% |
| 2016 | $3,165 +173.3% | $72,425 |
| 2014 | $1,158 | $72,425 |
| 2013 | -- | $72,425 -10.6% |
| 2012 | -- | $80,975 |
| 2011 | -- | $80,975 |
| 2010 | -- | $80,975 |
| 2009 | -- | $80,975 +21% |
| 2008 | -- | $66,925 |
| 2007 | -- | $66,925 |
| 2006 | -- | $66,925 |
| 2005 | -- | $66,925 +10.3% |
| 2004 | -- | $60,700 |
| 2003 | -- | $60,700 |
| 2002 | -- | $60,700 |
| 2001 | -- | $60,700 +7% |
| 2000 | -- | $56,750 |
Find assessor info on the county website
Monthly payment
Est. payment
Payment breakdown
Explore the cost of this home by adjusting the details. Changes won't be saved.Climate risks
Neighborhood: 38017
Nearby schools
GreatSchools rating
- 9/10Bailey Station Elementary SchoolGrades: PK-5Distance: 1.4 mi
- 9/10West Collierville Middle SchoolGrades: 6-8Distance: 1.8 mi
- 9/10Collierville High SchoolGrades: 9-12Distance: 3.3 mi
- $478,0004 bd3 ba2.5k sqft1150 Forest Wood Cv E, Fisherville, TN 38017Sold

- $519,7004 bd3 ba2.8k sqft766 Rolling Oaks Ln, Collierville, TN 38017Off Market
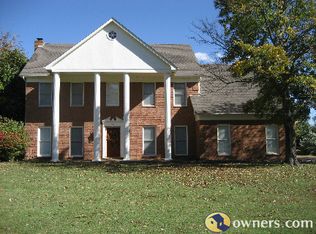
- $569,9005 bd3 ba3.8k sqft1149 Webb Cv, Collierville, TN 38017Off Market
- $539,5005 bd3 ba3.2k sqft780 Rolling Oaks Ln, Collierville, TN 38017Off Market
- $474,7004 bd2 ba2.7k sqft1155 Forest Wood Cv E, Fisherville, TN 38017Off Market
- $585,0004 bd3 ba3.4k sqft740 Rolling Oaks Ln, Collierville, TN 38017For Sale
- $536,0004 bd2 ba3.4k sqft1182 Forest Wood Cv W, Fisherville, TN 38017Off Market
- $529,6004 bd4 ba4.1k sqft1146 Webb Cv, Collierville, TN 38017Off Market
A local agent can set up tours, give advice and negotiate with sellers.
Similar homes
- $580,0005 bd3 ba3.3k sqft10569 Tenby Cv, Collierville, TN 38017For Sale
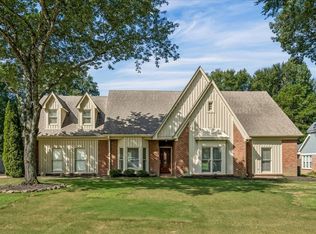 MLS ID #10228647, George T Langston, Crye-Leike, Inc., REALTORS. MAAR
 - $585,0004 bd3 ba3.4k sqft740 Rolling Oaks Ln, Collierville, TN 38017For Sale
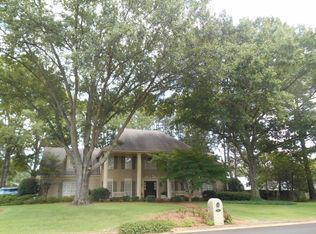 MLS ID #10227838, Cecil R Jordan, Crye-Leike, Inc., REALTORS. MAAR
 - $650,0004 bd5 ba4.1k sqft909 Juliana Cv, Collierville, TN 38017For Sale
 MLS ID #10228519, Molly B Phillips, BHHS McLemore & Co. Realty. MAAR
 - $585,0004 bd4 ba3.9k sqft3328 Shady Forest Cv, Collierville, TN 38017For Sale
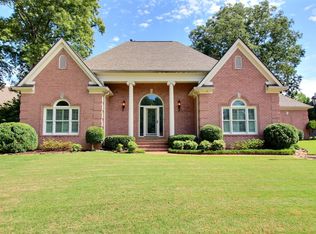 MLS ID #10223386, Maureen J Fraser, John Green & Co., REALTORS. MAAR
 - $499,5005 bd3 ba3.1k sqft474 Quail Crest Dr, Collierville, TN 38017For SaleMLS ID #10228572, Jason Cousar, Southeast Investors, LLC. MAAR
- $585,0004 bd3 ba3.1k sqft941 Eastwood Ter, Collierville, TN 38017For SaleMLS ID #10222029, Frank R Warren, Real Broker. MAAR
- $550,0004 bd4 ba3.2k sqft634 Brookmere Dr, Collierville, TN 38017For SaleMLS ID #10226989, Chad Kelsey, John Green & Co., REALTORS. MAAR
- $575,0005 bd4 ba3.9k sqft1405 Asbury Dr, Collierville, TN 38017For SaleMLS ID #10224327, Leah B Mooney, Keller Williams. MAAR
- $539,0004 bd4 ba3.2k sqft10427 Shea Woods Dr, Collierville, TN 38017For SaleMLS ID #10222028, Allen T Green, John Green & Co., REALTORS. MAAR
- $519,0005 bd3 ba3.5k sqft828 Pearson Oaks Dr, Collierville, TN 38017For SaleMLS ID #10227377, George Mack, REMAX Experts. MAAR
- $575,0005 bd4 ba3.9k sqft1584 Grand Cypress Dr, Collierville, TN 38017For SaleMLS ID #10226134, Anna E Bishop, Crye-Leike, Inc., REALTORS. MAAR
- $--4 bd3 ba3.3k sqft1240 Mintmere Dr, Collierville, TN 38017AuctionAuction.com 2
- $565,0005 bd4 ba3.5k sqft1595 Coleherne Cv, Collierville, TN 38017For SaleMLS ID #10226223, Maureen J Fraser, John Green & Co., REALTORS. MAAR
- $570,0005 bd4 ba3.8k sqft1489 John Ridge Dr, Collierville, TN 38017For SaleMLS ID #10222584, Claire Owen, Crye-Leike, Inc., REALTORS. MAAR
- $449,9003 bd2 ba2.6k sqft1325 River Pine Dr, Collierville, TN 38017For SaleMLS ID #10228948, Nasreen Valiani, Pinnacle Realty. MAAR
- $489,5004 bd3 ba2.7k sqft3360 Beaver Run Cv N, Collierville, TN 38017For SaleMLS ID #10228220, Lucy Doane, Crye-Leike, Inc., REALTORS. MAAR
- $509,9004 bd3 ba3.1k sqft732 N Tree Dr, Collierville, TN 38017For SaleMLS ID #10224468, Joyce A McKenzie, Crye-Leike, Inc., REALTORS. MAAR
- $675,0004 bd4 ba3.3k sqft208 Chadwick Woods Ln, Collierville, TN 38017For SaleMLS ID #10228921, Kelly Moore, Reid, REALTORS. MAAR
- $550,0004 bd4 ba3.5k sqft3654 Wynwood Cv, Collierville, TN 38017For SaleMLS ID #10222363, LaTonya Pugh Staten, KAIZEN Realty, LLC. MAAR
- $495,0004 bd3 ba3.2k sqft601 Royal Pecan Way, Collierville, TN 38017For SaleMLS ID #10227701, Joyce A McKenzie, Crye-Leike, Inc., REALTORS. MAAR
