Beautifully refreshed and move in ready in the well loved Wellington Ridge community, this spacious home offers a convenient Collierville location close to shopping, dining, parks, and top-rated schools. With 4 bedrooms, 3.5 baths, and a versatile floor plan featuring 2 bedrooms down and 2 upstairs, there's room for everyone. Upstairs also includes a flex room, dedicated office, and media room, offering endless possibilities for work, hobbies, or entertaining. Recent updates include fresh interior paint, brand new carpet, a new roof (2025), upstairs HVAC replaced in 2021, and a tankless water heater. The large backyard provides plenty of space to relax or play. Clean, well maintained, and truly turnkey, this home is ready for its next chapter.
For sale
Price cut: $21K (7/31)
$575,000
1584 Grand Cypress Dr, Collierville, TN 38017
5beds
3,996sqft
:
Get pre-qualified$3,680/mo
Single Family Residence
Built in 2003
0.34 Acres Lot
$566,700 Zestimate®
$144/sqft
$25/mo HOA
What's special
Dedicated officeBrand new carpetFresh interior paintNew roofSpacious homeFlex roomMedia room
- 20 days |
- 1,594 |
- 79 |
Likely to sell faster than
Zillow last checked:
Listing updated:
Listed by:
Anna E Bishop,
Crye-Leike, Inc., REALTORS 901-260-4780
Source: MAAR,MLS#: 10226134
Facts & features
Interior
Bedrooms & bathrooms
- Bedrooms: 5
- Bathrooms: 4
- Full bathrooms: 3
- 1/2 bathrooms: 1
Rooms
- Room types: Attic, Bonus Room, Entry Hall, Media Room, Office/Sewing Room
Primary bedroom
- Features: Carpet, Smooth Ceiling, Walk-In Closet(s)
- Level: First
- Area: 289
- Dimensions: 17 x 17
Bedroom 2
- Features: Carpet, Shared Bath, Smooth Ceiling
- Level: First
- Area: 221
- Dimensions: 13 x 17
Bedroom 3
- Features: Carpet, Shared Bath, Smooth Ceiling
- Level: Second
- Area: 168
- Dimensions: 12 x 14
Bedroom 4
- Features: Carpet, Shared Bath, Smooth Ceiling
- Level: Second
- Area: 169
- Dimensions: 13 x 13
Bedroom 5
- Area: 204
- Dimensions: 12 x 17
Primary bathroom
- Features: Double Vanity, Separate Shower, Smooth Ceiling, Tile Floor, Whirlpool Tub, Full Bath
Dining room
- Features: Separate Dining Room
- Area: 210
- Dimensions: 15 x 14
Kitchen
- Features: Breakfast Bar, Eat-in Kitchen, Keeping/Hearth Room, Pantry, Separate Breakfast Room
- Area: 238
- Dimensions: 17 x 14
Living room
- Features: Separate Living Room
- Area: 342
- Dimensions: 19 x 18
Office
- Features: Carpet, Smooth Ceiling
- Level: Second
- Area: 156
- Dimensions: 12 x 13
Bonus room
- Area: 384
- Dimensions: 24 x 16
Den
- Width: 0
Heating
- Central, Dual System, Natural Gas
Cooling
- 220 Wiring, Ceiling Fan(s), Central Air, Dual
Appliances
- Included: Vent Hood/Exhaust Fan, Self Cleaning Oven, Double Oven, Cooktop, Gas Cooktop, Disposal, Dishwasher, Microwave, Refrigerator, Washer, Dryer
- Laundry: Laundry Room
Features
- 1 or More BR Down, Primary Down, Luxury Primary Bath, Double Vanity Bath, Separate Tub & Shower, Full Bath Down, Half Bath Down, Smooth Ceiling, Vaulted/Coff/Tray Ceiling, Cable Wired, Walk-In Closet(s), 1/2 Bath, 2 or More Baths, 2nd Bedroom, Breakfast Room, Dining Room, Keeping/Hearth Room, Kitchen, Laundry Room, Living Room, Primary Bedroom, 1 Bath, 3rd Bedroom, 4th or More Bedrooms, Bonus Room, Media Room, Office, Square Feet Source: Appraisal
- Flooring: Part Carpet, Part Hardwood, Tile
- Windows: Double Pane Windows, Window Treatments
- Attic: Attic Access,Walk-In
- Number of fireplaces: 2
- Fireplace features: In Keeping/Hearth room, Living Room
Interior area
- Total interior livable area: 3,996 sqft
Property
Parking
- Total spaces: 3
- Parking features: Driveway/Pad, Garage Door Opener, Garage Faces Side
- Has garage: Yes
- Covered spaces: 3
- Has uncovered spaces: Yes
Features
- Stories: 1.5
- Patio & porch: Patio
- Exterior features: Sidewalks
- Pool features: None
- Has spa: Yes
- Spa features: Whirlpool(s), Bath
- Fencing: Wrought Iron,Wood,Wood Fence,Iron Fence
Lot
- Size: 0.34 Acres
- Dimensions: .34
- Features: Professionally Landscaped, Some Trees
Details
- Parcel number: C0233N B00071
Construction
Type & style
- Home type: SingleFamily
- Architectural style: Traditional
- Property subtype: Single Family Residence
Materials
- Brick Veneer
- Foundation: Slab
- Roof: Composition Shingles
Condition
- New construction: No
- Year built: 2003
Details
- Warranty included: Yes
Utilities & green energy
- Sewer: Public Sewer
- Water: Public
Community & HOA
Community
- Security: Security System, Smoke Detector(s)
- Subdivision: Wellington Ridge Phase 2
HOA
- Has HOA: Yes
- HOA fee: $300 annually
Location
- Region: Collierville
Financial & listing details
- Price per square foot: $144/sqft
- Tax assessed value: $633,500
- Annual tax amount: $6,825
- Price range: $575K - $575K
- Date on market: 7/15/2026
- Cumulative days on market: 20 days
- Listing terms: Conventional,FHA,VA Loan
Estimated market value
$566,700
$538,000 - $595,000
$3,702/mo
Price history
| Date | Event | Price |
|---|---|---|
| 7/31/2026 | Price change | $575,000-3.5%$144/sqft |
Source:  MAAR #10226134 Report a problem MAAR #10226134 Report a problem | ||
| 7/15/2026 | Listed for sale | $596,000+41.9%$149/sqft |
Source: MAAR #10226134 Report a problem | ||
| 7/23/2019 | Sold | $420,000-3.4%$105/sqft |
Source: MAAR #10053502 Report a problem | ||
| 6/13/2019 | Price change | $435,000-2.2%$109/sqft |
Source: Marx-Bensdorf, REALTORS #10053502 Report a problem | ||
| 5/24/2019 | Price change | $445,000-2.2%$111/sqft |
Source: Marx-Bensdorf, REALTORS #10053502 Report a problem | ||
| 5/5/2019 | Listed for sale | $455,000+27.8%$114/sqft |
Source: Owner Report a problem | ||
| 6/24/2003 | Sold | $355,900$89/sqft |
Source: Public Record Report a problem | ||
Public tax history
| Year | Property taxes | Tax assessment |
|---|---|---|
| 2025 | $6,826 +4.5% | $158,375 +26.8% |
| 2024 | $6,531 | $124,875 |
| 2023 | $6,531 | $124,875 |
| 2022 | -- | $124,875 |
| 2021 | -- | $124,875 +24.2% |
| 2020 | $4,073 | $100,575 |
| 2019 | $4,073 | $100,575 |
| 2018 | $4,073 -29.4% | $100,575 |
| 2017 | $5,773 +42.5% | $100,575 +8.5% |
| 2016 | $4,052 +188.1% | $92,725 |
| 2014 | $1,406 | $92,725 |
| 2013 | -- | $92,725 -5.7% |
| 2012 | -- | $98,350 |
| 2011 | -- | $98,350 |
| 2010 | -- | $98,350 |
| 2009 | -- | $98,350 +6% |
| 2008 | -- | $92,825 |
| 2007 | -- | $92,825 |
| 2006 | -- | $92,825 |
| 2005 | -- | $92,825 +9.6% |
| 2004 | -- | $84,725 +184.3% |
| 2003 | -- | $29,800 |
Find assessor info on the county website
Monthly payment
Est. payment
Payment breakdown
Explore the cost of this home by adjusting the details. Changes won't be saved.Climate risks
Neighborhood: 38017
Nearby schools
GreatSchools rating
- 9/10Crosswind Elementary SchoolGrades: K-5Distance: 0.7 mi
- 9/10West Collierville Middle SchoolGrades: 6-8Distance: 3.4 mi
- 9/10Collierville High SchoolGrades: 9-12Distance: 4.7 mi
- $646,8004 bd3 ba3.8k sqft1594 Grand Cypress Dr, Collierville, TN 38017Off Market
- $674,9005 bd4 ba4.5k sqft1574 Grand Cypress Dr, Collierville, TN 38017Off Market
- $637,9005 bd4 ba3.9k sqft1583 E Indian Wells Dr, Collierville, TN 38017Off Market
- $727,0004 bd4 ba3.8k sqft1593 E Indian Wells Dr, Collierville, TN 38017Sold
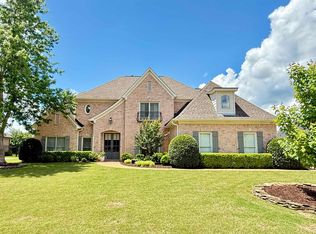
- $409,4005 bd4 ba4.4k sqft1573 E Indian Wells Dr, Collierville, TN 38017Off Market
- $751,9005 bd3 ba4.4k sqft1573 Indian Wells Dr, Collierville, TN 38017Off Market
- $595,1004 bd4 ba3.9k sqft1604 Grand Cypress Dr, Collierville, TN 38017Off Market
- $741,4005 bd4 ba4.9k sqft1154 Grand Cypress Cv, Collierville, TN 38017Off Market
A local agent can set up tours, give advice and negotiate with sellers.
Similar homes
- $565,0005 bd4 ba3.5k sqft1595 Coleherne Cv, Collierville, TN 38017For Sale
 MLS ID #10226223, Maureen J Fraser, John Green & Co., REALTORS. MAAR
 - $585,0005 bd4 ba3.9k sqft1405 Asbury Dr, Collierville, TN 38017For Sale
 MLS ID #10224327, Leah B Mooney, Keller Williams. MAAR
 - $590,0005 bd4 ba3.8k sqft1489 John Ridge Dr, Collierville, TN 38017For Sale
 MLS ID #10222584, Claire Owen, Crye-Leike, Inc., REALTORS. MAAR
 - $614,9005 bd4 ba3.6k sqft1694 Elk River Dr, Collierville, TN 38017For Sale
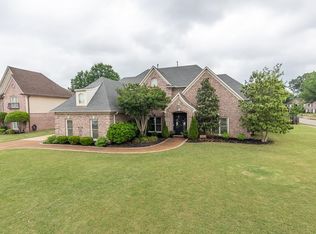 MLS ID #10220345, Leigh Ann Carkeet, Marx-Bensdorf, REALTORS. MAAR
 - $649,9004 bd3 ba3.8k sqft1581 Brackenshire Ln, Collierville, TN 38017For SaleMLS ID #10227453, John E Stamps, The Stamps Real Estate Company. MAAR
- $599,9905 bd4 ba4k sqft1725 John Ridge Dr, Collierville, TN 38017For SaleMLS ID #10220645, Craig Smith, Banyan Tree, REALTORS. MAAR
- $519,0005 bd3 ba3.5k sqft828 Pearson Oaks Dr, Collierville, TN 38017For SaleMLS ID #10227377, George Mack, REMAX Experts. MAAR
- $535,0006 bd5 ba3.8k sqft1030 Courtfield Cv, Collierville, TN 38017For SaleMLS ID #10224212, Suzanne R Smith, Enterprise, REALTORS. MAAR
- $525,0005 bd5 ba3.4k sqft129 Kathy Cir, Collierville, TN 38017For SaleMLS ID #10227283, Amanda M Lott, BHHS McLemore & Co., Realty. MAAR
- $549,9004 bd3 ba3.1k sqft1572 John Ridge Dr, Collierville, TN 38017For SaleMLS ID #10224518, Joyce A McKenzie, Crye-Leike, Inc., REALTORS. MAAR
- $550,0004 bd4 ba3.2k sqft634 Brookmere Dr, Collierville, TN 38017For SaleMLS ID #10226989, Chad Kelsey, John Green & Co., REALTORS. MAAR
- $627,5005 bd4 ba3.9k sqft845 Hatton Cv, Collierville, TN 38017For SaleMLS ID #10223212, Marty Smith, Coldwell Banker Collins-Maury. MAAR
- $650,0005 bd5 ba4.1k sqft1769 Mossy Oak Ln, Collierville, TN 38017For SaleMLS ID #10224230, Jaya Bhatlapenumarthy, Adaro Realty, Inc.. MAAR
- $595,0005 bd4 ba4k sqft1854 Almadale Farms Pkwy, Collierville, TN 38017For SaleMLS ID #10225388, James M Harvey, Keller Williams. MAAR
- $539,0004 bd3 ba3k sqft1336 Creekview Cv, Collierville, TN 38017For Sale By Owner
- $575,0004 bd4 ba3.8k sqft1923 Swynford Ln, Collierville, TN 38017For SaleMLS ID #10214469, Alia Itayem, REMAX Experts. MAAR
- $--4 bd3 ba3.3k sqft1240 Mintmere Dr, Collierville, TN 38017AuctionAuction.com 2
- $585,0004 bd4 ba3.9k sqft3328 Shady Forest Cv, Collierville, TN 38017For SaleMLS ID #10223386, Maureen J Fraser, John Green & Co., REALTORS. MAAR
- $584,0004 bd4 ba3.6k sqft2068 Dogwood Garden Dr, Germantown, TN 38139For SaleMLS ID #10227367, Christine DeColli, Marx-Bensdorf, REALTORS. MAAR
- $539,9005 bd4 ba3.4k sqft671 Antebellum Cv, Collierville, TN 38017For SaleMLS ID #10220641, Craig Smith, Banyan Tree, REALTORS. MAAR
