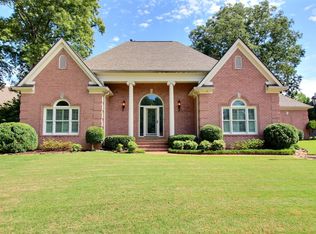
Beautiful spacious traditional Style home on large wooded lot in Rolling Oaks subdivision off Frank Road in Collierville. Home faces due West and is landscaped. Home has living room, dinning room, 2 large dens, one up and one down. The primary bedroom is down with a large bath. There is an expandable room over the garage that could be a 5th bedroom. Appliances are stainless steel. The side by side refrigerator stays. Home has alarm system and smoke, fire, and carbon Monoxide detectors. Home is near to the town Library, town hall and park with large lake. A short distance to Collierville Middle School. Smooth ceilings and fresh paint Double pane windows seller will co-op Seller is owner agent.
For sale
Price cut: $15K (9/16)
$570,000
740 Rolling Oaks Ln, Collierville, TN 38017
4beds
3,464sqft
Single Family Residence
Built in 1988
0.44 Acres Lot
$557,700 Zestimate®
$165/sqft
$6/mo HOA
What's special
Fresh paintSpacious traditional style homeLarge wooded lotSmooth ceilingsHome faces due westAlarm systemDouble pane windows
- 71 days
- 152
- 2
Zillow last checked:
Listing updated:
Listed by:
Cecil R Jordan,
Crye-Leike, Inc., REALTORS 901-854-5050
Source: MAAR,MLS#: 10227838
Facts & features
Interior
Bedrooms & bathrooms
- Bedrooms: 4
- Bathrooms: 3
- Full bathrooms: 2
- 1/2 bathrooms: 1
Rooms
- Room types: Attic, Entry Hall, Internal Expansion Area, Play Room
Primary bedroom
- Features: Built-In Cabinets/Bkcases, Carpet, Smooth Ceiling, Vaulted/Coffered Ceiling, Walk-In Closet(s)
- Area: 288
- Dimensions: 16 x 18
Bedroom 2
- Features: Carpet, Shared Bath, Smooth Ceiling
- Level: Second
- Area: 143
- Dimensions: 11 x 13
Bedroom 3
- Features: Carpet, Shared Bath, Smooth Ceiling
- Level: Second
- Area: 156
- Dimensions: 13 x 12
Bedroom 4
- Features: Carpet, Shared Bath, Smooth Ceiling
- Level: Second
- Area: 168
- Dimensions: 14 x 12
Primary bathroom
- Features: Double Vanity, Separate Shower, Smooth Ceiling, Tile Floor, Whirlpool Tub, Full Bath
Dining room
- Features: Separate Dining Room
- Area: 130
- Dimensions: 13 x 10
Kitchen
- Features: Eat-in Kitchen, Kitchen Island, Pantry, Washer/Dryer Connections
- Area: 169
- Dimensions: 13 x 13
Living room
- Features: Separate Den, Separate Living Room
- Area: 169
- Dimensions: 13 x 13
Bonus room
- Area: 306
- Dimensions: 17 x 18
Den
- Area: 396
- Dimensions: 22 x 18
Heating
- Central, Dual System, Natural Gas
Cooling
- 220 Wiring, Central Air, Common Cooling System, Dual
Appliances
- Included: 2+ Water Heaters, Electric Water Heater, Range/Oven, Cooktop, Disposal, Dishwasher, Microwave, Refrigerator
- Laundry: Laundry Room
Features
- 1 or More BR Down, Primary Down, Vaulted/Coffered Primary, Double Vanity Bath, Separate Tub & Shower, Half Bath Down, High Ceilings, Smooth Ceiling, Vaulted/Coff/Tray Ceiling, Cable Wired, 1/2 Bath, Den/Great Room, Dining Room, Kitchen, Laundry Room, Living Room, Primary Bedroom, 1 Bath, 2nd Bedroom, 3rd Bedroom, 4th or More Bedrooms, Play Room/Rec Room, Storage, Square Feet Source: Appraisal
- Flooring: Part Hardwood, Tile, Carpet
- Windows: Double Pane Windows, Wood Frames, Window Treatments
- Attic: Pull Down Stairs,Attic Access
- Number of fireplaces: 1
- Fireplace features: Masonry, Presently Inoperative
Interior area
- Total interior livable area: 3,464 sqft
Property
Parking
- Total spaces: 2
- Parking features: Driveway/Pad, Garage Door Opener, Garage Faces Side
- Has garage: Yes
- Covered spaces: 2
- Has uncovered spaces: Yes
Features
- Stories: 2
- Patio & porch: Porch, Deck
- Pool features: None
- Has spa: Yes
- Spa features: Whirlpool(s), Bath
- Fencing: Wood,Wood Fence
- Waterfront features: Water Access
Lot
- Size: 0.44 Acres
- Dimensions: 44.80
- Features: Corner Lot, Landscaped, Level, Wooded
Details
- Parcel number: C0244Y A00011
Construction
Type & style
- Home type: SingleFamily
- Architectural style: Colonial
- Property subtype: Single Family Residence
Materials
- Brick Veneer, Vinyl Siding
- Foundation: Slab
- Roof: Composition Shingles
Condition
- New construction: No
- Year built: 1988
Details
- Warranty included: Yes
Utilities & green energy
- Sewer: Public Sewer
- Water: Public
- Utilities for property: Cable Available
Community & HOA
Community
- Security: Security System, Smoke Detector(s), Monitored Alarm, Burglar Alarm, Dead Bolt Lock(s), Fire Alarm, Monitored Alarm System
- Subdivision: Rolling Oaks Sec C
HOA
- Has HOA: Yes
- HOA fee: $75 annually
Location
- Region: Collierville
Financial & listing details
- Price per square foot: $165/sqft
- Tax assessed value: $513,500
- Annual tax amount: $5,533
- Price range: $570K - $570K
- Date on market: 8/6/2026
- Cumulative days on market: 72 days
- Listing terms: Conventional,FHA,VA Loan
Estimated market value
$557,700
$530,000 - $586,000
$3,229/mo
Price history
| Date | Event | Price |
|---|---|---|
| 9/16/2026 | Price change | $570,000-2.6%$165/sqft |
Source:  MAAR #10227838 Report a problem MAAR #10227838 Report a problem | ||
| 8/6/2026 | Listed for sale | $585,000+250.3%$169/sqft |
Source: MAAR #10227838 Report a problem | ||
| 3/28/1988 | Sold | $167,000$48/sqft |
Source: Agent Provided Report a problem | ||
Public tax history
| Year | Property taxes | Tax assessment |
|---|---|---|
| 2025 | $5,533 +12.8% | $128,375 +36.8% |
| 2024 | $4,907 | $93,825 |
| 2023 | $4,907 | $93,825 |
| 2022 | -- | $93,825 |
| 2021 | -- | $93,825 +14.2% |
| 2020 | $3,327 | $82,150 |
| 2019 | $3,327 | $82,150 |
| 2018 | $3,327 -29.4% | $82,150 |
| 2017 | $4,715 +59.4% | $82,150 +21.3% |
| 2016 | $2,958 +165.2% | $67,700 |
| 2014 | $1,115 | $67,700 |
| 2013 | -- | $67,700 -13.2% |
| 2012 | -- | $78,000 |
| 2011 | -- | $78,000 |
| 2010 | -- | $78,000 -2.2% |
| 2009 | -- | $79,750 +21.6% |
| 2008 | -- | $65,575 |
| 2007 | -- | $65,575 |
| 2006 | -- | $65,575 |
| 2005 | -- | $65,575 +10.1% |
| 2004 | -- | $59,575 |
| 2003 | -- | $59,575 |
| 2002 | -- | $59,575 |
| 2001 | -- | $59,575 -1.6% |
| 2000 | -- | $60,525 |
Find assessor info on the county website
Monthly payment
Est. payment
Payment breakdown
Explore the cost of this home by adjusting the details. Changes won't be saved.Climate risks
Neighborhood: 38017
- $429,6004 bd2 ba2.8k sqft726 Rolling Oaks Ln, Collierville, TN 38017Off Market
- $472,2004 bd2 ba2.7k sqft1155 Forest Wood Cv E, Fisherville, TN 38017Off Market
- $498,7005 bd3 ba3.6k sqft741 Rolling Oaks Ln, Collierville, TN 38017Off Market
- $469,6004 bd2 ba3.1k sqft1160 Evergreen Ridge Cv E, Fisherville, TN 38017Off Market
Similar homes
- $585,0005 bd4 ba3.9k sqft3328 Shady Forest Cv, Collierville, TN 38017For Sale
 MLS ID #10223386, Maureen J Fraser, John Green & Co., REALTORS. MAAR
 - $629,9004 bd4 ba3.9k sqft560 Windsor Park Cv, Collierville, TN 38017For Sale
 MLS ID #10229762, Karen H Taylor, John Green & Co., REALTORS. MAAR
 - $555,0005 bd4 ba3.7k sqft1595 Coleherne Cv, Collierville, TN 38017For Sale
 MLS ID #10226223, Maureen J Fraser, John Green & Co., REALTORS. MAAR
 - $569,9004 bd4 ba3.8k sqft1923 Swynford Ln, Collierville, TN 38017For Sale
 MLS ID #10214469, Alia Itayem, REMAX Experts. MAAR
