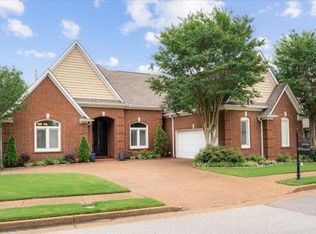
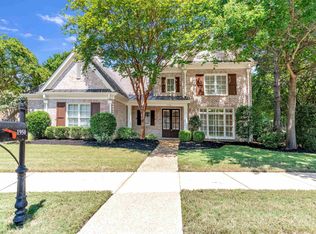
Built by Magnolia Homes, this French country home sits on a desirable corner lot in sought after gated Fairways at Memphis National Golf Course. The beautiful facade with stone entry and circular drive is bursting with curb appeal and *NEW* roof, 3 *NEW* dormers & *NEW* siding. Inside, *NEWLY* sanded & stained Australian cypress hardwoods gleam throughout open floor plan ideal for entertaining.With two BRs down & two additional BRs upstairs plus an optional 5th BR or bonus room, this floor plan is sure to satisfy your needs. Primary BR w/two closets &*NEW* windows. The kitchen is equipped with double ovens, SS appliances, *NEW* kitchen faucet & plenty of storage & counter space. Outside the covered patio overlooks a spacious backyard w/ample room for a pool or the avid gardener. *NEW* upstairs/downstairs AC. *NEW* faucets & toilets in all bathrooms. The community is ideal for walking with gorgeous views of lakes and surrounding golf course. Some photos are virtually staged.
For sale
Price cut: $25K (8/5)
$650,000
10211 Statfield Dr, Collierville, TN 38017
4beds
3,556sqft
Single Family Residence
Built in 2002
0.32 Acres Lot
$637,100 Zestimate®
$183/sqft
$108/mo HOA
What's special
Corner lot
- 54 days
- 661
- 32
Likely to sell faster than
Zillow last checked:
Listing updated:
Listed by:
Jordan S Nichols,
Marx-Bensdorf, REALTORS 901-682-1868,
Katherine Nichols Cook,
Marx-Bensdorf, REALTORS
Source: MAAR,MLS#: 10226167
Facts & features
Interior
Bedrooms & bathrooms
- Bedrooms: 4
- Bathrooms: 3
- Full bathrooms: 3
Rooms
- Room types: Bonus Room, Entry Hall
Primary bedroom
- Features: Smooth Ceiling, Walk-In Closet(s)
- Level: First
- Area: 270
- Dimensions: 15 x 18
Bedroom 2
- Features: Carpet, Shared Bath, Smooth Ceiling
- Level: First
- Area: 154
- Dimensions: 11 x 14
Bedroom 3
- Features: Carpet, Private Full Bath, Smooth Ceiling, Walk-In Closet(s)
- Level: Second
- Area: 204
- Dimensions: 12 x 17
Bedroom 4
- Features: Carpet, Shared Bath, Smooth Ceiling
- Level: Second
- Area: 156
- Dimensions: 12 x 13
Primary bathroom
- Features: Double Vanity, Separate Shower, Smooth Ceiling, Tile Floor, Whirlpool Tub, Full Bath
Dining room
- Area: 165
- Dimensions: 11 x 15
Kitchen
- Features: Eat-in Kitchen, Pantry
- Area: 154
- Dimensions: 11 x 14
Living room
- Features: LR/DR Combination, Separate Den
- Area: 304
- Dimensions: 16 x 19
Bonus room
- Area: 300
- Dimensions: 15 x 20
Den
- Area: 306
- Dimensions: 17 x 18
Heating
- Central
Cooling
- Central Air
Appliances
- Included: Dishwasher, Disposal, Double Oven, Gas Cooktop, Microwave, Range/Oven, Refrigerator
- Laundry: Laundry Room
Features
- 1 or More BR Down, Double Vanity Bath, Full Bath Down, Primary Down, Separate Tub & Shower, Vaulted/Coffered Primary, High Ceilings, Smooth Ceiling, Vaulted/Coff/Tray Ceiling, 2 or More Baths, 2nd Bedroom, Den/Great Room, Dining Room, Kitchen, Laundry Room, Living Room, Primary Bedroom, 3rd Bedroom, 4th or More Bedrooms, Office, Play Room/Rec Room, Square Feet Source: AutoFill (MAARdata) or Public Records (Cnty Assessor Site)
- Flooring: Part Carpet, Part Hardwood, Tile
- Attic: Walk-In
- Number of fireplaces: 1
- Fireplace features: In Den/Great Room, Masonry
Interior area
- Total interior livable area: 3,556 sqft
Video & virtual tour
Property
Parking
- Total spaces: 2
- Parking features: Garage Door Opener, Garage Faces Side
- Has garage: Yes
- Covered spaces: 2
Features
- Stories: 2
- Patio & porch: Covered Patio
- Exterior features: Auto Lawn Sprinkler
- Pool features: None
- Has spa: Yes
- Spa features: Whirlpool(s), Bath
- Fencing: Wood Fence
- Waterfront features: Lake/Pond on Property
Lot
- Size: 0.32 Acres
- Dimensions: 14118 SF 223 x 124
- Features: Corner Lot, Landscaped, Some Trees
Details
- Parcel number: C0232G B00036
Construction
Type & style
- Home type: SingleFamily
- Architectural style: Traditional
- Property subtype: Single Family Residence
Materials
- Brick Veneer, Stone
- Foundation: Slab
- Roof: Composition Shingles
Condition
- New construction: No
- Year built: 2002
Utilities & green energy
- Water: Public
Community & HOA
Community
- Features: Clubhouse, Gated, Golf, Lake
- Subdivision: Fairways Pd Phase 2
HOA
- Has HOA: Yes
- HOA fee: $1,300 annually
Location
- Region: Collierville
Financial & listing details
- Price per square foot: $183/sqft
- Tax assessed value: $629,400
- Annual tax amount: $6,782
- Price range: $650K - $650K
- Date on market: 7/15/2026
- Cumulative days on market: 54 days
Estimated market value
$637,100
$605,000 - $669,000
$3,488/mo
Price history
| Date | Event | Price |
|---|---|---|
| 8/5/2026 | Price change | $650,000-3.7%$183/sqft |
Source:  MAAR #10226167 Report a problem MAAR #10226167 Report a problem | ||
| 7/15/2026 | Listed for sale | $675,000+27.4%$190/sqft |
Source: MAAR #10226167 Report a problem | ||
| 7/13/2021 | Sold | $530,000+17.8%$149/sqft |
Source: Public Record Report a problem | ||
| 9/29/2019 | Listing removed | $2,900-12.1%$1/sqft |
Source: eXp Realty, LLC #10062047 Report a problem | ||
| 9/28/2019 | Listing removed | $450,000$127/sqft |
Source: eXp Realty, LLC #10055398 Report a problem | ||
| 9/17/2019 | Listed for rent | $3,300+11.9%$1/sqft |
Source: eXp Realty, LLC #10062047 Report a problem | ||
| 8/14/2019 | Price change | $450,000-2%$127/sqft |
Source: eXp Realty, LLC #10055398 Report a problem | ||
| 7/31/2019 | Price change | $459,000-2.1%$129/sqft |
Source: eXp Realty, LLC #10055398 Report a problem | ||
| 7/11/2019 | Price change | $469,000-3.3%$132/sqft |
Source: eXp Realty, LLC #10055398 Report a problem | ||
| 6/28/2019 | Price change | $485,000-3%$136/sqft |
Source: eXp Realty, LLC #10055398 Report a problem | ||
| 6/25/2019 | Price change | $500,000-2%$141/sqft |
Source: eXp Realty, LLC #10055398 Report a problem | ||
| 6/19/2019 | Listed for sale | $510,000+17.2%$143/sqft |
Source: eXp Realty, LLC #10055398 Report a problem | ||
| 5/25/2016 | Listing removed | $435,000$122/sqft |
Source: Keller Williams - Memphis Central #9967602 Report a problem | ||
| 3/17/2016 | Price change | $435,000-1.1%$122/sqft |
Source: Keller Williams - Memphis Central #9967602 Report a problem | ||
| 2/18/2016 | Price change | $439,900-1.1%$124/sqft |
Source: Keller Williams - Memphis Central #9967602 Report a problem | ||
| 1/26/2016 | Price change | $444,900-1.1%$125/sqft |
Source: Keller Williams - Memphis Central #9967602 Report a problem | ||
| 12/31/2015 | Listed for sale | $449,900-2.8%$127/sqft |
Source: Keller Williams - Memphis Central #9967602 Report a problem | ||
| 10/27/2013 | Listing removed | $2,950$1/sqft |
Source: Keller Williams Realty #3280111 Report a problem | ||
| 9/13/2013 | Price change | $2,950-1.7%$1/sqft |
Source: Keller Williams Realty #3280111 Report a problem | ||
| 9/4/2013 | Listed for rent | $3,000$1/sqft |
Source: Keller Williams Realty #3280111 Report a problem | ||
| 2/11/2009 | Listing removed | $462,900$130/sqft |
Source: Listhub #3149862 Report a problem | ||
| 1/29/2009 | Listed for sale | $462,900+6.4%$130/sqft |
Source: Listhub #3149862 Report a problem | ||
| 2/15/2007 | Sold | $435,000+8.3%$122/sqft |
Source: Public Record Report a problem | ||
| 12/3/2001 | Sold | $401,533$113/sqft |
Source: Public Record Report a problem | ||
Public tax history
| Year | Property taxes | Tax assessment |
|---|---|---|
| 2025 | $6,782 +2.6% | $157,350 +24.5% |
| 2024 | $6,609 | $126,375 |
| 2023 | $6,609 | $126,375 |
| 2022 | -- | $126,375 |
| 2021 | -- | $126,375 +17% |
| 2020 | $4,373 | $107,975 |
| 2019 | $4,373 | $107,975 |
| 2018 | $4,373 -29.4% | $107,975 |
| 2017 | $6,198 +52.3% | $107,975 +16% |
| 2016 | $4,068 +173.1% | $93,100 |
| 2014 | $1,490 | $93,100 |
| 2013 | -- | $93,100 -10.6% |
| 2012 | -- | $104,175 |
| 2011 | -- | $104,175 |
| 2010 | -- | $104,175 |
| 2009 | -- | $104,175 +10.1% |
| 2008 | -- | $94,625 |
| 2007 | -- | $94,625 |
| 2006 | -- | $94,625 |
| 2005 | -- | $94,625 +20.2% |
| 2004 | -- | $78,725 |
| 2003 | -- | $78,725 |
| 2002 | -- | $78,725 |
Find assessor info on the county website
Monthly payment
Est. payment
Payment breakdown
Explore the cost of this home by adjusting the details. Changes won't be saved.Climate risks
Neighborhood: 38017

Similar homes
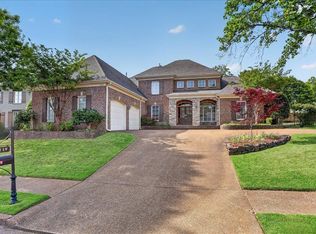
- $649,0004 bd4 ba3.7k sqft1530 Daventry Dr, Collierville, TN 38017For Sale By Owner
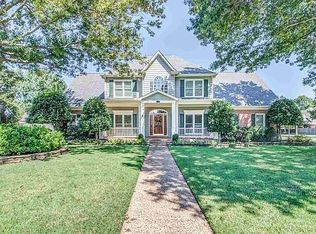
- $699,0004 bd3 ba3.6k sqft10211 Carnegie Club Dr, Collierville, TN 38017For Sale
 MLS ID #10224097, Violetta I Couture, Crye-Leike, Inc., REALTORS. MAAR
 - $--4 bd3 ba2.6k sqft3530 Beaver Run Dr, Collierville, TN 38017Auction
 Xome
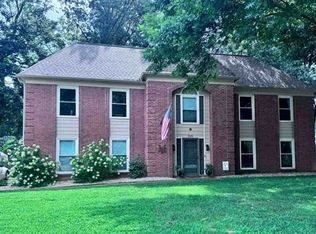
Xome - $650,0004 bd4 ba4k sqft1950 N Templeton Cir, Collierville, TN 38017For Sale
 MLS ID #10227916, Ken Stonebrook, Stonebrook REALTORS, LLC. MAAR
