While some homes are houses, others become a part of the family. This home has been built and cared for by the same family since 1990 in the Houston Levee Trace Subdivision! For more than three decades, this has been a place where life has happened, memories were made, holidays were celebrated, extended family visited, and countless moments were shared. Located in a prestigious and highly sought after neighborhood where homes rarely come available, this is a spacious 4-bedroom, 2.5 bath home just over 3,000 square feet of living space with tons of storage locations. This home is ready for a new family to start a new chapter and write their own story with it beginning with the speakers that are built into the walls. This unique feature is perfect for entertaining or simply enjoying your favorite music throughout the home. Homes with this kind of history, care, space, and location do not come on the market often! Come see it for yourself and imagine what your family's next chapter could look like here! Call or text to set up an appointment to see this beauty; Katie Carroll 731-307-0095
For sale
$650,000
9770 Frank Rd, Germantown, TN 38139
4beds
3,051sqft
Single Family Residence
Built in 1990
0.46 Acres Lot
$626,000 Zestimate®
$213/sqft
$-- HOA
What's special
Tons of storage locations
- 70 days
- 172
- 14
Zillow last checked:
Listing updated:
Listed by:
Katie Carroll,
Crye-Leike Preferred Realty 731-968-8328
Source: CWTAR,MLS#: 2603906
Facts & features
Interior
Bedrooms & bathrooms
- Bedrooms: 4
- Bathrooms: 3
- Full bathrooms: 2
- 1/2 bathrooms: 1
- Main level bathrooms: 1
- Main level bedrooms: 1
Primary bedroom
- Level: Main
- Area: 270
- Dimensions: 18.0 x 15.0
Bedroom
- Level: Upper
- Area: 198
- Dimensions: 11.0 x 18.0
Bedroom
- Level: Upper
- Area: 182
- Dimensions: 13.0 x 14.0
Bedroom
- Level: Upper
- Area: 260
- Dimensions: 13.0 x 20.0
Primary bathroom
- Level: Main
- Area: 255
- Dimensions: 17.0 x 15.0
Bathroom
- Level: Upper
- Area: 91
- Dimensions: 13.0 x 7.0
Breakfast nook
- Level: Main
- Area: 143
- Dimensions: 13.0 x 11.0
Dining room
- Level: Main
- Area: 200
- Dimensions: 20.0 x 10.0
Foyer
- Level: Main
- Area: 70
- Dimensions: 7.0 x 10.0
Kitchen
- Level: Main
- Area: 154
- Dimensions: 14.0 x 11.0
Living room
- Level: Main
- Area: 425
- Dimensions: 25.0 x 17.0
Appliances
- Included: Built-In Electric Oven, Convection Oven, Dishwasher, Disposal, Dryer, Electric Cooktop, Electric Range, Exhaust Fan, Gas Water Heater, Ice Maker, Instant Hot Water, Microwave, Range Hood, Refrigerator, Washer
- Laundry: Electric Dryer Hookup, Laundry Room, Main Level, Sink, Washer Hookup
Features
- Blown/Textured Ceilings, Breakfast Bar, Cathedral Ceiling(s), Cedar Closet(s), Ceiling Fan(s), Ceramic Tile Shower, Commode Room, Crown Molding, Double Vanity, Eat-in Kitchen, Entrance Foyer, High Ceilings, Master Downstairs, Soaking Tub, Sound System, Tray Ceiling(s), Tub Shower Combo, Vaulted Ceiling(s), Walk-In Closet(s), Wet Bar, Other
- Flooring: Carpet, Ceramic Tile, Hardwood
- Windows: Aluminum Frames, Blinds, Display Window(s), Other
- Has fireplace: Yes
- Fireplace features: Gas Starter
Interior area
- Total interior livable area: 3,051 sqft
Property
Parking
- Total spaces: 5
- Parking features: Garage Door Opener, Garage Faces Side, Parking Pad
- Attached garage spaces: 2
Features
- Levels: Two
- Patio & porch: Deck, Front Porch, Porch, Rear Porch, Side Porch
- Exterior features: Rain Gutters
- Fencing: Back Yard,Privacy,Split Rail,Wood,Wrought Iron
Lot
- Size: 0.46 Acres
- Dimensions: 110 x 182
- Features: Level, Sloped
Details
- Additional structures: Garage(s), Pool House, Storage
- Parcel number: C0232H A00014
- Special conditions: Standard
Construction
Type & style
- Home type: SingleFamily
- Property subtype: Single Family Residence
Materials
- Brick, Concrete
- Foundation: Slab
- Roof: Shingle
Condition
- false
- New construction: No
- Year built: 1990
Utilities & green energy
- Electric: 100 Amp Service, 220 Volts in Garage, 220 Volts in Kitchen, 220 Volts in Laundry, Circuit Breakers, Underground
- Sewer: Public Sewer
- Water: Public
- Utilities for property: Cable Available, Electricity Available, Electricity Connected, Fiber Optic Available, Natural Gas Available, Natural Gas Connected, Phone Available, Sewer Available, Sewer Connected, Water Available, Water Connected, Underground Utilities
Community & HOA
Community
- Features: Clubhouse, Golf, Park
- Subdivision: None
Location
- Region: Germantown
Financial & listing details
- Price per square foot: $213/sqft
- Tax assessed value: $449,600
- Annual tax amount: $4,844
- Date on market: 8/17/2026
- Road surface type: Asphalt
Estimated market value
$626,000
$595,000 - $657,000
$3,240/mo
Price history
| Date | Event | Price |
|---|---|---|
| 8/17/2026 | Listed for sale | $650,000$213/sqft |
Source:  CWTAR #2603906 Report a problem | ||
Public tax history
| Year | Property taxes | Tax assessment |
|---|---|---|
| 2025 | $4,844 +6.9% | $112,400 +29.8% |
| 2024 | $4,530 | $86,625 |
| 2023 | $4,530 | $86,625 |
| 2022 | -- | $86,625 |
| 2021 | -- | $86,625 +14.3% |
| 2020 | $5,488 | $75,800 |
| 2019 | $5,488 +78.8% | $75,800 |
| 2018 | $3,070 -29.4% | $75,800 |
| 2017 | $4,351 +32.5% | $75,800 +0.9% |
| 2016 | $3,283 +205.6% | $75,125 |
| 2014 | $1,074 | $75,125 -4.8% |
| 2013 | -- | $78,950 +5.1% |
| 2012 | -- | $75,125 |
| 2011 | -- | $75,125 |
| 2010 | -- | $75,125 -10.3% |
| 2009 | -- | $83,725 +16.5% |
| 2008 | -- | $71,875 |
| 2007 | -- | $71,875 |
| 2006 | -- | $71,875 |
| 2005 | -- | $71,875 +1.6% |
| 2004 | -- | $70,725 |
| 2003 | -- | $70,725 |
| 2002 | -- | $70,725 |
| 2001 | -- | $70,725 +25.8% |
| 2000 | -- | $56,200 |
Find assessor info on the county website
Monthly payment
Est. payment
Payment breakdown
Explore the cost of this home by adjusting the details. Changes won't be saved.Climate risks
Neighborhood: 38139
Nearby schools
Schools provided by the listing agent
- District: Collierville Schools
Source: CWTAR. This data may not be complete. We recommend contacting the local school district to confirm school assignments for this home.


Similar homes
- $624,9004 bd3 ba3.5k sqft1607 Stanhope Cv, Collierville, TN 38017For Sale
 MLS ID #4160509, Tamara Y Dickerson, RE/MAX Realty Group. MLS United
- $445,0004 bd3 ba2.8k sqft779 Early Earner Cv, Collierville, TN 38017For Sale
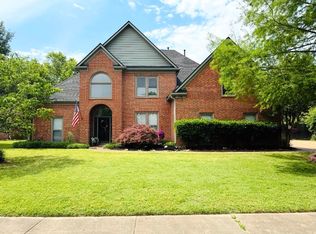 MLS ID #10227733, Kimberly L Miller, eXp Realty, LLC. MAAR
- $447,9005 bd4 ba3.8k sqft9325 Beaver Valley Ln, Cordova, TN 38018For Sale
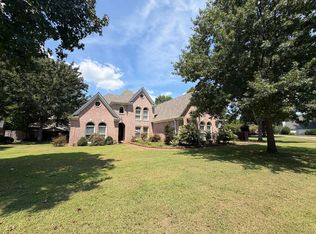 MLS ID #10228593, Sam Tiwana, KAIZEN Realty, LLC. MAAR
- $540,0004 bd4 ba3.2k sqft7170 Country Oak Dr, Southaven, MS 38672For Sale
 MLS ID #4164214, Jennifer Smith, Keller Williams Realty - Getwell. MLS United
