Exceptional Space, Privacy & Modern Updates in Collierville! Situated on a beautifully landscaped 1-acre lot in the sought-after Houston Downs neighborhood, this impressive 4,265 SF home offers 4 bedrooms, 3.5 baths & incredible flexibility. The showstopper is the completely remodeled kitchen (2025), offering a stunning centerpiece for the home. Equally impressive is the recently built detached garage, complete with an expansive bonus room above! This incredible addition offers exceptional versatility, with abundant space for vehicles, a workshop or storage & a spacious bonus room upstairs with endless possibilities for recreation, hobbies or a private retreat. Inside, enjoy multiple living spaces, including a family room, sunroom & TV room. A private office with a built-in Murphy bed offers the versatility of a workspace & guest accommodations. Major improvements include a NEW ROOF (2025), new windows, Hardie board siding, flooring & fresh interior paint. 1 Yr Home Warranty Included.
Pending
$720,000
3090 Country Place Dr E, Collierville, TN 38017
4beds
4,265sqft
Single Family Residence
Built in 1987
1 Acres Lot
$693,900 Zestimate®
$169/sqft
$13/mo HOA
What's special
Recently built detached garageFresh interior paintNew roofNew windowsHardie board sidingSpacious bonus room upstairsMultiple living spaces
- 6 days
- 894
- 67
Likely to sell faster than
Zillow last checked:
Listing updated:
Listed by:
Brian Smith,
Crye-Leike, Inc., REALTORS 901-854-5050
Source: MAAR,MLS#: 10233844
Facts & features
Interior
Bedrooms & bathrooms
- Bedrooms: 4
- Bathrooms: 4
- Full bathrooms: 3
- 1/2 bathrooms: 1
Rooms
- Room types: Sun Room, Bonus Room, Office/Sewing Room, Entry Hall, Attic
Primary bedroom
- Features: Walk-In Closet(s), Smooth Ceiling, Carpet
- Level: First
- Area: 300
- Dimensions: 15 x 20
Bedroom 2
- Features: Vaulted/Coffered Ceilings, Smooth Ceiling, Hardwood Floor
- Level: First
- Area: 255
- Dimensions: 15 x 17
Bedroom 3
- Features: Shared Bath, Vaulted/Coffered Ceilings, Smooth Ceiling, Carpet
- Level: First
- Area: 224
- Dimensions: 14 x 16
Bedroom 4
- Features: Shared Bath, Smooth Ceiling, Carpet
- Level: First
- Area: 182
- Dimensions: 13 x 14
Primary bathroom
- Features: Double Vanity, Separate Shower, Smooth Ceiling, Tile Floor, Full Bath
Dining room
- Features: Separate Dining Room
- Area: 195
- Dimensions: 13 x 15
Kitchen
- Features: Updated/Renovated Kitchen, Eat-in Kitchen
- Area: 247
- Dimensions: 13 x 19
Living room
- Features: Separate Living Room, Separate Den
- Area: 400
- Dimensions: 20 x 20
Office
- Features: Walk-In Closet(s), Built-in Features, Smooth Ceiling, Hardwood Floor
- Level: First
- Area: 288
- Dimensions: 16 x 18
Den
- Area: 280
- Dimensions: 14 x 20
Heating
- Central, Natural Gas
Cooling
- Central Air, Dual
Appliances
- Included: Vent Hood/Exhaust Fan, Range/Oven, Gas Cooktop, Dishwasher
- Laundry: Laundry Room
Features
- All Bedrooms Down, Primary Down, Split Bedroom Plan, Renovated Bathroom, Double Vanity Bath, Separate Tub & Shower, Full Bath Down, Half Bath Down, Smooth Ceiling, Vaulted/Coff/Tray Ceiling, Walk-In Closet(s), Living Room, Dining Room, Den/Great Room, Kitchen, Primary Bedroom, 2nd Bedroom, 3rd Bedroom, 4th of More Bedrooms, 2 or More Baths, Laundry Room, Sun Room, Breakfast Room, Office, Square Feet Source: AutoFill (MAARdata) or Public Records (Cnty Assessor Site)
- Flooring: Part Hardwood, Wood Laminate Floors, Part Carpet, Tile
- Windows: Double Pane Windows, Casement Window(s)
- Basement: Crawl Space
- Attic: Pull Down Stairs,Attic Access
- Number of fireplaces: 2
- Fireplace features: Masonry, Ventless, Living Room, In Other Room
Interior area
- Total interior livable area: 4,265 sqft
Property
Parking
- Total spaces: 4
- Parking features: Driveway/Pad, More than 3 Coverd Spaces, Storage, Garage Door Opener, Garage Faces Front, Garage Faces Side
- Has garage: Yes
- Covered spaces: 4
- Has uncovered spaces: Yes
Features
- Stories: 1
- Patio & porch: Deck
- Exterior features: Auto Lawn Sprinkler
- Pool features: None
- Waterfront features: Lake/Pond on Property
Lot
- Size: 1 Acres
- Dimensions: 136 x 300
- Features: Some Trees, Professionally Landscaped, Well Landscaped Grounds
Details
- Parcel number: C0232B B00006
Construction
Type & style
- Home type: SingleFamily
- Architectural style: Traditional
- Property subtype: Single Family Residence
Materials
- Wood/Composition, Stucco
- Foundation: Slab
- Roof: Composition Shingles
Condition
- New construction: No
- Year built: 1987
Details
- Warranty included: Yes
Utilities & green energy
- Sewer: Public Sewer
- Water: Public
Community & HOA
Community
- Security: Smoke Detector(s), Dead Bolt Lock(s)
- Subdivision: Houston Downs Sec B
HOA
- Has HOA: Yes
- HOA fee: $150 annually
Location
- Region: Collierville
Financial & listing details
- Price per square foot: $169/sqft
- Tax assessed value: $696,600
- Annual tax amount: $7,506
- Price range: $720K - $720K
- Date on market: 11/5/2026
- Cumulative days on market: 5 days
- Listing terms: Conventional,FHA,VA Loan
Estimated market value
$693,900
$659,000 - $729,000
$4,101/mo
Price history
| Date | Event | Price |
|---|---|---|
| 11/9/2026 | Pending sale | $720,000$169/sqft |
Source:  MAAR #10233844 Report a problem | ||
| 11/5/2026 | Listed for sale | $720,000+80.5%$169/sqft |
Source: MAAR #10233844 Report a problem | ||
| 5/15/2017 | Sold | $399,000+6.4%$94/sqft |
Source: Public Record Report a problem | ||
| 8/27/2015 | Sold | $375,000-3.6%$88/sqft |
Source: MAAR #9955065 Report a problem | ||
| 6/26/2015 | Listed for sale | $389,000$91/sqft |
Source: Crye-Leike Realtors, 7700 Poplar Ave, Ste 216, Germantown, TN 38138 Report a problem | ||
Public tax history
| Year | Property taxes | Tax assessment |
|---|---|---|
| 2025 | $7,506 +35.7% | $174,150 +64.7% |
| 2024 | $5,531 | $105,750 |
| 2023 | $5,531 | $105,750 |
| 2022 | -- | $105,750 +10% |
| 2021 | -- | $96,100 +4.3% |
| 2020 | $3,730 | $92,100 |
| 2019 | $3,730 | $92,100 |
| 2018 | $3,730 -29.4% | $92,100 |
| 2017 | $5,287 +52% | $92,100 +15.7% |
| 2016 | $3,479 +160.9% | $79,600 |
| 2014 | $1,333 | $79,600 |
| 2013 | -- | $79,600 -14.6% |
| 2012 | -- | $93,225 |
| 2011 | -- | $93,225 |
| 2010 | -- | $93,225 |
| 2009 | -- | $93,225 +9.2% |
| 2008 | -- | $85,400 |
| 2007 | -- | $85,400 |
| 2006 | -- | $85,400 |
| 2005 | -- | $85,400 +7.7% |
| 2004 | -- | $79,325 |
| 2003 | -- | $79,325 |
| 2002 | -- | $79,325 |
| 2001 | -- | $79,325 +15.1% |
| 2000 | -- | $68,925 |
Find assessor info on the county website
Monthly payment
Est. payment
Payment breakdown
Explore the cost of this home by adjusting the details. Changes won't be saved.Climate risks
Neighborhood: 38017
- $615,0004 bd4 ba4.2k sqft3076 Country Place Dr E, Collierville, TN 38017Sold

- $950,0007 bd6 ba-- sqft3104 Country Place Dr E, Collierville, TN 38017Sold
- $721,8004 bd5 ba4.6k sqft3060 Country Place Dr E, Collierville, TN 38017Off Market
- $785,0005 bd4 ba3.9k sqft3114 Country Place Dr E, Collierville, TN 38017Sold

Similar homes
- $775,0004 bd5 ba4.2k sqft1408 Carmony St, Collierville, TN 38017For Sale
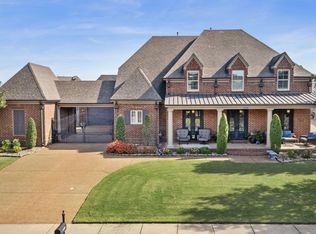 MLS ID #10233537, Cindy Elliott, John Green & Co., REALTORS. MAAR
- $629,0004 bd4 ba3k sqft2667 Dibrell Trail Dr, Collierville, TN 38017For Sale
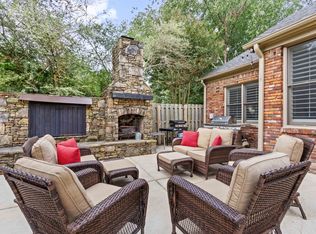 MLS ID #10230682, Christine DeColli, Marx-Bensdorf, REALTORS. MAAR
- $649,9006 bd4 ba3.8k sqft630 Kenrose St, Collierville, TN 38017For Sale
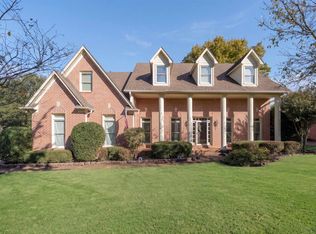 MLS ID #10233447, Kaylee J Oaks, Hometown Realty. MAAR
- $659,0004 bd4 ba3.9k sqft2142 Lake Page Dr, Collierville, TN 38017For Sale
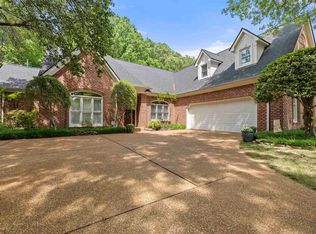 MLS ID #10219509, Michael J Bryan, Bryan Realty Group. MAAR
