Skip main navigation
Sold for $615,000
  • $615,000

    3076 Country Place Dr E, Collierville, TN 38017

    4beds
    4,293sqft
    Single Family Residence
    Built in 1989
    1 Acres Lot
    $634,000 Zestimate®
    $143/sqft
    $3,884 Estimated rent

    Home value

    $634,000

    $590,000 - $685,000

    $3,884/mo

    Zestimate® history
    Loading
    Loading...

    Owner options

    List your home for rent

    $3,884/mo

    Rent Zestimate®

    Find your next renter with Zillow Rental Manager. Plus, with online applications, you can quickly screen prospective tenants – for free.

    Learn more

    $3,884/mo

    Rent Zestimate®

    Refinance and save

    $3,943/mo

    Est. payment

    Refinancing to a lower rate could help reduce your monthly payments and save thousands over the life of the loan.

    See today's rates

    $3,943/mo

    Est. payment

    Explore your selling options

    Work with a Zillow partner agent

    Leverage their expertise and Zillow's premium Showcase listings to get your home seen by more buyers.

    Get started

    List with your own agent

    Get your home in front of millions of buyers by listing it on Zillow.

    Learn how to do it

    Sell it yourself

    Take full control of how buyers see your home on Zillow by listing For Sale by Owner (FSBO).

    List your home

    What's special

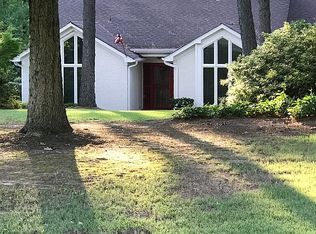
    Stunning 4,300 sq ft home located in sought-after Houston Downs subdivision, in the prestigious Collierville school district. This spacious residence boasts 4 beds, 3.5 baths & new roof 2023. Situated on 1-acre, there is ample space for outdoor activities. Inside, you'll find fresh paint throughout, brand-new floors on the 1st floor & 2 wet bars providing an inviting atmosphere. Don't miss the opportunity to own this beautiful home in a prime location! Seller offering "paint/update allowance".

    Zillow last checked:

    Listing updated:

    Listed by:

    Brian Smith,

    Crye-Leike, Inc., REALTORS,

    Elbert J Carr,

    Crye-Leike, Inc., REALTORS

    Bought with:

    Kathryn Anne Matheny

    Crye-Leike, Inc., REALTORS

    Source: MAAR,MLS#: 10178770MLS Logo

    Facts & features

    Interior

    Bedrooms & bathrooms
    • Bedrooms: 4
    • Bathrooms: 4
    • Full bathrooms: 3
    • 1/2 bathrooms: 1
    Rooms
    • Room types: Sun Room, Bonus Room, Entry Hall, Loft/Balcony, Attic
    Primary bedroom
    • Features: Walk-In Closet(s), Built-In Cabinets/Bkcases
    • Level: First
    • Area: 289
    • Dimensions: 17 x 17
    Bedroom 2
    • Level: First
    • Area: 168
    • Dimensions: 12 x 14
    Bedroom 3
    • Features: Shared Bath
    • Level: Second
    • Area: 238
    • Dimensions: 14 x 17
    Bedroom 4
    • Features: Shared Bath
    • Level: Second
    • Area: 156
    • Dimensions: 12 x 13
    Primary bathroom
    • Features: Double Vanity, Whirlpool Tub, Separate Shower, Tile Floor, Full Bath
    Dining room
    • Features: Separate Dining Room
    • Area: 224
    • Dimensions: 14 x 16
    Kitchen
    • Features: Eat-in Kitchen, Pantry, Kitchen Island
    • Area: 192
    • Dimensions: 12 x 16
    Living room
    • Features: Separate Living Room, Great Room
    • Area: 154
    • Dimensions: 11 x 14
    Office
    • Level: First
    • Area: 144
    • Dimensions: 12 x 12
    Bonus room
    • Area: 260
    • Dimensions: 13 x 20
    Den
    • Area: 378
    • Dimensions: 18 x 21
    Heating
    • Central, Natural Gas
    Cooling
    • Central Air
    Appliances
    • Included: Gas Water Heater, 2+ Water Heaters, Range/Oven, Disposal, Dishwasher, Microwave, Trash Compactor
    • Laundry: Laundry Room
    Features
    • 1 or More BR Down, Primary Down, Vaulted/Coffered Primary, Luxury Primary Bath, Double Vanity Bath, Separate Tub & Shower, Sky Light(s) in Bath, Full Bath Down, Half Bath Down, High Ceilings, Two Story Foyer, Wet Bar, Walk-In Closet(s), Living Room, Dining Room, Den/Great Room, Kitchen, Primary Bedroom, 2nd Bedroom, 1/2 Bath, 2 or More Baths, Laundry Room, Sun Room, 3rd Bedroom, 4th or More Bedrooms, 1 Bath, Bonus Room, Storage
    • Flooring: Part Carpet, Tile, Vinyl
    • Windows: Window Treatments, Skylight(s)
    • Attic: Attic Access,Walk-In
    • Number of fireplaces: 1
    • Fireplace features: Masonry, Ventless, In Den/Great Room
    Interior area
    • Total interior livable area: 4,293 sqft

    Property

    Parking
    • Total spaces: 2
    • Parking features: Storage, Workshop in Garage, Garage Faces Side
    • Has garage: Yes
    • Covered spaces: 2
    Features
    • Stories: 2
    • Patio & porch: Deck
    • Exterior features: Storage
    • Pool features: None
    • Has spa: Yes
    • Spa features: Whirlpool(s), Bath
    • Fencing: Wood,Wood Fence
    Lot
    • Size: 1 Acres
    • Dimensions: 136 x 300
    • Features: Some Trees, Level, Landscaped
    Details
    • Additional structures: Storage
    • Parcel number: C0232B B00005

    Construction

    Type & style
    • Home type: SingleFamily
    • Architectural style: Traditional
    • Property subtype: Single Family Residence
    Materials
    • Brick Veneer
    • Foundation: Slab
    • Roof: Composition Shingles
    Condition
    • New construction: No
    • Year built: 1989

    Utilities & green energy

    • Sewer: Public Sewer
    • Water: Public

    Community & HOA

    Community
    • Security: Smoke Detector(s), Fire Alarm, Dead Bolt Lock(s)
    • Subdivision: Houston Downs Sec B
    HOA
    • Has HOA: Yes
    • HOA fee: $150 annually
    Location
    • Region: Collierville

    Financial & listing details

    • Price per square foot: $143/sqft
    • Tax assessed value: $656,300
    • Annual tax amount: $5,329
    • Price range: $615K - $615K
    • Date on market: 8/8/2024
    • Cumulative days on market: 81 days
    • Listing terms: Conventional,FHA,VA Loan

    Price history

    DateEventPrice
    11/15/2024Sold$615,000-7.5%$143/sqft
    Source: MAAR #10178770 Report a problem
    10/28/2024Pending sale$665,000$155/sqft
    Source: MAAR #10178770 Report a problem
    9/16/2024Price change$665,000-4.3%$155/sqft
    Source: MAAR #10178770 Report a problem
    8/22/2024Price change$695,000-2.8%$162/sqft
    Source: MAAR #10178770 Report a problem
    8/8/2024Listed for sale$715,000+2.9%$167/sqft
    Source: MAAR #10178770 Report a problem
    6/20/2024Listing removed--
    Source: MAAR #10169985 Report a problem
    5/14/2024Price change$695,000-7.3%$162/sqft
    Source: MAAR #10169985 Report a problem
    4/12/2024Listed for sale$750,000$175/sqft
    Source: MAAR #10169985 Report a problem

    Public tax history

    YearProperty taxesTax assessment
    2025$7,072 +32.7%$164,075 +61%
    2024$5,329 $101,900
    2023$5,329 $101,900
    2022-- $101,900
    2021-- $101,900 +5.2%
    2020$3,923 $96,875
    2019$3,923 $96,875
    2018$3,923 -29.4%$96,875
    2017$5,561 +50.5%$96,875 +14.5%
    2016$3,696 +163.7%$84,575
    2014$1,401 $84,575
    2013-- $84,575 -13.7%
    2012-- $98,000
    2011-- $98,000
    2010-- $98,000
    2009-- $98,000 +5.8%
    2008-- $92,600
    2007-- $92,600
    2006-- $92,600
    2005-- $92,600 +11.8%
    2004-- $82,850
    2003-- $82,850
    2002-- $82,850
    2001-- $82,850 +13.4%
    2000-- $73,075
    Find assessor info on the county website

    Neighborhood: 38017

    Nearby schools

    GreatSchools rating
    Get pre-qualified for a loan
    At Zillow Home Loans, we can pre-qualify you in as little as 5 minutes with no impact to your credit score.

    An equal housing lender. NMLS #10287.

    Sell for more on Zillow
    Get a Zillow Showcase℠ listing at no additional cost and you could sell for .
    $634,000
    2% more
    +$12,680
    With Zillow Showcase(estimated)
    $646,680