A Master Gardner's Delight, This home is in a prime Germantown location with great schools. Located on a Quiet street with stunning mature landscaping, and a serene garden seating area in the front yard to set the tone. Home features Two bedrooms down, plus a spacious bedroom, full bath, and bonus up. Major updates include replacment of the roof 2 years ago along with all windows, furnace, and AC condenser. Other updates include granite countertops in kitchen and bathrooms and a remodled bathroom. Fresh exterior paint and all rotten wood replaced. Private backyard oasis features a rustic garden shed with sparkling pool and patio ideal for entertaining. Move-in ready
Pending
$419,000
7951 Elm Leaf Dr, Germantown, TN 38138
3beds
2,727sqft
Single Family Residence
Built in 1980
0.34 Acres Lot
$415,800 Zestimate®
$154/sqft
$-- HOA
What's special
Sparkling poolRustic garden shedPrivate backyard oasisFresh exterior paintPatio ideal for entertainingSpacious bedroomTwo bedrooms down
- 21 days |
- 512 |
- 36 |
Likely to sell faster than
Zillow last checked:
Listing updated:
Listed by:
John E Stamps,
The Stamps Real Estate Company 901-853-1118
Source: MAAR,MLS#: 10226958
Facts & features
Interior
Bedrooms & bathrooms
- Bedrooms: 3
- Bathrooms: 3
- Full bathrooms: 3
Rooms
- Room types: Play Room
Primary bedroom
- Features: Walk-In Closet(s)
- Level: First
- Area: 224
- Dimensions: 14 x 16
Bedroom 2
- Features: Shared Bath
- Level: First
- Area: 156
- Dimensions: 12 x 13
Bedroom 3
- Features: Private Full Bath
- Level: Second
- Area: 234
- Dimensions: 13 x 18
Primary bathroom
- Features: Separate Shower, Full Bath
Dining room
- Features: Separate Dining Room
- Area: 182
- Dimensions: 13 x 14
Kitchen
- Features: Pantry, Washer/Dryer Connections
- Area: 108
- Dimensions: 9 x 12
Living room
- Features: Separate Living Room, Separate Den
- Area: 182
- Dimensions: 13 x 14
Bonus room
- Area: 320
- Dimensions: 16 x 20
Den
- Area: 320
- Dimensions: 16 x 20
Heating
- Central, Natural Gas, Dual System
Cooling
- 220 Wiring, Attic Fan, Central Air
Appliances
- Included: Gas Water Heater, Range/Oven, Cooktop, Disposal, Dishwasher, Refrigerator, Washer, Dryer
- Laundry: Laundry Room
Features
- 1 or More BR Down, Primary Down, Full Bath Down, Sprayed Ceiling, Walk-In Closet(s), Rear Stairs to Playroom, Living Room, Dining Room, Den/Great Room, Kitchen, Primary Bedroom, 2nd Bedroom, 2 or More Baths, Laundry Room, Breakfast Room, 3rd Bedroom, 1 Bath, Play Room/Rec Room, Square Feet Source: AutoFill (MAARdata) or Public Records (Cnty Assessor Site)
- Flooring: Wood Laminate Floors
- Windows: Double Pane Windows, Window Treatments
- Attic: Attic Access,Walk-In
- Number of fireplaces: 1
- Fireplace features: Masonry, Vented Gas Fireplace, In Den/Great Room, Gas Log
Interior area
- Total interior livable area: 2,727 sqft
Property
Parking
- Total spaces: 2
- Parking features: Driveway/Pad, Garage Door Opener, Garage Faces Front
- Has garage: Yes
- Covered spaces: 2
- Has uncovered spaces: Yes
Features
- Stories: 1.5
- Patio & porch: Screen Porch, Patio
- Exterior features: Auto Lawn Sprinkler
- Has private pool: Yes
- Pool features: Pool Cleaning Equipment, In Ground
- Fencing: Wood,Wood Fence
Lot
- Size: 0.34 Acres
- Dimensions: 101 x 149
- Features: Wooded, Level, Landscaped, Well Landscaped Grounds
Details
- Parcel number: G0231J E00045
Construction
Type & style
- Home type: SingleFamily
- Architectural style: Traditional,English
- Property subtype: Single Family Residence
Materials
- Wood/Composition
- Foundation: Slab
- Roof: Composition Shingles
Condition
- New construction: No
- Year built: 1980
Utilities & green energy
- Sewer: Public Sewer
- Water: Public
Community & HOA
Community
- Subdivision: Germantown Park Sec A-4
Location
- Region: Germantown
Financial & listing details
- Price per square foot: $154/sqft
- Tax assessed value: $424,300
- Annual tax amount: $4,752
- Price range: $419K - $419K
- Date on market: 7/25/2026
- Cumulative days on market: 23 days
- Listing terms: Conventional,FHA,VA Loan
Estimated market value
$415,800
$395,000 - $437,000
$2,891/mo
Price history
| Date | Event | Price |
|---|---|---|
| 8/3/2026 | Pending sale | $419,000$154/sqft |
Source:  MAAR #10226958 Report a problem MAAR #10226958 Report a problem | ||
| 7/25/2026 | Listed for sale | $419,000$154/sqft |
Source: MAAR #10226958 Report a problem | ||
Public tax history
| Year | Property taxes | Tax assessment |
|---|---|---|
| 2025 | $4,752 +10.1% | $106,075 +28.5% |
| 2024 | $4,317 | $82,575 |
| 2023 | $4,317 | $82,575 |
| 2022 | -- | $82,575 |
| 2021 | -- | $82,575 +26.5% |
| 2020 | $1,273 | $65,300 |
| 2019 | $1,273 -51.9% | $65,300 |
| 2018 | $2,645 -33.4% | $65,300 |
| 2017 | $3,970 +66.9% | $65,300 +20% |
| 2016 | $2,378 +146.3% | $54,425 |
| 2014 | $966 | $54,425 |
| 2013 | -- | $54,425 -16.3% |
| 2012 | -- | $65,025 |
| 2011 | -- | $65,025 |
| 2010 | -- | $65,025 |
| 2009 | -- | $65,025 +6.7% |
| 2008 | -- | $60,950 |
| 2007 | -- | $60,950 |
| 2006 | -- | $60,950 |
| 2005 | -- | $60,950 +21.5% |
| 2004 | -- | $50,175 |
| 2003 | -- | $50,175 |
| 2002 | -- | $50,175 |
| 2001 | -- | $50,175 +12.8% |
| 2000 | -- | $44,500 |
Find assessor info on the county website
Monthly payment
Est. payment
Payment breakdown
Explore the cost of this home by adjusting the details. Changes won't be saved.Climate risks
Neighborhood: 38138
Nearby schools
GreatSchools rating
- 8/10Forest Hill Elementary SchoolGrades: PK-5Distance: 2.5 mi
- 8/10Houston Middle SchoolGrades: 6-8Distance: 3.3 mi
- 9/10Houston High SchoolGrades: 9-12Distance: 3.8 mi
- $386,0004 bd3 ba2.4k sqft7941 Elm Leaf Dr, Germantown, TN 38138Sold

- $419,1004 bd3 ba2.5k sqft7961 Elm Leaf Dr, Germantown, TN 38138Off Market
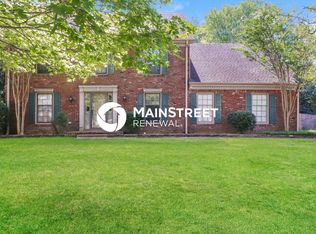
- $404,3004 bd3 ba2.6k sqft7950 Farindon Dr, Germantown, TN 38138Off Market

- $388,6004 bd2 ba2.5k sqft7950 Elm Leaf Dr, Germantown, TN 38138Off Market
- $372,1004 bd3 ba2.7k sqft7960 Farindon Dr, Germantown, TN 38138Off Market
- $398,5005 bd3 ba2.7k sqft7940 Farindon Dr, Germantown, TN 38138Off Market
- $396,7005 bd3 ba2.6k sqft7960 Elm Leaf Dr, Germantown, TN 38138Off Market
- $415,8004 bd3 ba2.5k sqft7971 Elm Leaf Dr, Germantown, TN 38138Off Market
A local agent can set up tours, give advice and negotiate with sellers.
A local lender can help you make sure your offer is ready when you are.
Similar homes
- $450,0003 bd3 ba2.7k sqft7982 Dovie Ln, Germantown, TN 38138For Sale
 MLS ID #10224825, Maureen J Fraser, John Green & Co., REALTORS. MAAR
 - $454,0004 bd3 ba2.3k sqft8152 Pine Crk W, Germantown, TN 38138For Sale
 MLS ID #10226858, Nickie Langley-Permenter, Memphis Property Management Pr. MAAR
 - $339,0004 bd3 ba3k sqft2498 S Germantown Rd, Germantown, TN 38138For Sale
 MLS ID #10227100, Steven D Strand, Realty International, Inc.. MAAR
 - $434,5004 bd3 ba2.7k sqft2112 Allenby Rd, Germantown, TN 38139For Sale
 MLS ID #10217173, Amanda M Lott, BHHS McLemore & Co., Realty. MAAR
 - $400,0004 bd2 ba2.2k sqft8652 Wine Leaf Cv, Germantown, TN 38139For SaleMLS ID #10221651, Gabriel O Davenport, Fields of Dream Homes. LLC. MAAR
- $210,0003 bd3 ba1.5k sqftBavarian Village, Germantown, TN 38138For SaleMLS ID #10228468, Marcia Almand, C21 Home First, REALTORS. MAAR
- $369,9004 bd2 ba1.9k sqft1987 Sonning Dr, Germantown, TN 38138For SaleMLS ID #10210178, Henry A Booth, Omni, REALTORS. MAAR
- $549,9005 bd4 ba3.8k sqft2960 S Germantown Rd, Germantown, TN 38138For SaleMLS ID #10217025, Bexley R Jackson, Crye-Leike, Inc., REALTORS. MAAR
- $359,9005 bd3 ba2.4k sqft1411 Poplar Ridge Dr, Memphis, TN 38120For SaleMLS ID #10227575, Dawn W Kinard, Welch Realty, LLC. MAAR
- $409,9004 bd3 ba2.5k sqft647 Winlawn Dr, Collierville, TN 38017For SaleMLS ID #10216576, Maureen J Fraser, John Green & Co., REALTORS. MAAR
- $274,9004 bd3 ba2.4k sqft6092 Macinness Dr, Memphis, TN 38119For Sale
 MLS ID #3512741, Angela Crowe. RealTracs MLS as distributed by MLS GRID
 - $419,9003 bd2 ba2.2k sqft4856 Princeton Rd, Memphis, TN 38117For SaleMLS ID #10224896, George Mack, REMAX Experts. MAAR
- $399,9005 bd3 ba2.9k sqft3512 Marietta Blvd, Bartlett, TN 38135For SaleMLS ID #10226898, George Mack, REMAX Experts. MAAR
- $421,0004 bd3 ba2.7k sqft5656 Coleman Rd, Olive Branch, MS 38654For SaleMLS ID #4142767, Lisa M Shaffer, Welch Realty, LLC. MLS United
- $449,9006 bd3 ba3.8k sqft2254 Kirby Pkwy, Memphis, TN 38119For SaleMLS ID #10220223, George Mack, REMAX Experts. MAAR
- $367,5004 bd3 ba2.5k sqft8147 Fleets Run Dr, Cordova, TN 38018For SaleMLS ID #10224821, Melissa A Kern, Banyan Tree, REALTORS. MAAR
- $325,0004 bd3 ba2.6k sqft8163 E Walnut Creek Rd, Cordova, TN 38018For SaleMLS ID #10227833, Jeanette H Lin, Pinnacle Realty. MAAR
- $440,0005 bd4 ba3.9k sqft7253 Rourke Cir, Memphis, TN 38125For SaleMLS ID #10225389, Danielle P Cook, Coldwell Banker Collins-Maury. MAAR
- $475,0003 bd4 ba3.2k sqft3284 Gallery Dr, Memphis, TN 38125For SaleMLS ID #10221820, Carole A Lewis Blankenship, 901 Properties. MAAR
- $464,0004 bd3 ba3k sqft8838 Hillman Way Dr, Memphis, TN 38133For SaleMLS ID #10218990, Candace Davidson, JPAR Music City. MAAR
