Located in the highly sought-after Arlington Community School District and in Wilson Crossing Subdivision, this stunning 5-bedroom, 3-full-bath home offers over 3,078 heated square feet of beautifully designed living space perfect for both everyday living and entertaining. The open-concept floor plan features spacious living areas, abundant natural light, and a fantastic upstairs entertainment area ideal for a media room, playroom, or second living space. The luxurious primary suite is a true retreat, highlighted by a large dual-head walk-in shower and spa-like feel. Plantation blinds throughout the home add timeless style and elegance. Step outside and enjoy everything this incredible neighborhood has to offer, including a beautiful community pool, sidewalks throughout for evening strolls, and a scenic lake complete with a walking trail. Combining comfort, functionality, and outstanding community amenities, this home offers the perfect blend of luxury and lifestyle in one of the area's most desirable locations. Call Chris Miller 731-234-8204 or Eric Flowers 731-420-4546
For sale
Price cut: $15K (8/27)
$500,000
6314 Burren Way, Arlington, TN 38002
5beds
3,078sqft
Single Family Residence
Built in 2017
8,712 Square Feet Lot
$498,400 Zestimate®
$162/sqft
$54/mo HOA
What's special
Large dual-head walk-in showerFantastic upstairs entertainment areaOpen-concept floor planAbundant natural lightBeautiful community poolLuxurious primary suiteSpa-like feel
- 106 days
- 461
- 25
Zillow last checked:
Listing updated:
Listed by:
Chris Miller,
Crye-Leike Elite 731-300-7777
Source: CWTAR,MLS#: 2602413
Facts & features
Interior
Bedrooms & bathrooms
- Bedrooms: 5
- Bathrooms: 3
- Full bathrooms: 3
- Main level bathrooms: 2
- Main level bedrooms: 2
Primary bedroom
- Level: Main
- Area: 240
- Dimensions: 15.0 x 16.0
Bedroom
- Level: Main
- Area: 156
- Dimensions: 13.0 x 12.0
Bedroom
- Level: Upper
- Area: 156
- Dimensions: 12.0 x 13.0
Bedroom
- Level: Upper
- Area: 240
- Dimensions: 20.0 x 12.0
Bedroom
- Level: Upper
- Area: 180
- Dimensions: 15.0 x 12.0
Breakfast nook
- Level: Main
- Area: 130
- Dimensions: 10.0 x 13.0
Dining room
- Level: Main
- Area: 132
- Dimensions: 11.0 x 12.0
Exercise room
- Level: Upper
- Area: 286
- Dimensions: 13.0 x 22.0
Other
- Level: Main
- Area: 170
- Dimensions: 10.0 x 17.0
Kitchen
- Level: Main
- Area: 216
- Dimensions: 18.0 x 12.0
Living room
- Level: Main
- Area: 264
- Dimensions: 22.0 x 12.0
Heating
- Central, Natural Gas
Cooling
- Ceiling Fan(s), Central Air, Electric, Multi Units
Appliances
- Included: Built-In Electric Oven, Convection Oven, Dishwasher, Disposal, Double Oven, Gas Cooktop, Gas Water Heater
- Laundry: Electric Dryer Hookup, Washer Hookup
Features
- Ceiling Fan(s), Ceramic Tile Shower, Commode Room, Crown Molding, Double Vanity, Eat-in Kitchen, High Ceilings, Kitchen Island, Open Floorplan, Master Downstairs, Soaking Tub, Tray Ceiling(s)
- Flooring: Carpet, Tile
- Windows: Vinyl Frames
- Has basement: No
- Has fireplace: Yes
- Fireplace features: Gas Log
Interior area
- Total interior livable area: 3,078 sqft
Video & virtual tour
Property
Parking
- Total spaces: 4
- Parking features: Garage Faces Front, Open
- Attached garage spaces: 2
- Uncovered spaces: 2
Features
- Levels: Two
- Patio & porch: Covered, Front Porch, Rear Porch
- Exterior features: Rain Gutters
- Fencing: Privacy
Lot
- Size: 8,712 Square Feet
- Dimensions: 70 x 125
Details
- Parcel number: A0142W E00014
- Special conditions: Standard
Construction
Type & style
- Home type: SingleFamily
- Property subtype: Single Family Residence
Materials
- Brick
- Foundation: Slab
Condition
- false
- New construction: No
- Year built: 2017
Utilities & green energy
- Electric: 220 Volts in Garage, 220 Volts in Laundry, Circuit Breakers
- Sewer: Public Sewer
- Water: Public
- Utilities for property: Cable Available, Electricity Connected, Fiber Optic Available, Natural Gas Connected, Phone Available, Sewer Connected, Water Connected, Underground Utilities
Community & HOA
Community
- Features: Fishing, Lake, Pool, Sidewalks, Street Lights, Other, See Remarks
- Subdivision: None
HOA
- Has HOA: Yes
- HOA fee: $650 annually
Location
- Region: Arlington
Financial & listing details
- Price per square foot: $162/sqft
- Tax assessed value: $531,900
- Annual tax amount: $5,079
- Date on market: 5/22/2026
- Road surface type: Asphalt
Estimated market value
$498,400
$473,000 - $523,000
$3,088/mo
Price history
| Date | Event | Price |
|---|---|---|
| 8/27/2026 | Price change | $500,000-2.9%$162/sqft |
Source:  MAAR #10222235 Report a problem MAAR #10222235 Report a problem | ||
| 7/23/2026 | Price change | $515,000-1%$167/sqft |
Source: MAAR #10222235 Report a problem | ||
| 6/30/2026 | Price change | $520,000-1%$169/sqft |
Source: MAAR #10222235 Report a problem | ||
| 5/22/2026 | Listed for sale | $525,000+2.9%$171/sqft |
Source:  CWTAR #2602413 Report a problem CWTAR #2602413 Report a problem | ||
| 3/11/2024 | Sold | $510,000-2.9%$166/sqft |
Source: CWTAR #241079 Report a problem | ||
| 2/5/2024 | Pending sale | $525,000$171/sqft |
Source: MAAR #10163195 Report a problem | ||
| 12/29/2023 | Listed for sale | $525,000+4.5%$171/sqft |
Source: MAAR #10163195 Report a problem | ||
| 5/30/2023 | Sold | $502,500-4.3%$163/sqft |
Source: MAAR #10144906 Report a problem | ||
| 4/24/2023 | Pending sale | $525,000$171/sqft |
Source: MAAR #10144906 Report a problem | ||
| 4/10/2023 | Contingent | $525,000$171/sqft |
Source: MAAR #10144906 Report a problem | ||
| 4/6/2023 | Listed for sale | $525,000+61.4%$171/sqft |
Source: MAAR #10144906 Report a problem | ||
| 9/8/2017 | Sold | $325,254$106/sqft |
Source: Public Record Report a problem | ||
Public tax history
| Year | Property taxes | Tax assessment |
|---|---|---|
| 2025 | $5,080 +13% | $132,975 +38.1% |
| 2024 | $4,497 | $96,300 |
| 2023 | $4,497 | $96,300 |
| 2022 | -- | $96,300 |
| 2021 | -- | $96,300 +24.6% |
| 2020 | $1,059 | $77,300 |
| 2019 | $1,059 -66.2% | $77,300 |
| 2018 | $3,131 | $77,300 |
Find assessor info on the county website
Monthly payment
Est. payment
Payment breakdown
Explore the cost of this home by adjusting the details. Changes won't be saved.Climate risks
Neighborhood: 38002
Nearby schools
Schools provided by the listing agent
- District: Arlington Community Schools
Source: CWTAR. This data may not be complete. We recommend contacting the local school district to confirm school assignments for this home.

Similar homes
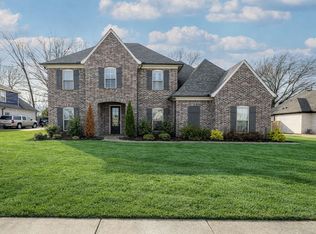
- $459,0004 bd3 ba2.6k sqft12511 Elderton Dr, Arlington, TN 38002For Sale
 MLS ID #10224390, Sharon S Brown, Crye-Leike, Inc., REALTORS. MAAR
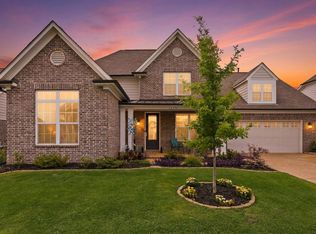
 - $539,9004 bd3 ba3.1k sqft6261 Longmire Loop W, Lakeland, TN 38002For Sale
 MLS ID #10215470, Jason Wallace, Keller Williams Realty. MAAR
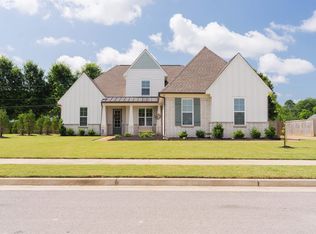
 - $495,0004 bd4 ba2.8k sqft12556 Golden Bell Dr N, Arlington, TN 38002For Sale
 MLS ID #10225712, Suzanne R Smith, Enterprise, REALTORS. MAAR
 - $569,9005 bd3 ba2.9k sqft12345 Wilson Lake Dr, Arlington, TN 38002For Sale
 MLS ID #10224862, Alissa Dunn, Coldwell Banker Collins-Maury. MAAR
