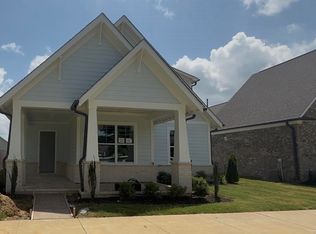
UNDER CONTRACT The Oakhall plan on site 26! To learn more about this plan and other homes ready to be built or move in ready, I invite you to stop by the model home located at 6910 Walker Farms Dr Bartlett TN 38002. Home is under construction with an estimated DECEMBER completion! Smart home features include video monitoring and app-controlled systems. Ask about builder incentives for closing costs, rate buydowns, and design studio upgrades. Photos are for reference, the actual home is currently under construction!
Pending
$492,465
7067 Walker Farms Dr, Arlington, TN 38002
4beds
2,501sqft
:
Get pre-qualified$2,980/mo
Single Family Residence
Built in 2026
0.35 Acres Lot
$492,700 Zestimate®
$197/sqft
$50/mo HOA
What's special
App-controlled systemsVideo monitoringSmart home features
- 24 days |
- 103 |
- 3 |
Zillow last checked:
Listing updated:
Listed by:
Renelle L Anderson-Valentine,
Grant & Co., REALTORS 901-854-0525
Source: MAAR,MLS#: 10226191
Facts & features
Interior
Bedrooms & bathrooms
- Bedrooms: 4
- Bathrooms: 3
- Full bathrooms: 3
Primary bedroom
- Features: Smooth Ceiling, Vaulted/Coffered Ceiling, Walk-In Closet(s)
- Area: 224
- Dimensions: 14 x 16
Bedroom 2
- Level: First
- Area: 143
- Dimensions: 11 x 13
Bedroom 3
- Level: Second
- Area: 165
- Dimensions: 11 x 15
Bedroom 4
- Level: First
- Area: 144
- Dimensions: 12 x 12
Primary bathroom
- Features: Double Vanity, Separate Shower, Smooth Ceiling, Tile Floor, Full Bath
Dining room
- Width: 0
Kitchen
- Features: Eat-in Kitchen
- Area: 160
- Dimensions: 16 x 10
Living room
- Features: Great Room
- Width: 0
Bonus room
- Area: 240
- Dimensions: 15 x 16
Den
- Area: 256
- Dimensions: 16 x 16
Heating
- Central
Cooling
- Central Air
Appliances
- Included: Gas Cooktop, Microwave, Refrigerator
- Laundry: Laundry Room
Features
- 1 or More BR Down, Double Vanity Bath, Luxury Primary Bath, Primary Down, Two Primaries, Walk-In Closet(s), Square Feet Source: Floor Plans (Builder/Architecture)
- Flooring: Part Carpet, Wood Laminate Floors
- Windows: Double Pane Windows
- Attic: Walk-In
- Number of fireplaces: 1
- Fireplace features: In Den/Great Room
Interior area
- Total interior livable area: 2,501 sqft
Property
Parking
- Total spaces: 3
- Parking features: Driveway/Pad, Garage Door Opener, Garage Faces Side
- Has garage: Yes
- Covered spaces: 3
- Has uncovered spaces: Yes
Features
- Stories: 2
- Patio & porch: Porch
- Pool features: None
Lot
- Size: 0.35 Acres
- Dimensions: 14692
- Features: Some Trees
Construction
Type & style
- Home type: SingleFamily
- Architectural style: Contemporary
- Property subtype: Single Family Residence
Materials
- Brick Veneer
- Foundation: Slab
- Roof: Composition Shingles
Condition
- New construction: Yes
- Year built: 2026
Details
- Builder name: Grant & Co (KDG)
Utilities & green energy
- Sewer: Public Sewer
- Water: Public
Community & HOA
Community
- Features: Lake, Other (See Remarks)
- Security: Monitored Alarm System, Smoke Detector(s)
- Subdivision: Walker Farms Pd Ph 3
HOA
- Has HOA: Yes
- HOA fee: $600 annually
Location
- Region: Arlington
Financial & listing details
- Price per square foot: $197/sqft
- Annual tax amount: $1,021
- Price range: $492.5K - $492.5K
- Date on market: 7/15/2026
- Listing terms: Conventional,FHA,VA Loan
Estimated market value
$492,700
$468,000 - $517,000
$2,836/mo
Price history
| Date | Event | Price |
|---|---|---|
| 7/17/2026 | Pending sale | $492,465$197/sqft |
Source:  MAAR #10226191 Report a problem MAAR #10226191 Report a problem | ||
| 7/15/2026 | Listed for sale | $492,465$197/sqft |
Source: MAAR #10226191 Report a problem | ||
Public tax history
Tax history is unavailable.
Monthly payment
Est. payment
Payment breakdown
Explore the cost of this home by adjusting the details. Changes won't be saved.Climate risks
Neighborhood: 38002
Nearby schools
GreatSchools rating
- 7/10Rivercrest Elementary SchoolGrades: PK-5Distance: 1.5 mi
- 8/10Bon Lin Middle SchoolGrades: 6-8Distance: 3 mi
- 8/10Bartlett High SchoolGrades: 9-12Distance: 4.5 mi
- $479,9504 bd3 ba2.5k sqft7059 Walker Farms Dr, Arlington, TN 38002New Construction

- $524,9505 bd3 ba3k sqft7036 Walker Farms Dr, Bartlett, TN 38002New Construction
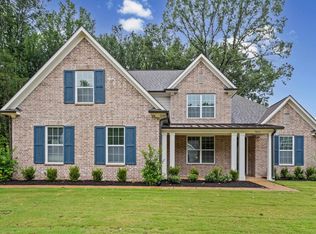
- $542,3695 bd3 ba2.7k sqft4981 Turnrow Cv, Bartlett, TN 38002Pending
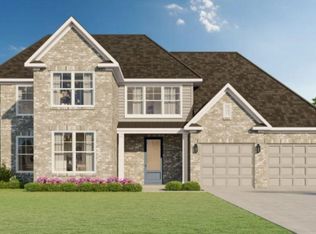
- $529,9504 bd4 ba2.8k sqft4990 Pasture Cv, Arlington, TN 38002New Construction

- $499,9504 bd4 ba2.7k sqft7025 Walker Farms Dr, Arlington, TN 38002New Construction
- $509,9505 bd3 ba2.7k sqft7037 Walker Farms Dr, Arlington, TN 38002New Construction
- $509,0004 bd4 ba2.8k sqft6954 Walker Farms Dr, Arlington, TN 38002Sold
- $380,0004 bd3 ba2k sqft7125 Trails End Dr, Bartlett, TN 38002Sold
A local agent can set up tours, give advice and negotiate with sellers.
A local lender can help you make sure your offer is ready when you are.
Similar homes
- $530,0004 bd4 ba2.5k sqft5387 Shetland Trail Cv, Arlington, TN 38002New Construction
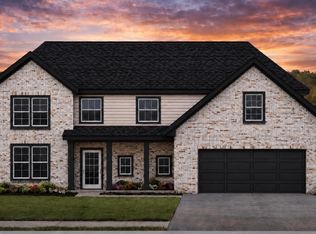 MLS ID #10224002, Jonathan Nunez, Fast Track Realty, LLC. MAAR
 - $523,6904 bd3 ba2.7k sqft12530 Ivy Bluff Ln N, Arlington, TN 38002New Construction
 MLS ID #10222259, Evette Reaves, Grant & Co., REALTORS. MAAR
 - $474,9004 bd3 ba2.5k sqft105 Gracie Valley Dr, Oakland, TN 38060New Construction
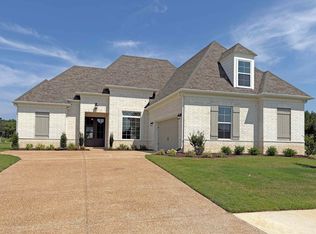 MAAR
MAAR - $449,9503 bd2 ba2.3k sqft5710 Gerber Rd, Arlington, TN 38002New Construction
 MLS ID #10217536, Stephanie L Dodd, Grant & Co., REALTORS. MAAR
 - $599,2504 bd3 ba2.8k sqft12042 Stromness Cv, Arlington, TN 38002New ConstructionMLS ID #10219955, Lanell McLemore, BHHS McLemore & Co. Realty. MAAR
- $499,9002 bd3 ba1.9k sqft12116 Providence Homes Ln, Arlington, TN 38002New ConstructionMAAR
- $504,9002 bd3 ba2k sqft12112 Providence Homes Ln, Arlington, TN 38002New ConstructionMAAR
- $649,9504 bd3 ba3.3k sqft5330 Buttercup Ln, Lakeland, TN 38002New ConstructionMLS ID #10216717, Michael J Bryan, Bryan Realty Group. MAAR
- $529,9003 bd3 ba2.3k sqft12110 Providence Homes Ln, Arlington, TN 38002New ConstructionMAAR
- $529,9003 bd3 ba2.3k sqft12114 Providence Homes Ln, Arlington, TN 38002New ConstructionMAAR
- $529,9003 bd3 ba2.3k sqft12118 Providence Homes Ln, Arlington, TN 38002New ConstructionMAAR
- $514,9003 bd3 ba2.1k sqft12106 Providence Homes Ln Lot 13, Arlington, TN 38002New ConstructionRegency Homebuilders
- from $514,9003 bd3 ba2.1k sqftPRP TH Lot 13 Plan, Providence Place - Townhomes, Arlington, TN 38002New ConstructionRegency Homebuilders
- from $549,9004 bd3 ba2.8k sqftCoventry Plan, Shepherd's Ridge, Atoka, TN 38004New ConstructionD & D Homes
- from $486,7004 bd4 ba2.3k sqftCedar Glen Plan, Shepherd's Ridge, Atoka, TN 38004New ConstructionD & D Homes
- from $524,9003 bd3 ba2.2k sqftPRP TH Lot 20 Plan, Providence Place - Townhomes, Arlington, TN 38002New ConstructionRegency Homebuilders
- $524,9003 bd3 ba2.2k sqft12120 Providence Homes Ln Lot 20, Arlington, TN 38002New ConstructionRegency Homebuilders
- from $499,9002 bd3 ba1.9k sqftPRP TH Lot 18 Plan, Providence Place - Townhomes, Arlington, TN 38002New ConstructionRegency Homebuilders
- $499,9002 bd3 ba1.9k sqft12116 Providence Homes Ln Lot 18, Arlington, TN 38002New ConstructionRegency Homebuilders
- from $504,9002 bd3 ba2k sqftPRP TH Lot 16 Plan, Providence Place - Townhomes, Arlington, TN 38002New ConstructionRegency Homebuilders
