Welcome to 35 Catalpa, a brand-new 4-bedroom, 3-bath home in the desirable Oak Creek community. Thoughtfully designed with over 2,000 square feet, this home features hardwood floors, a spacious open layout, and a main-level primary suite with a luxury bath, double vanities, separate shower, and whirlpool tub. The kitchen offers gas cooking, modern appliances, and seamless flow into the living space anchored by a gas fireplace. Upstairs provides additional bedroom and private bath—perfect for guests or a bonus retreat. Situated on a professionally landscaped lot with covered patio, side-load garage, and quality construction throughout, this new build offers comfort, flexibility, and long-term value in one of Atoka’s most sought-after neighborhoods.
New construction
Price cut: $15.1K (9/2)
$399,900
35 Catalpa Cv, Atoka, TN 38004
4beds
2,061sqft
Single Family Residence
Built in 2026
0.35 Acres Lot
$399,600 Zestimate®
$194/sqft
$-- HOA
What's special
Gas fireplaceSide-load garageMain-level primary suiteCovered patioSpacious open layoutLuxury bathModern appliances
- 237 days
- 321
- 24
Zillow last checked:
Listing updated:
Listed by:
Landon J Twisdale,
Weichert, REALTORS-BenchMark 901-202-2000
Source: MAAR,MLS#: 10215006
Facts & features
Interior
Bedrooms & bathrooms
- Bedrooms: 4
- Bathrooms: 3
- Full bathrooms: 3
Rooms
- Room types: Attic
Primary bedroom
- Features: Hardwood Floor, Smooth Ceiling, Walk-In Closet(s)
- Level: First
- Dimensions: 0 x 0
Bedroom 2
- Features: Hardwood Floor, Shared Bath, Smooth Ceiling, Walk-In Closet(s)
- Level: First
Bedroom 3
- Features: Hardwood Floor, Shared Bath, Smooth Ceiling, Walk-In Closet(s)
- Level: First
Bedroom 4
- Features: Carpet, Shared Bath, Smooth Ceiling, Walk-In Closet(s)
- Level: Second
Primary bathroom
- Features: Double Vanity, Separate Shower, Smooth Ceiling, Tile Floor, Whirlpool Tub, Full Bath
Dining room
- Dimensions: 0 x 0
Kitchen
- Features: Eat-in Kitchen, Pantry
Living room
- Features: Separate Living Room
- Dimensions: 0 x 0
Den
- Dimensions: 0 x 0
Heating
- Central, Natural Gas
Cooling
- Ceiling Fan(s), Central Air
Appliances
- Included: Gas Water Heater, Range/Oven, Gas Cooktop, Dishwasher, Microwave
- Laundry: Laundry Room
Features
- 1 or More BR Down, Primary Down, Vaulted/Coffered Primary, Split Bedroom Plan, Renovated Bathroom, Luxury Primary Bath, Double Vanity Bath, Separate Tub & Shower, Full Bath Down, Smooth Ceiling, High Ceilings, Walk-In Closet(s), Living Room, Dining Room, Den/Great Room, Kitchen, Primary Bedroom, 2nd Bedroom, 3rd Bedroom, 1 Bath, 2 or More Baths, Laundry Room, 1 Bath, 4th or More Bedrooms, Square Feet Source: Floor Plans (Builder/Architecture)
- Flooring: Part Hardwood, Part Carpet, Tile
- Attic: Pull Down Stairs,Attic Access
- Number of fireplaces: 1
- Fireplace features: Masonry
Interior area
- Total interior livable area: 2,061 sqft
Property
Parking
- Total spaces: 2
- Parking features: Driveway/Pad, Garage Faces Side
- Has garage: Yes
- Covered spaces: 2
- Has uncovered spaces: Yes
Features
- Stories: 2
- Patio & porch: Patio, Covered Patio
- Pool features: None
- Has spa: Yes
- Spa features: Whirlpool(s), Bath
Lot
- Size: 0.35 Acres
- Dimensions: 0.35
- Features: Level
Construction
Type & style
- Home type: SingleFamily
- Architectural style: Traditional
- Property subtype: Single Family Residence
Materials
- Brick Veneer
- Foundation: Slab
- Roof: Composition Shingles
Condition
- New construction: Yes
- Year built: 2026
Details
- Builder name: Elite Home Builders
Utilities & green energy
- Sewer: Public Sewer
- Water: Public
Community & HOA
Community
- Security: Smoke Detector(s)
- Subdivision: Oak Creek
Location
- Region: Atoka
Financial & listing details
- Price per square foot: $194/sqft
- Price range: $399.9K - $399.9K
- Date on market: 2/19/2026
- Cumulative days on market: 238 days
Estimated market value
$399,600
$380,000 - $420,000
$2,396/mo
Price history
| Date | Event | Price |
|---|---|---|
| 9/2/2026 | Price change | $399,900-3.6%$194/sqft |
Source:  MAAR #10215006 Report a problem MAAR #10215006 Report a problem | ||
| 7/29/2026 | Price change | $415,000-4.6%$201/sqft |
Source: MAAR #10215006 Report a problem | ||
| 2/19/2026 | Listed for sale | $435,000$211/sqft |
Source: MAAR #10215006 Report a problem | ||
Public tax history
Tax history is unavailable.
Monthly payment
Est. payment
Payment breakdown
Explore the cost of this home by adjusting the details. Changes won't be saved.Climate risks
Neighborhood: 38004
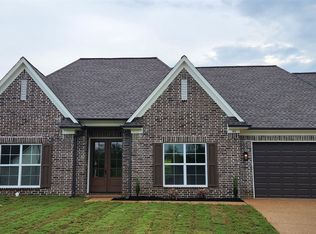
Similar homes
- $440,0005 bd3 ba2.4k sqft67 Trinity Cv, Atoka, TN 38004For Sale
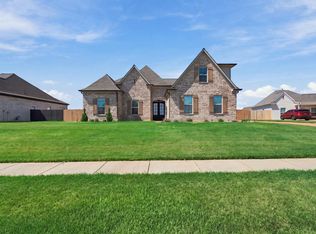 MLS ID #10230644, Danielle M Patrick, Epique Realty. MAAR
 - $463,5005 bd3 ba2.6k sqft70 Trinity Cv, Atoka, TN 38004For Sale
 MLS ID #10220544, Danielle M Patrick, Epique Realty. MAAR
 - from $429,3003 bd3 ba2k sqftHampton Plan, Shepherd's Ridge, Atoka, TN 38004New Construction
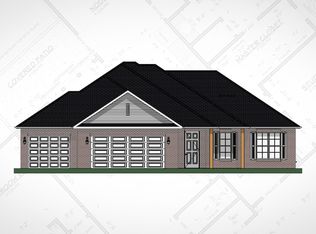 D & D Homes
 - from $474,7003 bd3 ba2.3k sqftSavannah Plan, Shepherd's Ridge, Atoka, TN 38004New Construction
 D & D Homes
