**FULLY REMODELED AND MOVE-IN READY! Welcome to 102 N Aberdeen Dr in Munford. This beautiful 4-bedroom, 3-bath home offers 1,964 sq. ft. of living space on an impressive 0.95-acre lot. Step inside to find brand-new flooring, fresh paint throughout, and a clean, updated interior ready for its new owners. The spacious floor plan offers plenty of room for everyday living and entertaining, along with a cozy fireplace and attached 2-car garage. Built in 2018, this home combines newer construction with a freshly remodeled interior. Outside, enjoy nearly a full acre with plenty of room for kids, pets, entertaining, or creating your own backyard retreat. No HOA and conveniently located near Munford schools, shopping, dining, and local amenities with easy access to Millington and the Memphis area. With four bedrooms, three full baths, a large lot, and a fresh remodel, this one checks all the boxes. Schedule your private showing today and make this beautiful Munford home yours!
For sale
$349,999
102 Aberdeen Dr, Munford, TN 38058
4beds
1,964sqft
Single Family Residence
Built in 2018
0.95 Acres Lot
$-- Zestimate®
$178/sqft
$-- HOA
What's special
Cozy fireplaceFresh paint throughoutClean updated interiorBrand-new flooringSpacious floor plan
- 2 days |
- 225 |
- 24 |
Zillow last checked:
Listing updated:
Listed by:
Brandon Whobrey,
Chamberwood Realty Group 901-861-4808
Source: MAAR,MLS#: 10228755
Facts & features
Interior
Bedrooms & bathrooms
- Bedrooms: 4
- Bathrooms: 3
- Full bathrooms: 3
Primary bedroom
- Features: Walk-In Closet(s), Carpet
- Area: 144
- Dimensions: 12 x 12
Bedroom 2
- Features: Carpet
Bedroom 3
- Features: Carpet
Bedroom 4
- Features: Carpet
Primary bathroom
- Features: Double Vanity, Tile Floor, Full Bath
Dining room
- Dimensions: 0 x 0
Living room
- Features: Separate Living Room
- Area: 300
- Dimensions: 15 x 20
Den
- Dimensions: 0 x 0
Heating
- Central
Cooling
- Central Air
Appliances
- Included: Gas Water Heater, Range/Oven, Refrigerator
Features
- Full Bath Down, Living Room, Dining Room, Den/Great Room, Kitchen, Primary Bedroom, 2nd Bedroom, 2 or More Baths, 3rd Bedroom, 4th or More Bedrooms, 1 Bath, Square Feet Source: AutoFill (MAARdata) or Public Records (Cnty Assessor Site)
- Flooring: Part Hardwood, Part Carpet
- Number of fireplaces: 1
- Fireplace features: Masonry
Interior area
- Total interior livable area: 1,964 sqft
Property
Parking
- Total spaces: 2
- Parking features: Driveway/Pad, Garage Door Opener
- Has garage: Yes
- Covered spaces: 2
- Has uncovered spaces: Yes
Features
- Stories: 2
- Exterior features: Other (See REMARKS)
- Pool features: None
- Waterfront features: Cove
Lot
- Size: 0.95 Acres
- Dimensions: .95
Details
- Parcel number: 111B 111B D02900
Construction
Type & style
- Home type: SingleFamily
- Architectural style: Traditional
- Property subtype: Single Family Residence
Materials
- Brick Veneer
- Foundation: Slab
- Roof: Composition Shingles
Condition
- New construction: No
- Year built: 2018
Utilities & green energy
- Sewer: Public Sewer
- Water: Public
Community & HOA
Community
- Features: Other (See Remarks)
- Security: Other (See REMARKS)
- Subdivision: Highlands The Sec F
Location
- Region: Munford
Financial & listing details
- Price per square foot: $178/sqft
- Annual tax amount: $2,275
- Price range: $350K - $350K
- Date on market: 8/20/2026
- Listing terms: Conventional
Estimated market value
Not available
Estimated sales range
Not available
Not available
Price history
| Date | Event | Price |
|---|---|---|
| 8/20/2026 | Listed for sale | $349,999$178/sqft |
Source:  MAAR #10228755 Report a problem MAAR #10228755 Report a problem | ||
Public tax history
Tax history is unavailable.
Monthly payment
Est. payment
Payment breakdown
Explore the cost of this home by adjusting the details. Changes won't be saved.Climate risks
Neighborhood: 38058
Nearby schools
GreatSchools rating
- 6/10Munford Elementary SchoolGrades: PK-5Distance: 0.7 mi
- 7/10Munford Middle SchoolGrades: 6-8Distance: 0.9 mi
- 7/10Munford High SchoolGrades: 9-12Distance: 0.6 mi
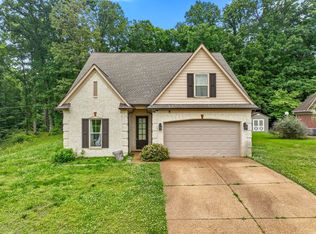
- $365,3004 bd3 ba1.9k sqft102 N Aberdeen Dr, Munford, TN 38058Off Market
- $302,7003 bd2 ba1.6k sqft78 N Aberdeen Dr, Munford, TN 38058Off Market
- $250,0004 bd2 ba-- sqft71 N Aberdeen Dr, Munford, TN 38058Sold

- $293,400-- bd2 ba1.7k sqft62 N Aberdeen Dr, Munford, TN 38058Off Market
- $329,5004 bd2 ba1.8k sqft87 N Aberdeen Dr, Munford, TN 38058Off Market
- $339,400-- bd2 ba2.1k sqft146 N Aberdeen Dr, Munford, TN 38058Off Market
- $368,200-- bd2 ba2.5k sqft109 N Aberdeen Dr, Munford, TN 38058Off Market
- $274,700-- bd2 ba1.6k sqft125 N Aberdeen Dr, Munford, TN 38058Off Market
A local agent can set up tours, give advice and negotiate with sellers.
A local lender can help you make sure your offer is ready when you are.
Similar homes
- $350,0003 bd2 ba1.8k sqft506 Charles Ave, Munford, TN 38058For Sale
 MLS ID #10228863, Angela C Davis, Epique Realty. MAAR
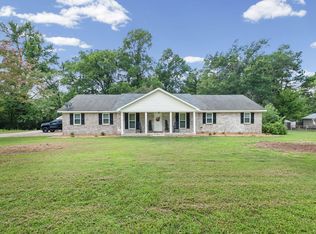
 - $365,0004 bd3 ba2.1k sqft1569 Tipton Rd, Munford, TN 38058For Sale
 MLS ID #10228481, Brandon M Herbert, Dawson Realty Group. MAAR
 - $330,0004 bd2 ba1.6k sqft92 Brenda Dr, Munford, TN 38058For Sale
 MLS ID #10227988, Sarah Daugherty, Hometown Realty. MAAR
 - $275,0004 bd2 ba2k sqft46 Charles Ave, Munford, TN 38058For Sale

 MLS ID #3514902, Tina Andrade. RealTracs MLS as distributed by MLS GRID
 - $275,0003 bd2 ba1.4k sqft267 Nancye Reeder Dr, Munford, TN 38058For SaleMLS ID #10228615, Adam Dawson, Dawson Realty Group. MAAR
- $387,0004 bd2 ba2.4k sqft4776 Campground Rd, Munford, TN 38058For Sale By Owner
- $375,0004 bd3 ba2.2k sqft597 West Dr, Munford, TN 38058For SaleMLS ID #10223359, Kristie K Craig, Hometown Realty. MAAR
- $324,0003 bd2 ba1.6k sqft43 Aberdeen Dr, Munford, TN 38058For SaleMLS ID #10208043, Lisa Uttz, MidSouth Residential, LLC. MAAR
- $350,0003 bd2 ba1.7k sqft90 Farmer Trl, Atoka, TN 38004For SaleMLS ID #10228597, Sabrina D Scantlin, Real Estate Mart of TN, Inc.. MAAR
- $387,0004 bd2 ba2.4k sqft4776 Campground Rd, Munford, TN 38058For SaleMLS ID #10222977, Jonathan Minerick, homecoin.com. MAAR
- $319,9994 bd2 ba1.9k sqft408 Colonial Heights Dr, Munford, TN 38058For SaleMLS ID #10217714, Kimberly R Jenkins, Crye-Leike, Inc., REALTORS. MAAR
- $394,9993 bd3 ba2k sqft54 Forsyth Ln, Munford, TN 38058For SaleMLS ID #10225359, Christina M Keaton, MidSouth Residential, LLC. MAAR
- $399,9004 bd2 ba2k sqft297 McLaughlin Rd, Munford, TN 38058New ConstructionMLS ID #10220111, Cindy Diaz, MidSouth Residential, LLC. MAAR
- $350,0003 bd2 ba2k sqft601 Duncan Dr, Atoka, TN 38004For SaleMLS ID #10228524, Gabriel O Davenport, Fields of Dream Homes. LLC. MAAR
- $330,0003 bd2 ba1.7k sqft511 Rae Dr E, Munford, TN 38058For SaleMLS ID #10216802, Kim Lewis, Crye-Leike, Inc., REALTORS. MAAR
- $390,0004 bd3 ba2.8k sqft255 Walker Meadows Ln, Munford, TN 38058For SaleMLS ID #10219568, Alexis E Brown, Emmett Baird Realty, LLC. MAAR
- $--3 bd2 ba1.2k sqft168 Gin House Lake Rd, Munford, TN 38058AuctionAuction.com 1
- $349,9004 bd2 ba1.9k sqft184 Cherokee Rd, Millington, TN 38053For SaleMLS ID #10227756, Deanna L Webb, Hometown Realty. MAAR
- $219,9004 bd3 ba2.5k sqft111 Wordon Way, Munford, TN 38058For SaleMLS ID #2603634, Jake Morford, Phillips Realty Group. CWTAR
- $300,0003 bd2 ba1.4k sqft425 Colonial Heights Dr, Munford, TN 38058For SaleMLS ID #10220449, Natalie F Murphy, MidSouth Residential, LLC. MAAR
