Beautiful newly constructed home featuring 3 bedrooms, 2 bathrooms, and a large, versatile BONUS room. The primary bedroom is downstairs with all other rooms upstairs. Downstairs, the open-concept layout is perfect for entertaining, with spacious living, dining, and kitchen areas. Enjoy a large backyard with plenty of room for outdoor activities and possibilities. Also equipped with smart home features for added convenience and efficiency. This home is a must-see!
For sale
Price cut: $5K (7/27)
$394,999
54 Forsyth Ln, Munford, TN 38058
3beds
2,080sqft
Single Family Residence
Built in 2023
0.28 Acres Lot
$392,600 Zestimate®
$190/sqft
$8/mo HOA
What's special
Open-concept layoutLarge versatile bonus room
- 67 days
- 81
- 2
Zillow last checked:
Listing updated:
Listed by:
Christina M Keaton,
MidSouth Residential, LLC 901-507-4680
Source: MAAR,MLS#: 10225359
Facts & features
Interior
Bedrooms & bathrooms
- Bedrooms: 3
- Bathrooms: 3
- Full bathrooms: 2
- 1/2 bathrooms: 1
Rooms
- Room types: Bonus Room, Entry Hall
Primary bedroom
- Features: Smooth Ceiling, Tile Floor, Walk-In Closet(s)
- Level: First
- Area: 196
- Dimensions: 14 x 14
Bedroom 2
- Features: Carpet, Smooth Ceiling
- Level: Second
- Area: 121
- Dimensions: 11 x 11
Bedroom 3
- Features: Carpet, Smooth Ceiling
- Level: Second
- Area: 132
- Dimensions: 12 x 11
Primary bathroom
- Features: Double Vanity, Separate Shower, Tile Floor, Full Bath
Dining room
- Features: Separate Dining Room
- Area: 120
- Dimensions: 10 x 12
Kitchen
- Area: 224
- Dimensions: 14 x 16
Living room
- Features: Great Room
- Area: 256
- Dimensions: 16 x 16
Bonus room
- Area: 192
- Dimensions: 16 x 12
Den
- Width: 0
Heating
- Central
Cooling
- Central Air
Appliances
- Included: Dishwasher, Disposal, Microwave, Range/Oven
- Laundry: Laundry Room
Features
- 1 or More BR Down, Double Vanity Bath, Full Bath Down, Half Bath Down, Luxury Primary Bath, Primary Down, Separate Tub & Shower, Split Bedroom Plan, High Ceilings, Smooth Ceiling, 1 1/2 Bath, 1 Bath, 1/2 Bath, Den/Great Room, Dining Room, Kitchen, Laundry Room, Living Room, Primary Bedroom, 1 Bath, 2nd Bedroom, 3rd Bedroom, Bonus Room, Square Feet Source: AutoFill (MAARdata) or Public Records (Cnty Assessor Site)
- Flooring: Part Carpet, Tile, Vinyl
- Number of fireplaces: 1
- Fireplace features: Living Room
Interior area
- Total interior livable area: 2,080 sqft
Property
Parking
- Total spaces: 2
- Parking features: Driveway/Pad, Garage Faces Front
- Has garage: Yes
- Covered spaces: 2
- Has uncovered spaces: Yes
Features
- Stories: 2
- Patio & porch: Covered Patio
- Pool features: None
- Fencing: Wood,Wood Fence
Lot
- Size: 0.28 Acres
- Dimensions: .3
- Features: Level
Details
- Parcel number: 111A 111 G00400
Construction
Type & style
- Home type: SingleFamily
- Architectural style: Traditional
- Property subtype: Single Family Residence
Materials
- Brick Veneer
- Foundation: Slab
- Roof: Composition Shingles
Condition
- New construction: No
- Year built: 2023
Utilities & green energy
- Sewer: Public Sewer
- Water: Public
Community & HOA
Community
- Subdivision: Walker Meadows Phase 2
HOA
- Has HOA: Yes
- HOA fee: $100 annually
Location
- Region: Munford
Financial & listing details
- Price per square foot: $190/sqft
- Tax assessed value: $355,600
- Annual tax amount: $2,302
- Price range: $395K - $395K
- Date on market: 7/3/2026
- Cumulative days on market: 68 days
- Listing terms: Conventional,FHA,VA Loan
Estimated market value
$392,600
$373,000 - $412,000
$2,479/mo
Price history
| Date | Event | Price |
|---|---|---|
| 7/27/2026 | Price change | $394,999-1.3%$190/sqft |
Source:  MAAR #10225359 Report a problem MAAR #10225359 Report a problem | ||
| 7/3/2026 | Listed for sale | $399,999+3.1%$192/sqft |
Source: MAAR #10225359 Report a problem | ||
| 3/9/2026 | Sold | $388,000-0.5%$187/sqft |
Source: MAAR #10211108 Report a problem | ||
| 2/10/2026 | Pending sale | $390,000$188/sqft |
Source: MAAR #10211108 Report a problem | ||
| 12/11/2025 | Listed for sale | $390,000+3.1%$188/sqft |
Source: MAAR #10211108 Report a problem | ||
| 11/28/2025 | Listing removed | $378,400$182/sqft |
Source: MAAR #10197569 Report a problem | ||
| 10/31/2025 | Price change | $378,4000%$182/sqft |
Source: MAAR #10197569 Report a problem | ||
| 10/19/2025 | Listing removed | $2,400$1/sqft |
Source: MAAR #10204856 Report a problem | ||
| 10/9/2025 | Price change | $2,400+14.3%$1/sqft |
Source: MAAR #10204856 Report a problem | ||
| 9/30/2025 | Price change | $2,100-16%$1/sqft |
Source: MAAR #10204856 Report a problem | ||
| 9/14/2025 | Price change | $378,500-0.3%$182/sqft |
Source: MAAR #10197569 Report a problem | ||
| 9/3/2025 | Listed for rent | $2,500$1/sqft |
Source: MAAR #10204856 Report a problem | ||
| 7/16/2025 | Price change | $379,500-0.1%$182/sqft |
Source: MAAR #10197569 Report a problem | ||
| 7/4/2025 | Price change | $379,9000%$183/sqft |
Source: MAAR #10197569 Report a problem | ||
| 6/25/2025 | Price change | $380,000-4.8%$183/sqft |
Source: MAAR #10197569 Report a problem | ||
| 6/6/2025 | Price change | $399,000-2.7%$192/sqft |
Source: MAAR #10197569 Report a problem | ||
| 5/27/2025 | Listed for sale | $410,000+13%$197/sqft |
Source: MAAR #10197569 Report a problem | ||
| 5/6/2024 | Sold | $362,983+0.8%$175/sqft |
Source: MAAR #10163321 Report a problem | ||
| 1/2/2024 | Pending sale | $359,996$173/sqft |
Source: MAAR #10163321 Report a problem | ||
| 1/2/2024 | Listed for sale | $359,996$173/sqft |
Source: MAAR #10163321 Report a problem | ||
Public tax history
| Year | Property taxes | Tax assessment |
|---|---|---|
| 2025 | $2,302 +64.5% | $88,900 +50.7% |
| 2024 | $1,399 +246.9% | $58,975 +246.9% |
| 2023 | $403 +0.5% | $17,000 +36% |
| 2022 | $401 | $12,500 |
| 2021 | $401 | $12,500 |
Find assessor info on the county website
Monthly payment
Est. payment
Payment breakdown
Explore the cost of this home by adjusting the details. Changes won't be saved.Climate risks
Neighborhood: 38058

Similar homes
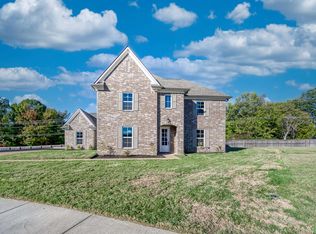
- $389,5503 bd3 ba2k sqft41 Pritchett Cv, Munford, TN 38058For Sale
 MLS ID #10229241, Stephanie L Arender, Crye-Leike, Inc., REALTORS. MAAR
 - $422,9004 bd3 ba2.5k sqft113 Forsyth Ln, Munford, TN 38058For Sale
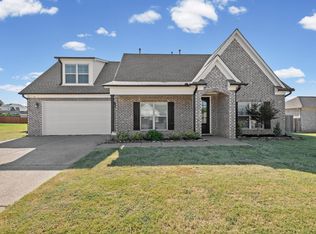 MLS ID #10229370, Philip Blayde, Keller Williams. MAAR
 - $390,0004 bd3 ba2.8k sqft255 Walker Meadows Ln, Munford, TN 38058For Sale
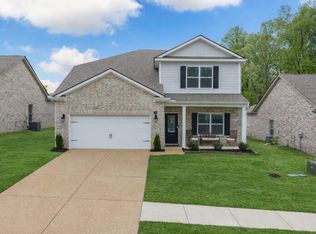 MLS ID #10219568, Alexis E Brown, Emmett Baird Realty, LLC. MAAR
 - $385,0004 bd2 ba2.4k sqft4776 Campground Rd, Munford, TN 38058For Sale By Owner

- $445,0005 bd3 ba2.6k sqft713 Elizabeth Dr, Atoka, TN 38004For Sale
 MLS ID #3529183, Tina Andrade. RealTracs MLS as distributed by MLS GRID
