Come home to this beautifully maintained 2021-built gem nestled in the heart of Munford! This charming 4-bedroom, 2-bath home offers the perfect blend of modern comfort and cozy living. From the moment you step inside, you’ll love the warm, inviting atmosphere filled with natural light and thoughtfully designed spaces that make everyday living feel effortless. The open-concept layout creates a seamless flow between the living, dining, and kitchen areas perfect for gathering with family or hosting friends. The kitchen is both stylish and functional, featuring ample counter space and cabinetry to make cooking and entertaining a breeze. Retreat to the spacious primary suite, your own private haven, complete with a relaxing en-suite bath. Three additional bedrooms offer flexibility for a growing family, home office, or guest space. Located in a desirable neighborhood, this home offers the comfort of newer construction with the charm of a well-loved home!
For sale
Price cut: $5K (8/3)
$319,999
408 Colonial Heights Dr, Munford, TN 38058
4beds
1,951sqft
Single Family Residence
Built in 2021
10,018 Square Feet Lot
$319,100 Zestimate®
$164/sqft
$29/mo HOA
What's special
Private havenOpen-concept layoutSpacious primary suiteRelaxing en-suite bathThoughtfully designed spaces
- 145 days |
- 227 |
- 11 |
Zillow last checked:
Listing updated:
Listed by:
Kimberly R Jenkins,
Crye-Leike, Inc., REALTORS 901-840-1181
Source: MAAR,MLS#: 10217714
Facts & features
Interior
Bedrooms & bathrooms
- Bedrooms: 4
- Bathrooms: 2
- Full bathrooms: 2
Rooms
- Room types: Entry Hall
Primary bedroom
- Area: 192
- Dimensions: 16 x 12
Bedroom 2
- Area: 110
- Dimensions: 11 x 10
Bedroom 3
- Area: 110
- Dimensions: 11 x 10
Bedroom 4
- Area: 132
- Dimensions: 12 x 11
Primary bathroom
- Features: Double Vanity
Dining room
- Area: 110
- Dimensions: 10 x 11
Kitchen
- Features: Pantry, Kitchen Island, Kit/DR Combo
- Area: 198
- Dimensions: 11 x 18
Living room
- Area: 270
- Dimensions: 18 x 15
Heating
- Central
Cooling
- Central Air
Appliances
- Included: Range/Oven, Cooktop, Disposal, Dishwasher, Microwave, Refrigerator
- Laundry: Laundry Room
Features
- All Bedrooms Down, Primary Down, Split Bedroom Plan, Double Vanity Bath, High Ceilings, Walk-In Closet(s), Living Room, Dining Room, Kitchen, Primary Bedroom, 2nd Bedroom, 3rd Bedroom, 4th of More Bedrooms, 2 or More Baths, Laundry Room, Square Feet Source: AutoFill (MAARdata) or Public Records (Cnty Assessor Site)
- Flooring: Part Carpet, Vinyl
- Windows: Double Pane Windows, Window Treatments
- Number of fireplaces: 1
- Fireplace features: Other (See Remarks)
Interior area
- Total interior livable area: 1,951 sqft
Property
Parking
- Total spaces: 2
- Parking features: Driveway/Pad, Garage Door Opener, Garage Faces Front
- Has garage: Yes
- Covered spaces: 2
- Has uncovered spaces: Yes
Features
- Stories: 1
- Patio & porch: Covered Patio
- Exterior features: Sidewalks
- Pool features: None
- Waterfront features: Cove
Lot
- Size: 10,018 Square Feet
- Dimensions: .23
Details
- Parcel number: 111H 111 H02300
Construction
Type & style
- Home type: SingleFamily
- Architectural style: Traditional
- Property subtype: Single Family Residence
Condition
- New construction: No
- Year built: 2021
Utilities & green energy
- Sewer: Public Sewer
Community & HOA
Community
- Security: Security System, Smoke Detector(s), Dead Bolt Lock(s)
- Subdivision: Central Park Subd Phase 2
HOA
- Has HOA: Yes
- HOA fee: $350 annually
Location
- Region: Munford
Financial & listing details
- Price per square foot: $164/sqft
- Tax assessed value: $315,300
- Annual tax amount: $2,040
- Price range: $320K - $320K
- Date on market: 3/26/2026
- Cumulative days on market: 146 days
Estimated market value
$319,100
$303,000 - $335,000
$2,188/mo
Price history
| Date | Event | Price |
|---|---|---|
| 8/3/2026 | Price change | $319,999-1.5%$164/sqft |
Source:  MAAR #10217714 Report a problem MAAR #10217714 Report a problem | ||
| 4/24/2026 | Price change | $324,999-1.5%$167/sqft |
Source: MAAR #10217714 Report a problem | ||
| 3/26/2026 | Listed for sale | $330,000+6.8%$169/sqft |
Source: MAAR #10217714 Report a problem | ||
| 7/21/2023 | Sold | $309,000$158/sqft |
Source: MAAR #10149172 Report a problem | ||
| 7/11/2023 | Pending sale | $309,000$158/sqft |
Source: MAAR #10149172 Report a problem | ||
| 6/28/2023 | Contingent | $309,000$158/sqft |
Source: MAAR #10149172 Report a problem | ||
| 6/22/2023 | Price change | $309,000-1.9%$158/sqft |
Source: MAAR #10149172 Report a problem | ||
| 6/13/2023 | Price change | $314,9000%$161/sqft |
Source: MAAR #10149172 Report a problem | ||
| 6/1/2023 | Listed for sale | $315,000+12.5%$161/sqft |
Source: MAAR #10149172 Report a problem | ||
| 5/8/2023 | Listing removed | -- |
Source: Zillow Rentals Report a problem | ||
| 4/5/2023 | Price change | $2,275-0.9%$1/sqft |
Source: Zillow Rentals Report a problem | ||
| 3/24/2023 | Listed for rent | $2,295$1/sqft |
Source: Zillow Rentals Report a problem | ||
| 1/4/2022 | Sold | $279,990$144/sqft |
Source: MAAR #10101356 Report a problem | ||
| 12/1/2021 | Pending sale | $279,990$144/sqft |
Source: MAAR #10101356 Report a problem | ||
| 10/21/2021 | Price change | $279,990+1.1%$144/sqft |
Source: MAAR #10101356 Report a problem | ||
| 7/18/2021 | Pending sale | $276,990$142/sqft |
Source: MAAR #10101356 Report a problem | ||
| 6/28/2021 | Price change | $276,990+1.1%$142/sqft |
Source: MAAR #10101356 Report a problem | ||
| 6/10/2021 | Listed for sale | $273,990$140/sqft |
Source: MAAR #10101356 Report a problem | ||
Public tax history
| Year | Property taxes | Tax assessment |
|---|---|---|
| 2025 | $2,041 +9.1% | $78,825 |
| 2024 | $1,870 | $78,825 |
| 2023 | $1,870 +5.1% | $78,825 +42.2% |
| 2022 | $1,779 | $55,425 |
| 2021 | $1,779 | $55,425 |
Find assessor info on the county website
Monthly payment
Est. payment
Payment breakdown
Explore the cost of this home by adjusting the details. Changes won't be saved.Climate risks
Neighborhood: 38058
Nearby schools
GreatSchools rating
- 6/10Munford Elementary SchoolGrades: PK-5Distance: 0.8 mi
- 7/10Munford Middle SchoolGrades: 6-8Distance: 1.2 mi
- 7/10Munford High SchoolGrades: 9-12Distance: 0.9 mi
- $326,100-- bd-- ba1.6k sqft15 Frances Ln, Munford, TN 38058Off Market
- $300,0003 bd2 ba1.4k sqft425 Colonial Heights Dr, Munford, TN 38058For Sale

- $315,100-- bd-- ba1.8k sqft33 Frances Ln, Munford, TN 38058Off Market
- $63,1004.3 acresMaple Hill Dr, Munford, TN 38058Off Market
- $322,300-- bd-- ba1.9k sqft14 Frances Ln, Munford, TN 38058Off Market
- $470,200-- bd3 ba4k sqft351 Sassafras Cir, Munford, TN 38058Off Market
- $318,2003 bd2 ba1.6k sqft32 Frances Ln, Munford, TN 38058Off Market
- $305,400-- bd-- ba1.7k sqft47 Frances Ln, Munford, TN 38058Off Market
A local agent can set up tours, give advice and negotiate with sellers.
A local lender can help you make sure your offer is ready when you are.
Similar homes
- $257,9004 bd2 ba1.7k sqft137 Sassafras Cir, Munford, TN 38058For Sale
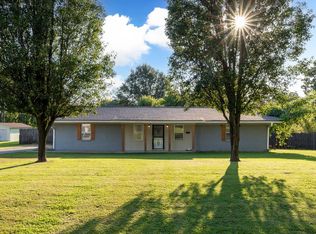 MLS ID #10226313, Naomi Ruth Redman, Collier REALTORS. MAAR
 - $324,0003 bd2 ba1.6k sqft43 Aberdeen Dr, Munford, TN 38058For Sale
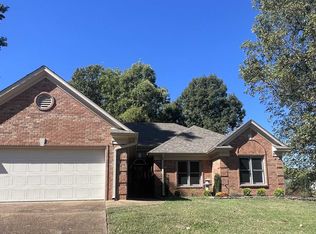 MLS ID #10208043, Lisa Uttz, MidSouth Residential, LLC. MAAR
 - $299,9993 bd2 ba1.6k sqft205 Hackberry Cv, Munford, TN 38058For Sale
 MLS ID #10216934, Susan B Hatfield, KAIZEN Realty, LLC. MAAR
 - $319,9003 bd2 ba1.6k sqft477 Abbey Rd #D, Munford, TN 38058New Construction
 MLS ID #10226682, Cheryl L Rogers, REMAX Experts. MAAR
 - $319,9003 bd2 ba1.6k sqft473 Abbey Rd #D, Munford, TN 38058New ConstructionMLS ID #10226685, Cheryl L Rogers, REMAX Experts. MAAR
- $319,9003 bd2 ba1.6k sqft477 Abbey Rd #C, Munford, TN 38058New ConstructionMLS ID #10226652, Cheryl L Rogers, REMAX Experts. MAAR
- $394,9993 bd3 ba2k sqft54 Forsyth Ln, Munford, TN 38058For SaleMLS ID #10225359, Christina M Keaton, MidSouth Residential, LLC. MAAR
- $350,0003 bd3 ba2.2k sqft130 Grace Ave, Atoka, TN 38004For SaleMLS ID #10221749, Jane Riggen, MidSouth Residential, LLC. MAAR
- $349,0003 bd3 ba2k sqft137 Beverly Dr, Atoka, TN 38004For SaleMLS ID #10223876, Michele Haywood, Crye-Leike, Inc., REALTORS. MAAR
- $400,0004 bd3 ba2.8k sqft255 Walker Meadows Ln, Munford, TN 38058For SaleMLS ID #10219568, Alexis E Brown, Emmett Baird Realty, LLC. MAAR
- $309,0003 bd2 ba1.4k sqft90 Squires Grove Dr E, Atoka, TN 38004For SaleMLS ID #10220985, Saundra Whiteside, Lankford Realty Co.. MAAR
- $330,0003 bd2 ba1.5k sqft270 Crad Baskin Dr, Burlison, TN 38015For SaleMLS ID #10221794, Hailey M Jowers, REMAX Experts. MAAR
- $449,0004 bd3 ba2.4k sqft178 Clementine Rd, Atoka, TN 38004For SaleMLS ID #10227628, Dorinda Crawford, BenchMark REALTORS, LLC. MAAR
- $299,0004 bd3 ba2.3k sqft3834 Schanna Dr, Memphis, TN 38135For SaleMLS ID #10219891, Trina M Carpenter, KAIZEN Realty, LLC. MAAR
- $448,0755 bd3 ba2.1k sqft11 Rose Bush St, Munford, TN 38058New ConstructionMLS ID #10223536, Alden Dixon, Grant & Co., REALTORS. MAAR
- $335,0004 bd3 ba2k sqft127 Walton Loop, Covington, TN 38019For SaleMLS ID #10215285, Kathryn C McGowan, Covington Realty & Auction LLC. MAAR
- $305,0003 bd2 ba1.6k sqft4790 Barrett Oaks Dr, Millington, TN 38053For SaleMLS ID #10228003, Lisa L Ballard, Tiger Realty. MAAR
- $400,0005 bd3 ba2.8k sqft210 Duncan Dr, Atoka, TN 38004For SaleMLS ID #10223590, Alexis E Brown, Emmett Baird Realty, LLC. MAAR
- $325,0004 bd2 ba2.3k sqft2143 Exeter Pl, Cordova, TN 38016For SaleMLS ID #10224332, Jimmy D Norman, Keller Williams. MAAR
- $359,0003 bd2 ba1.8k sqft748 Kellum Ln, Burlison, TN 38015For Sale By Owner
