Welcome to 4790 Barrett Oaks Drive! Built in 2022, this beautifully maintained, single-story home offers 3 bedrooms, 2 full baths, and approximately 1,667 square feet. The inviting open floor plan features high ceilings, wood-laminate flooring, and a spacious great room with electric fireplace. The kitchen includes a center island, breakfast bar, pantry, stainless appliances, and a refrigerator that remains. This one story features a functional layout with a spilt bedroom plan. The primary suite features a walk-in shower and a double vanity. Outside, enjoy a covered patio and level, landscaped backyard overlooking the water—perfect for relaxing, or entertaining. Additional features include a separate laundry room, double-pane windows, and a two-car garage. Conveniently located near Millington shopping, dining, schools, and the naval base. Move-in ready!
For sale
$305,000
4790 Barrett Oaks Dr, Millington, TN 38053
3beds
1,667sqft
Single Family Residence
Built in 2022
8,276 Square Feet Lot
$300,400 Zestimate®
$183/sqft
$-- HOA
What's special
Electric fireplaceTwo-car garageSpacious great roomInviting open floor planCovered patioSeparate laundry roomBreakfast bar
- 7 days |
- 155 |
- 17 |
Likely to sell faster than
Zillow last checked:
Listing updated:
Listed by:
Lisa L Ballard,
Tiger Realty 901-439-4002,
Alexis E Brown,
Emmett Baird Realty, LLC
Source: MAAR,MLS#: 10228003
Facts & features
Interior
Bedrooms & bathrooms
- Bedrooms: 3
- Bathrooms: 2
- Full bathrooms: 2
Primary bedroom
- Features: Walk-In Closet(s), Carpet
- Level: First
- Area: 195
- Dimensions: 15 x 13
Bedroom 2
- Features: Shared Bath, Carpet
- Level: First
- Area: 120
- Dimensions: 10 x 12
Bedroom 3
- Features: Shared Bath, Carpet
- Level: First
- Area: 132
- Dimensions: 11 x 12
Primary bathroom
- Features: Double Vanity
Dining room
- Area: 180
- Dimensions: 15 x 12
Kitchen
- Features: Breakfast Bar, Separate Breakfast Room, Pantry, Kitchen Island, Washer/Dryer Connections
- Area: 108
- Dimensions: 9 x 12
Living room
- Features: Great Room
- Dimensions: 0 x 0
Den
- Area: 192
- Dimensions: 16 x 12
Heating
- Central, Electric Heat Pump
Cooling
- Central Air
Appliances
- Included: Range/Oven, Disposal, Dishwasher, Microwave, Refrigerator
- Laundry: Laundry Room
Features
- All Bedrooms Down, Primary Down, Split Bedroom Plan, Double Vanity Bath, Den/Great Room, Kitchen, Primary Bedroom, 2nd Bedroom, 3rd Bedroom, 2 or More Baths, Laundry Room, Breakfast Room, Square Feet Source: AutoFill (MAARdata) or Public Records (Cnty Assessor Site)
- Flooring: Wood Laminate Floors, Part Carpet, Vinyl
- Windows: Double Pane Windows
- Attic: Attic Access
- Number of fireplaces: 1
- Fireplace features: In Den/Great Room
Interior area
- Total interior livable area: 1,667 sqft
Property
Parking
- Total spaces: 2
- Parking features: Driveway/Pad, Garage Faces Front
- Has garage: Yes
- Covered spaces: 2
- Has uncovered spaces: Yes
Features
- Stories: 1
- Patio & porch: Covered Patio
- Pool features: None
- Has view: Yes
- View description: Water
- Has water view: Yes
- Water view: Water
Lot
- Size: 8,276 Square Feet
- Dimensions: 73.63 x 125
- Features: Level, Landscaped
Details
- Parcel number: M0126X A00023
Construction
Type & style
- Home type: SingleFamily
- Architectural style: Soft Contemporary
- Property subtype: Single Family Residence
Materials
- Brick Veneer, Vinyl Siding
- Foundation: Slab
Condition
- New construction: No
- Year built: 2022
Utilities & green energy
- Sewer: Public Sewer
- Water: Public
Community & HOA
Community
- Security: Burglar Alarm
- Subdivision: Barrett Oaks
Location
- Region: Millington
Financial & listing details
- Price per square foot: $183/sqft
- Tax assessed value: $260,800
- Annual tax amount: $2,536
- Price range: $305K - $305K
- Date on market: 8/9/2026
- Cumulative days on market: 125 days
- Listing terms: Conventional,FHA,VA Loan
Estimated market value
$300,400
$285,000 - $315,000
$2,068/mo
Price history
| Date | Event | Price |
|---|---|---|
| 8/9/2026 | Listed for sale | $305,000-3.2%$183/sqft |
Source:  MAAR #10228003 Report a problem MAAR #10228003 Report a problem | ||
| 8/4/2026 | Listing removed | $315,000$189/sqft |
Source: MAAR #10219081 Report a problem | ||
| 4/11/2026 | Listed for sale | $315,000+9.4%$189/sqft |
Source: MAAR #10219081 Report a problem | ||
| 3/23/2023 | Sold | $287,990-3.7%$173/sqft |
Source: MAAR #10133757 Report a problem | ||
| 9/18/2022 | Pending sale | $298,990$179/sqft |
Source: MAAR #10133757 Report a problem | ||
| 9/18/2022 | Listed for sale | $298,990$179/sqft |
Source: MAAR #10133757 Report a problem | ||
Public tax history
| Year | Property taxes | Tax assessment |
|---|---|---|
| 2025 | $2,536 -2.6% | $65,200 +19.9% |
| 2024 | $2,605 | $54,375 |
| 2023 | $2,605 | $54,375 |
Find assessor info on the county website
Monthly payment
Est. payment
Payment breakdown
Explore the cost of this home by adjusting the details. Changes won't be saved.Climate risks
Neighborhood: 38053
Nearby schools
GreatSchools rating
- 6/10Millington Intermediate SchoolGrades: 4-6Distance: 1.6 mi
- 5/10Millington Central Middle High SchoolGrades: 7-12Distance: 1.2 mi
- 5/10Millington Primary SchoolGrades: PK-3Distance: 3.3 mi
- $310,6204 bd2 ba1.8k sqft4794 Barrett Oaks Dr, Millington, TN 38053Sold
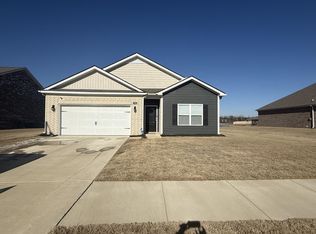
- $330,0004 bd2 ba1.8k sqft4786 Barrett Oaks Dr, Millington, TN 38053For Sale

- $325,0004 bd2 ba1.8k sqft4779 Barrett Oaks Dr S, Millington, TN 38053Sold

- $323,9004 bd2 ba2k sqft4798 Barrett Oaks Dr, Millington, TN 38053Off Market
- $295,8004 bd2 ba1.9k sqft4791 Barrett Oaks Dr, Millington, TN 38053Off Market
- $278,2003 bd2 ba1.3k sqft4802 Barrett Oaks Dr, Millington, TN 38053Off Market
- $330,0004 bd2 ba1.7k sqft4806 Barrett Oaks Dr, Millington, TN 38053Sold
- $313,8003 bd2 ba2k sqft4780 Barrett Oaks Dr S, Millington, TN 38053Off Market
A local agent can set up tours, give advice and negotiate with sellers.
A local lender can help you make sure your offer is ready when you are.
Similar homes
- $330,0004 bd2 ba1.8k sqft4786 Barrett Oaks Dr, Millington, TN 38053For SaleMLS ID #10227562, Melvin L Guy, Reid, REALTORS. MAAR
- $335,0003 bd3 ba2.3k sqft4729 Cedar Ridge Dr, Millington, TN 38053For Sale
 MLS ID #10224983, Mary M Brown, Groome & Co.. MAAR
 - $306,9903 bd2 ba1.6k sqft6892 Basun Cir W #37, Millington, TN 38053New Construction
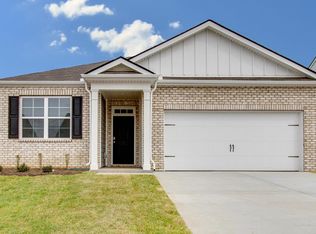 MLS ID #10223169, Danielle C Herrin, D R Horton Memphis. MAAR
 - $308,9903 bd2 ba1.6k sqft4511 Basun Cir S #12, Millington, TN 38053New Construction
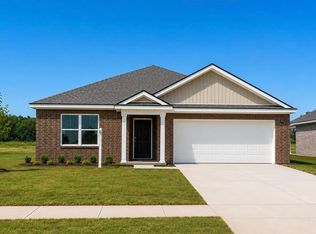 MLS ID #10219533, Danielle C Herrin, D R Horton Memphis. MAAR
 - $299,9903 bd2 ba1.6k sqft4532 Basun Cir N #25, Millington, TN 38053New ConstructionMLS ID #10219873, Danielle C Herrin, D R Horton Memphis. MAAR
- from $315,9904 bd2 ba1.7k sqftCALI Plan, Riggs Pointe, Millington, TN 38053New ConstructionDR Horton
- $316,9904 bd2 ba1.7k sqft4521 Basun Cir N #34, Millington, TN 38053New ConstructionMLS ID #10223164, Danielle C Herrin, D R Horton Memphis. MAAR
- from $343,9904 bd2 ba1.8k sqftCameron Plan, The Orchard, Millington, TN 38053New ConstructionDR Horton
- $318,9904 bd2 ba1.7k sqft4519 Basun Cir S #10, Millington, TN 38053New ConstructionMLS ID #10219065, Danielle C Herrin, D R Horton Memphis. MAAR
- from $314,9903 bd2 ba1.5k sqftKenner Plan, The Orchard, Millington, TN 38053New ConstructionDR Horton
- $318,9904 bd2 ba1.7k sqft4519 Basun Cir S, Millington, TN 38053New ConstructionDR Horton
- from $287,9903 bd2 ba1.4k sqftKERRY Plan, Riggs Pointe, Millington, TN 38053New ConstructionDR Horton
- $308,9903 bd2 ba1.6k sqft4523 Basun Cir S #9, Millington, TN 38053New ConstructionMLS ID #10219073, Danielle C Herrin, D R Horton Memphis. MAAR
- $316,9904 bd2 ba1.7k sqft4521 Basun Cir N, Millington, TN 38053New ConstructionDR Horton
- $306,9903 bd2 ba1.6k sqft6892 Basun Cir W, Millington, TN 38053New ConstructionDR Horton
- $318,9904 bd2 ba1.7k sqft4507 Basun Cir S #13, Millington, TN 38053New ConstructionMLS ID #10219531, Danielle C Herrin, D R Horton Memphis. MAAR
- from $347,9904 bd2 ba1.8k sqftDover Plan, The Orchard, Millington, TN 38053New ConstructionDR Horton
- from $309,9903 bd2 ba1.6k sqftAria Plan, Huntington Estates, Millington, TN 38053New ConstructionDR Horton
- $347,9903 bd2 ba1.7k sqft4226 Sandy Hollow Ln, Millington, TN 38053New ConstructionMAAR
- $277,9904 bd2 ba1.4k sqft7913 Clove Pasture Dr E, Millington, TN 38053New ConstructionMAAR
