The highly sought after Cali plan - is a 4 Bedroom 2 Bath- DR Horton built property. This house was a model home and combines a popular open concept layout with premium upgrades. This highly functional one story design is enhanced by a serene fishing pond directly behind the home. Privacy fence. Programmable outdoor lights. Granite counter tops and a Home security system you can activate with ADT. This property is ready for you to move in! Plus owner has an assumable FHA loan at 5.25% - Call today for a showing!
Pending
$330,000
4806 Barrett Oaks Dr, Millington, TN 38053
4beds
1,775sqft
:
Get pre-qualified$2,028/mo
Single Family Residence
Built in 2022
8,494 Square Feet Lot
$328,600 Zestimate®
$186/sqft
$42/mo HOA
What's special
Privacy fenceOpen concept layoutPremium upgradesOne story designGranite counter topsProgrammable outdoor lights
- 45 days |
- 107 |
- 5 |
Zillow last checked:
Listing updated:
Listed by:
Jacqueline D McCall,
Real Estate Mart of TN, Inc. 901-872-8888
Source: MAAR,MLS#: 10224901
Facts & features
Interior
Bedrooms & bathrooms
- Bedrooms: 4
- Bathrooms: 2
- Full bathrooms: 2
Rooms
- Room types: Entry Hall
Primary bedroom
- Features: Carpet, Walk-In Closet(s)
- Level: First
- Area: 180
- Dimensions: 15 x 12
Bedroom 2
- Features: Carpet, Shared Bath
- Level: First
- Area: 110
- Dimensions: 11 x 10
Bedroom 3
- Features: Carpet, Shared Bath
- Level: First
- Area: 110
- Dimensions: 11 x 10
Bedroom 4
- Features: Carpet, Shared Bath
- Level: First
- Area: 132
- Dimensions: 12 x 11
Primary bathroom
- Features: Double Vanity, Separate Shower, Full Bath
Dining room
- Area: 110
- Dimensions: 10 x 11
Kitchen
- Features: Breakfast Bar, Kitchen Island
- Area: 198
- Dimensions: 11 x 18
Living room
- Features: Separate Living Room
- Area: 240
- Dimensions: 16 x 15
Den
- Dimensions: 0 x 0
Heating
- Central
Cooling
- Central Air
Appliances
- Included: Electric Water Heater, Range/Oven, Disposal, Dishwasher, Microwave, Refrigerator
- Laundry: Laundry Room
Features
- All Bedrooms Down, Primary Down, Split Bedroom Plan, Luxury Primary Bath, Double Vanity Bath, Full Bath Down, Living Room, Dining Room, Kitchen, Primary Bedroom, 2nd Bedroom, 3rd Bedroom, 4th of More Bedrooms, 2 or More Baths, Laundry Room, Square Feet Source: AutoFill (MAARdata) or Public Records (Cnty Assessor Site)
- Flooring: Wood Laminate Floors, Part Carpet, Vinyl
- Windows: Double Pane Windows
- Has fireplace: Yes
- Fireplace features: Gas Log, Glass Doors
Interior area
- Total interior livable area: 1,775 sqft
Property
Parking
- Total spaces: 2
- Parking features: Garage Door Opener, Garage Faces Front
- Has garage: Yes
- Covered spaces: 2
Features
- Stories: 1
- Patio & porch: Covered Patio
- Pool features: None
- Fencing: Wood Fence
Lot
- Size: 8,494 Square Feet
- Dimensions: 8494 sq ft
- Features: Level, Landscaped
Details
- Parcel number: M0126XA00027
Construction
Type & style
- Home type: SingleFamily
- Architectural style: Traditional
- Property subtype: Single Family Residence
Materials
- Brick Veneer, Vinyl Siding
- Foundation: Slab
- Roof: Composition Shingles
Condition
- New construction: No
- Year built: 2022
Utilities & green energy
- Sewer: Public Sewer
- Water: Public
Community & HOA
Community
- Security: Smoke Detector(s)
- Subdivision: Barrett Oaks
HOA
- Has HOA: Yes
- HOA fee: $500 annually
Location
- Region: Millington
Financial & listing details
- Price per square foot: $186/sqft
- Tax assessed value: $298,500
- Annual tax amount: $2,903
- Price range: $330K - $330K
- Date on market: 6/27/2026
- Cumulative days on market: 44 days
- Listing terms: Assumable,Conventional,FHA,VA Loan
Estimated market value
$328,600
$312,000 - $345,000
$2,096/mo
Price history
| Date | Event | Price |
|---|---|---|
| 7/13/2026 | Pending sale | $330,000$186/sqft |
Source:  MAAR #10224901 Report a problem MAAR #10224901 Report a problem | ||
| 6/27/2026 | Listed for sale | $330,000+10%$186/sqft |
Source: MAAR #10224901 Report a problem | ||
| 12/16/2022 | Sold | $299,990$169/sqft |
Source: MAAR #10139191 Report a problem | ||
Public tax history
| Year | Property taxes | Tax assessment |
|---|---|---|
| 2025 | $2,903 -2.6% | $74,625 +19.9% |
| 2024 | $2,981 | $62,225 |
| 2023 | $2,981 | $62,225 |
Find assessor info on the county website
Monthly payment
Est. payment
Payment breakdown
Explore the cost of this home by adjusting the details. Changes won't be saved.Climate risks
Neighborhood: 38053
Nearby schools
GreatSchools rating
- 6/10Millington Intermediate SchoolGrades: 4-6Distance: 1.6 mi
- 5/10Millington Central Middle High SchoolGrades: 7-12Distance: 1.3 mi
- 5/10Millington Primary SchoolGrades: PK-3Distance: 3.3 mi
- $280,1003 bd2 ba1.3k sqft4802 Barrett Oaks Dr, Millington, TN 38053Off Market
- $331,8004 bd2 ba2k sqft4810 Barrett Oaks Dr, Millington, TN 38053Off Market
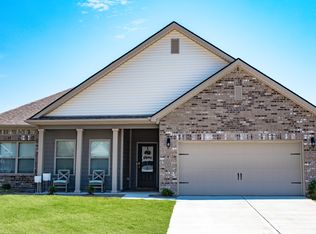
- $298,5004 bd2 ba1.8k sqft7393 Barrett Oaks Cv, Millington, TN 38053Off Market
- $325,1004 bd2 ba2k sqft4798 Barrett Oaks Dr, Millington, TN 38053Off Market
- $309,1003 bd2 ba1.6k sqft7399 Barrett Oaks Cv, Millington, TN 38053Sold
- $318,5004 bd2 ba2k sqft4803 Barrett Oaks Dr, Millington, TN 38053Off Market
- $279,8003 bd2 ba1.3k sqft4807 Barrett Oaks Dr, Millington, TN 38053Off Market
- $310,6204 bd2 ba1.8k sqft4794 Barrett Oaks Dr, Millington, TN 38053Sold
A local agent can set up tours, give advice and negotiate with sellers.
A local lender can help you make sure your offer is ready when you are.
Similar homes
- $330,0004 bd2 ba1.8k sqft4786 Barrett Oaks Dr, Millington, TN 38053For Sale
 MLS ID #10227562, Melvin L Guy, Reid, REALTORS. MAAR
 - from $343,9904 bd2 ba1.8k sqftCameron Plan, The Orchard, Millington, TN 38053New Construction
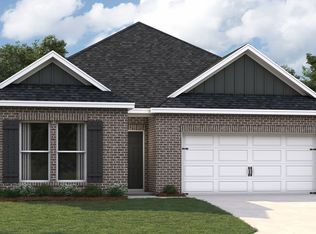 DR Horton
 - $316,9904 bd2 ba1.7k sqft4521 Basun Cir N #34, Millington, TN 38053New Construction
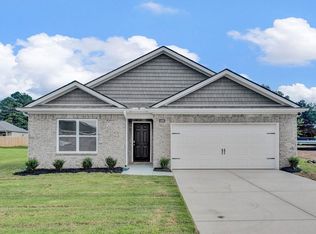 MLS ID #10223164, Danielle C Herrin, D R Horton Memphis. MAAR
 - $318,9904 bd2 ba1.7k sqft4519 Basun Cir S #10, Millington, TN 38053New ConstructionMLS ID #10219065, Danielle C Herrin, D R Horton Memphis. MAAR
- $337,9903 bd2 ba1.6k sqft7137 Ryan Hill Dr, Millington, TN 38053New ConstructionMAAR
- $318,9904 bd2 ba1.7k sqft4519 Basun Cir S, Millington, TN 38053New ConstructionDR Horton
- $355,9904 bd2 ba1.8k sqft4272 Sandy Hollow Ln, Millington, TN 38053New ConstructionMLS ID #10182372, Kelly L Metaxas, D R Horton Memphis. MAAR
- $351,9904 bd2 ba1.8k sqft4307 Peach Run Ln, Millington, TN 38053New ConstructionMAAR
- $318,9904 bd2 ba1.7k sqft4507 Basun Cir S #13, Millington, TN 38053New ConstructionMLS ID #10219531, Danielle C Herrin, D R Horton Memphis. MAAR
- $318,9904 bd2 ba1.7k sqft4487 Basun Cir S #16, Millington, TN 38053New ConstructionMLS ID #10219536, Danielle C Herrin, D R Horton Memphis. MAAR
- $316,9904 bd2 ba1.7k sqft4521 Basun Cir N, Millington, TN 38053New ConstructionDR Horton
- from $315,9904 bd2 ba1.7k sqftCALI Plan, Riggs Pointe, Millington, TN 38053New ConstructionDR Horton
- $362,9904 bd2 ba1.8k sqft7143 Ryan Hill Dr, Millington, TN 38053New ConstructionMAAR
- $347,9903 bd2 ba1.7k sqft4226 Sandy Hollow Ln, Millington, TN 38053New ConstructionMAAR
- from $321,9904 bd2 ba1.7k sqftCali Plan, Huntington Estates, Millington, TN 38053New ConstructionDR Horton
- $343,9903 bd2 ba1.7k sqft4247 Sandy Hollow Ln S, Millington, TN 38053New ConstructionMAAR
- $318,9904 bd2 ba1.7k sqft4487 Basun Cir S, Millington, TN 38053New ConstructionDR Horton
- $318,9904 bd2 ba1.7k sqft4578 Basun Cir E, Millington, TN 38053New ConstructionMLS ID #10205186, Danielle C Herrin, D R Horton Memphis. MAAR
- $306,9903 bd2 ba1.6k sqft6892 Basun Cir W, Millington, TN 38053New ConstructionDR Horton
- $346,9904 bd2 ba1.8k sqft7115 Ryan Hill Dr, Millington, TN 38053New ConstructionMAAR
