Welcome to 4786 Barrett Oaks Dr, a like-new 4 bedroom, 2 bath home built in 2022 in a quiet Millington neighborhood conveniently located close to the Naval Base! The property with smart home capabilities sits adjacent to a lovely pond, where hummingbirds and other bird species are daily visitors, and mature trees in the common area across the water provide exceptional privacy. Inside, ceiling fans keep all four bedrooms and the family room comfortable, while an energy-efficient heat pump handles central heating and cooling. Bottom-up/top-down blinds on every window let you balance light and privacy, new lighting brightens the hallway and dining area, keyless entry for secure access, and the garage has an insulated door. Work or stream without interruption thanks to a direct fiber optic internet connection. Termite contract with warranty is already in place for added peace of mind. Move-in ready, energy smart and backed by nature! Schedule your showing today.
For sale
$330,000
4786 Barrett Oaks Dr, Millington, TN 38053
4beds
1,833sqft
:
Get pre-qualified$2,011/mo
Single Family Residence
Built in 2022
0.25 Acres Lot
$325,700 Zestimate®
$180/sqft
$25/mo HOA
What's special
Smart home capabilities
- 5 days |
- 135 |
- 6 |
Likely to sell faster than
Zillow last checked:
Listing updated:
Listed by:
Melvin L Guy,
Reid, REALTORS 901-372-8500
Source: MAAR,MLS#: 10227562
Facts & features
Interior
Bedrooms & bathrooms
- Bedrooms: 4
- Bathrooms: 2
- Full bathrooms: 2
Rooms
- Room types: Attic, Entry Hall, Other (See Remarks)
Primary bedroom
- Features: Carpet, Walk-In Closet(s)
- Level: First
- Area: 180
- Dimensions: 15 x 12
Bedroom 2
- Features: Carpet, Shared Bath
- Level: First
- Area: 110
- Dimensions: 11 x 10
Bedroom 3
- Features: Carpet, Shared Bath
- Level: First
- Area: 110
- Dimensions: 11 x 10
Bedroom 4
- Features: Carpet, Shared Bath
- Level: First
- Area: 132
- Dimensions: 12 x 11
Primary bathroom
- Features: Double Vanity, Full Bath
Dining room
- Area: 110
- Dimensions: 10 x 11
Kitchen
- Features: Breakfast Bar, Kitchen Island
- Area: 198
- Dimensions: 11 x 18
Living room
- Features: Great Room
- Dimensions: 0 x 0
Den
- Area: 240
- Dimensions: 16 x 15
Heating
- Central
Cooling
- Central Air
Appliances
- Included: Electric Water Heater, Dishwasher, Disposal, Microwave, Other (See REMARKS), Range/Oven, Refrigerator
- Laundry: Laundry Room
Features
- 1 or More BR Down, All Bedrooms Down, Full Bath Down, Primary Down, Split Bedroom Plan, Walk-In Closet(s), 2 or More Baths, 2nd Bedroom, 3rd Bedroom, 4th of More Bedrooms, Den/Great Room, Dining Room, Kitchen, Laundry Room, Primary Bedroom, Square Feet Source: AutoFill (MAARdata) or Public Records (Cnty Assessor Site)
- Flooring: Part Carpet, Vinyl, Wood Laminate Floors
- Windows: Window Treatments
- Number of fireplaces: 1
- Fireplace features: In Den/Great Room
Interior area
- Total interior livable area: 1,833 sqft
Property
Parking
- Total spaces: 2
- Parking features: Garage Faces Front, Garage Door Opener
- Has garage: Yes
- Covered spaces: 2
Features
- Stories: 1
- Patio & porch: Covered Patio
- Pool features: None
- Has view: Yes
- View description: Water
- Has water view: Yes
- Water view: Water
- Waterfront features: Cove, Waterfront
Lot
- Size: 0.25 Acres
- Dimensions: 75.21 x 123.29 IRR
- Features: Landscaped, Level
Details
- Parcel number: M0126X A00022
Construction
Type & style
- Home type: SingleFamily
- Architectural style: Traditional
- Property subtype: Single Family Residence
Materials
- Brick Veneer
- Foundation: Slab
- Roof: Composition Shingles
Condition
- New construction: No
- Year built: 2022
Utilities & green energy
- Sewer: Public Sewer
- Water: Public
Community & HOA
Community
- Features: Lake, Other (See Remarks)
- Security: Smoke Detector(s), Other (See REMARKS)
- Subdivision: Barrett Oaks
HOA
- Has HOA: Yes
- HOA fee: $300 annually
Location
- Region: Millington
Financial & listing details
- Price per square foot: $180/sqft
- Tax assessed value: $298,500
- Annual tax amount: $2,903
- Price range: $330K - $330K
- Date on market: 8/3/2026
- Cumulative days on market: 6 days
- Listing terms: Conventional,FHA,Other (See REMARKS),VA Loan
Estimated market value
$325,700
$309,000 - $342,000
$1,964/mo
Price history
| Date | Event | Price |
|---|---|---|
| 8/5/2026 | Listed for rent | $2,100$1/sqft |
Source: MAAR #10227729 Report a problem | ||
| 8/3/2026 | Listed for sale | $330,000+9.3%$180/sqft |
Source:  MAAR #10227562 Report a problem MAAR #10227562 Report a problem | ||
| 10/6/2022 | Sold | $301,990$165/sqft |
Source: MAAR #10127003 Report a problem | ||
| 6/29/2022 | Pending sale | $301,990$165/sqft |
Source: MAAR #10127003 Report a problem | ||
| 6/22/2022 | Listed for sale | $301,990$165/sqft |
Source: MAAR #10127003 Report a problem | ||
Public tax history
| Year | Property taxes | Tax assessment |
|---|---|---|
| 2025 | $2,903 -2.6% | $74,625 +19.9% |
| 2024 | $2,981 | $62,225 |
| 2023 | $2,981 | $62,225 |
Find assessor info on the county website
Monthly payment
Est. payment
Payment breakdown
Explore the cost of this home by adjusting the details. Changes won't be saved.Climate risks
Neighborhood: 38053
Nearby schools
GreatSchools rating
- 6/10Millington Intermediate SchoolGrades: 4-6Distance: 1.6 mi
- 5/10Millington Central Middle High SchoolGrades: 7-12Distance: 1.2 mi
- 5/10Millington Primary SchoolGrades: PK-3Distance: 3.3 mi
- $305,0003 bd2 ba1.6k sqft4790 Barrett Oaks Dr, Millington, TN 38053For Sale

- $310,6204 bd2 ba1.8k sqft4794 Barrett Oaks Dr, Millington, TN 38053Sold
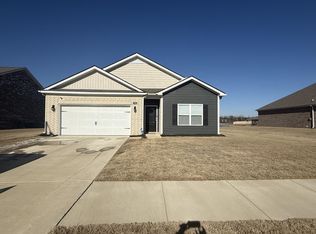
- $325,0004 bd2 ba1.8k sqft4779 Barrett Oaks Dr S, Millington, TN 38053Sold

- $325,1004 bd2 ba2k sqft4798 Barrett Oaks Dr, Millington, TN 38053Off Market
- $299,3004 bd2 ba1.9k sqft4791 Barrett Oaks Dr, Millington, TN 38053Off Market
- $280,1003 bd2 ba1.3k sqft4802 Barrett Oaks Dr, Millington, TN 38053Off Market
- $315,3003 bd2 ba2k sqft7387 Barrett Oaks Dr W, Millington, TN 38053Off Market
- $318,3003 bd2 ba2k sqft4780 Barrett Oaks Dr S, Millington, TN 38053Off Market
A local agent can set up tours, give advice and negotiate with sellers.
A local lender can help you make sure your offer is ready when you are.
Similar homes
- $349,9004 bd2 ba1.9k sqft184 Cherokee Rd, Millington, TN 38053For Sale
 MLS ID #10227756, Deanna L Webb, Hometown Realty. MAAR
 - $335,0003 bd3 ba2.3k sqft4729 Cedar Ridge Dr, Millington, TN 38053For Sale
 MLS ID #10224983, Mary M Brown, Groome & Co.. MAAR
 - $355,9904 bd2 ba1.8k sqft4272 Sandy Hollow Ln, Millington, TN 38053New Construction
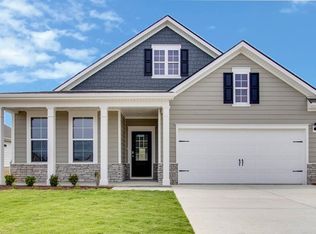 MLS ID #10182372, Kelly L Metaxas, D R Horton Memphis. MAAR
 - $351,9904 bd2 ba1.8k sqft4307 Peach Run Ln, Millington, TN 38053New ConstructionMAAR
- $337,9903 bd2 ba1.6k sqft7137 Ryan Hill Dr, Millington, TN 38053New ConstructionMAAR
- $364,9004 bd3 ba2.4k sqft5034 French Broad Ln, Bartlett, TN 38135For SaleMLS ID #10227712, Stephen D Mansour, REMAX Experts. MAAR
- $346,9904 bd2 ba1.8k sqft7115 Ryan Hill Dr, Millington, TN 38053New ConstructionMAAR
- $329,0003 bd2 ba1.6k sqft5149 Oliver Grove Ln, Arlington, TN 38002For SaleMLS ID #10227936, Andrew B Turnage, Baxter Read Realty. MAAR
- $277,9904 bd2 ba1.4k sqft7913 Clove Pasture Dr E, Millington, TN 38053New ConstructionMAAR
- $349,0004 bd3 ba1.9k sqft142 Anna Ln, Atoka, TN 38004For SaleMLS ID #10227383, Tracie Benetz, Emmett Baird Realty, LLC. MAAR
- $355,0004 bd3 ba1.7k sqft5524 Fountain Bay Dr, Memphis, TN 38120For SaleMLS ID #10227785, Barbie Dan, Ware Jones, REALTORS. MAAR
- $219,9003 bd2 ba1.3k sqft6822 Southknoll Ave, Millington, TN 38053For SaleMLS ID #10226788, Stephon D Jones, Renshaw Company, REALTORS. MAAR
- $389,0004 bd2 ba2.4k sqft8867 E Hampton Cv, Memphis, TN 38134For SaleMLS ID #10227873, Jasmine N Nolan, Keller Williams. MAAR
- $399,0004 bd3 ba2.6k sqft6075 Daybreak Dr, Bartlett, TN 38135For SaleMLS ID #10227685, Debbie M Nixon, Crye-Leike, Inc., REALTORS. MAAR
- $290,9903 bd2 ba1.8k sqft6883 Basun Cir W #17, Millington, TN 38053New ConstructionMLS ID #10221604, Danielle C Herrin, D R Horton Memphis. MAAR
- $335,0004 bd2 ba1.5k sqft1444 Island Town Cv, Memphis, TN 38103For SaleMLS ID #10227348, Meleah Thurmond-Edwards, KAIZEN Realty, LLC. MAAR
- $274,9003 bd3 ba1.8k sqft5486 Rams Horn Dr, Millington, TN 38053For SaleMLS ID #10223056, Donnie K Morrow, eXp Realty, LLC. MAAR
- $339,0003 bd2 ba1.9k sqft3929 Carrie Brook Cv, Bartlett, TN 38135For SaleMLS ID #10225356, Marcia Almand, C21 Home First, REALTORS. MAAR
- $330,0003 bd2 ba1.5k sqft270 Crad Baskin Dr, Burlison, TN 38015For SaleMLS ID #10221794, Hailey M Jowers, REMAX Experts. MAAR
- $379,9004 bd3 ba2.2k sqft597 West Dr, Munford, TN 38058For SaleMLS ID #10223359, Kristie K Craig, Hometown Realty. MAAR
