Enjoy peace of mind with this home with our 12-month Home Warranty, 1% mortgage rate buy down, and a 12-month Satisfaction Guarantee: Love this home, or we will buy it back or sell it for free! This stunning 3-bedroom, 3-bath home offers comfort, style, and convenience in a sought-after gated community. A grand tile entryway welcomes you into an inviting open-concept layout featuring the kitchen, dining area, and living space, accented by vinyl laminate flooring and new carpet. The spacious family room is the heart of the home, highlighted by a beautiful double-sided fireplace shared with the eat-in kitchen—creating the perfect atmosphere for entertaining or relaxing with family. Upstairs has another bed/bath offering additional space and privacy. Enjoy a truly carefree lifestyle with HOA-maintained yard care, giving you more time to relax and enjoy all this community has to offer. Residents can take advantage of a stocked pond with fountain and two scenic walking trails.
For sale
$270,000
5486 Rams Horn Dr, Millington, TN 38053
3beds
1,826sqft
Townhouse
Built in 2005
3,484 Square Feet Lot
$269,000 Zestimate®
$148/sqft
$100/mo HOA
What's special
Stocked pond with fountainSpacious family roomHoa-maintained yard careNew carpetInviting open-concept layoutEat-in kitchenVinyl laminate flooring
- 3 days
- 131
- 3
Likely to sell faster than
Zillow last checked:
Listing updated:
Listed by:
Joshua D Hisaw,
Keller Williams 901-261-7900,
Lois Dennison Varela,
Keller Williams
Source: MAAR,MLS#: 10229511
Facts & features
Interior
Bedrooms & bathrooms
- Bedrooms: 3
- Bathrooms: 3
- Full bathrooms: 3
Rooms
- Room types: Entry Hall
Primary bedroom
- Level: First
- Area: 168
- Dimensions: 12 x 14
Bedroom 2
- Features: Carpet, Private Full Bath
- Level: First
- Area: 132
- Dimensions: 11 x 12
Bedroom 3
- Features: Carpet, Private Full Bath
- Level: Second
- Area: 225
- Dimensions: 15 x 15
Primary bathroom
- Features: Full Bath
Dining room
- Dimensions: 0 x 0
Kitchen
- Features: Updated/Renovated Kitchen, Eat-in Kitchen, Kitchen Island, Washer/Dryer Connections
- Area: 165
- Dimensions: 11 x 15
Living room
- Features: Great Room
- Dimensions: 0 x 0
Den
- Width: 1615
Heating
- Central
Cooling
- Ceiling Fan(s), Central Air
Appliances
- Included: Gas Water Heater, Range/Oven, Disposal, Dishwasher, Microwave
- Laundry: Laundry Room
Features
- 1 or More BR Down, Primary Down, Luxury Primary Bath, Double Vanity Bath, Separate Tub & Shower, Full Bath Down, Textured Ceiling, Den/Great Room, Kitchen, Primary Bedroom, 2nd Bedroom, 2 or More Baths, Laundry Room, 3rd Bedroom, 1 Bath, Square Feet Source: AutoFill (MAARdata) or Public Records (Cnty Assessor Site)
- Flooring: Part Carpet, Tile, Vinyl
- Attic: Attic Access
- Number of fireplaces: 1
- Fireplace features: Ventless, In Den/Great Room
Interior area
- Total interior livable area: 1,826 sqft
Property
Parking
- Total spaces: 2
- Parking features: Driveway/Pad, Garage Door Opener, Garage Faces Rear, Gate Clickers
- Has garage: Yes
- Covered spaces: 2
- Has uncovered spaces: Yes
Features
- Stories: 1.2
- Patio & porch: Porch
- Pool features: None
- Has spa: Yes
- Spa features: Whirlpool(s)
Lot
- Size: 3,484 Square Feet
- Dimensions: 30 x 121
- Features: Level, Landscaped
Details
- Parcel number: M0115U A00021
Construction
Type & style
- Home type: Townhouse
- Architectural style: Traditional
- Property subtype: Townhouse
- Attached to another structure: Yes
Materials
- Brick Veneer, Stone
- Foundation: Slab
- Roof: Composition Shingles
Condition
- New construction: No
- Year built: 2005
Utilities & green energy
- Sewer: Public Sewer
- Water: Public
Community & HOA
Community
- Subdivision: Jordans Crossing At Millington Phase 1
HOA
- Has HOA: Yes
- HOA fee: $1,200 annually
Location
- Region: Millington
Financial & listing details
- Price per square foot: $148/sqft
- Tax assessed value: $275,800
- Annual tax amount: $2,682
- Price range: $270K - $270K
- Date on market: 9/1/2026
- Cumulative days on market: 93 days
- Listing terms: Conventional,FHA,VA Loan
Estimated market value
$269,000
$256,000 - $282,000
$1,918/mo
Price history
| Date | Event | Price |
|---|---|---|
| 9/1/2026 | Listed for sale | $270,000+0%$148/sqft |
Source:  MAAR #10229511 Report a problem MAAR #10229511 Report a problem | ||
| 9/1/2026 | Listing removed | $269,900$148/sqft |
Source: eXp Realty #10223056 Report a problem | ||
| 8/14/2026 | Price change | $269,900-1.8%$148/sqft |
Source: MAAR #10223056 Report a problem | ||
| 7/20/2026 | Price change | $274,900-3.5%$151/sqft |
Source: MAAR #10223056 Report a problem | ||
| 7/2/2026 | Price change | $284,900-1.7%$156/sqft |
Source: MAAR #10223056 Report a problem | ||
| 6/18/2026 | Price change | $289,900-3.3%$159/sqft |
Source: MAAR #10223056 Report a problem | ||
| 6/8/2026 | Price change | $299,900-1.7%$164/sqft |
Source: MAAR #10223056 Report a problem | ||
| 6/3/2026 | Listed for sale | $305,000+29.8%$167/sqft |
Source: MAAR #10223056 Report a problem | ||
| 10/28/2021 | Sold | $235,000-0.4%$129/sqft |
Source: MAAR #10103086 Report a problem | ||
| 9/24/2021 | Pending sale | $235,900$129/sqft |
Source:  RE/MAX International #10103086 Report a problem RE/MAX International #10103086 Report a problem | ||
| 9/24/2021 | Contingent | $235,900$129/sqft |
Source: MAAR #10103086 Report a problem | ||
| 8/30/2021 | Price change | $235,900-5.6%$129/sqft |
Source: MAAR #10103086 Report a problem | ||
| 7/2/2021 | Listed for sale | $249,900+43.6%$137/sqft |
Source: MAAR #10103086 Report a problem | ||
| 3/22/2006 | Sold | $174,000$95/sqft |
Source: Public Record Report a problem | ||
Public tax history
| Year | Property taxes | Tax assessment |
|---|---|---|
| 2025 | $2,682 +15.7% | $68,950 +42.5% |
| 2024 | $2,318 | $48,400 |
| 2023 | $2,318 | $48,400 |
| 2022 | -- | $48,400 |
| 2021 | -- | $48,400 +39.5% |
| 2020 | $531 | $34,700 |
| 2019 | $531 -62.2% | $34,700 |
| 2018 | $1,405 -28.2% | $34,700 |
| 2017 | $1,957 +13.4% | $34,700 -12.2% |
| 2016 | $1,726 | $39,500 |
| 2014 | -- | $39,500 |
| 2013 | -- | $39,500 -14.6% |
| 2012 | -- | $46,275 |
| 2011 | -- | $46,275 |
| 2010 | -- | $46,275 |
| 2009 | -- | $46,275 +14.3% |
| 2008 | -- | $40,500 |
| 2007 | -- | $40,500 |
| 2006 | -- | $40,500 |
Find assessor info on the county website
Monthly payment
Est. payment
Payment breakdown
Explore the cost of this home by adjusting the details. Changes won't be saved.Climate risks
Neighborhood: 38053
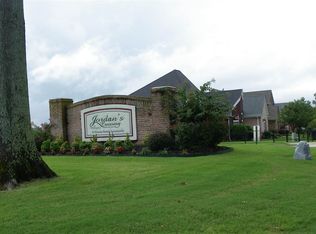
Similar homes
- $235,0004 bd2 ba1.5k sqft7869 Sweet Bark Rd, Millington, TN 38053For Sale
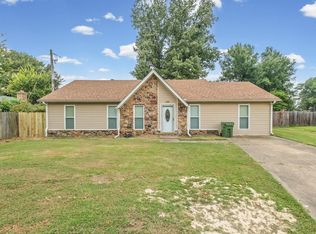
 MLS ID #3501480, Tina Andrade. RealTracs MLS as distributed by MLS GRID
 - $336,0004 bd2 ba1.9k sqft184 Cherokee Rd, Millington, TN 38053For Sale
 MLS ID #10227756, Deanna L Webb, Hometown Realty. MAAR
 - $335,0003 bd3 ba2.3k sqft4729 Cedar Ridge Dr, Millington, TN 38053For Sale
 MLS ID #10224983, Mary M Brown, Groome & Co.. MAAR
 - $265,0003 bd2 ba1.5k sqft1078 Jessica Lauren Dr, Cordova, TN 38018For Sale
 MLS ID #10229778, Elizabeth A Hendricks, Groome & Co.. MAAR
