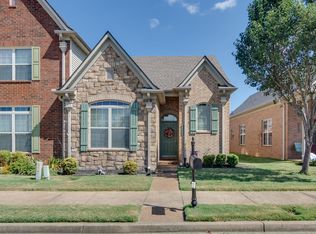
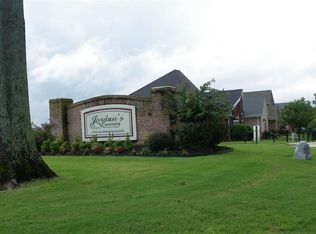
A rare opportunity in Millington's only gated zero lot line community! This 3 br/3ba end unit offers extra breathing room with no adjoining home on one side. Features include an irrigation system and roof replaced in 2025. Enjoy a distinctive community setting in a desirable end-unit location. Schedule your private showing today.
For sale
$259,900
5482 Rams Horn Dr, Millington, TN 38053
3beds
1,815sqft
Single Family Residence
Built in 2005
4,791 Square Feet Lot
$257,000 Zestimate®
$143/sqft
$100/mo HOA
What's special
Irrigation system
- 2 days
- 199
- 3
Zillow last checked:
Listing updated:
Listed by:
Jason Dupree,
Hometown Realty 901-837-7355
Source: MAAR,MLS#: 10234053
Facts & features
Interior
Bedrooms & bathrooms
- Bedrooms: 3
- Bathrooms: 3
- Full bathrooms: 3
Primary bedroom
- Features: Tile Floor, Carpet
- Level: First
- Dimensions: 0 x 0
Bedroom 2
- Features: Carpet
- Level: First
Bedroom 3
- Features: Private Full Bath, Carpet
- Level: Second
Primary bathroom
- Features: Double Vanity, Whirlpool Tub, Separate Shower, Tile Floor, Full Bath
Dining room
- Dimensions: 0 x 0
Kitchen
- Features: Breakfast Bar, Pantry, Washer/Dryer Connections
Living room
- Features: Separate Living Room, LR/DR Combination
- Dimensions: 0 x 0
Den
- Dimensions: 0 x 0
Heating
- Central, Natural Gas
Cooling
- Central Air
Appliances
- Included: Gas Water Heater, Range/Oven, Disposal, Dishwasher, Microwave
- Laundry: Laundry Room
Features
- 1 or More BR Down, Primary Down, Split Bedroom Plan, Luxury Primary Bath, Double Vanity Bath, Separate Tub & Shower, Full Bath Down, Cable Wired, Living Room, Dining Room, Kitchen, Primary Bedroom, 2nd Bedroom, 2 or More Baths, Laundry Room, 3rd Bedroom, 1 Bath, Square Feet Source: Appraisal
- Flooring: Carpet, Tile
- Windows: Double Pane Windows
- Attic: Attic Access,Walk-In
- Number of fireplaces: 1
- Common walls with other units/homes: End Unit
Interior area
- Total interior livable area: 1,815 sqft
Property
Parking
- Total spaces: 2
- Parking features: Driveway/Pad, Garage Door Opener, Garage Faces Rear, Gate Clickers
- Has garage: Yes
- Covered spaces: 2
- Has uncovered spaces: Yes
Features
- Stories: 1.5
- Patio & porch: Patio
- Exterior features: Auto Lawn Sprinkler
- Pool features: None
- Has spa: Yes
- Spa features: Whirlpool(s), Bath
- Fencing: Wrought Iron
Lot
- Size: 4,791 Square Feet
- Dimensions: 37.34 x 114.51 (IRR)
- Features: Level, Landscaped, Zero Lot Line
Details
- Parcel number: M0115U A00022
Construction
Type & style
- Home type: SingleFamily
- Architectural style: Traditional
- Property subtype: Single Family Residence
- Attached to another structure: Yes
Materials
- Brick Veneer, Stone
- Foundation: Slab
- Roof: Composition Shingles
Condition
- New construction: No
- Year built: 2005
Utilities & green energy
- Sewer: Public Sewer
- Water: Public
- Utilities for property: Cable Available
Community & HOA
Community
- Security: Smoke Detector(s)
- Subdivision: Jordans Crossing At Millington Phase 1
HOA
- Has HOA: Yes
- HOA fee: $1,200 annually
Location
- Region: Millington
Financial & listing details
- Price per square foot: $143/sqft
- Tax assessed value: $268,800
- Annual tax amount: $2,614
- Price range: $259.9K - $259.9K
- Date on market: 11/9/2026
- Cumulative days on market: 3 days
- Listing terms: Conventional,FHA,VA Loan
Estimated market value
$257,000
$244,000 - $270,000
$1,870/mo
Price history
| Date | Event | Price |
|---|---|---|
| 11/9/2026 | Listed for sale | $259,900+642.6%$143/sqft |
Source:  MAAR #10234053 Report a problem | ||
| 4/12/2005 | Sold | $35,000$19/sqft |
Source: Public Record Report a problem | ||
Public tax history
| Year | Property taxes | Tax assessment |
|---|---|---|
| 2025 | $2,614 +15.7% | $67,200 +42.5% |
| 2024 | $2,258 | $47,150 |
| 2023 | $2,258 | $47,150 |
| 2022 | -- | $47,150 |
| 2021 | -- | $47,150 +39.2% |
| 2020 | $518 | $33,875 |
| 2019 | $518 -62.2% | $33,875 |
| 2018 | $1,372 -28.2% | $33,875 |
| 2017 | $1,911 +17.2% | $33,875 -9.2% |
| 2016 | $1,630 | $37,300 |
| 2014 | -- | $37,300 |
| 2013 | -- | $37,300 -5.4% |
| 2012 | -- | $39,450 -12.1% |
| 2011 | -- | $44,875 |
| 2010 | -- | $44,875 |
| 2009 | -- | $44,875 +13.7% |
| 2008 | -- | $39,475 |
| 2007 | -- | $39,475 |
| 2006 | -- | $39,475 |
Find assessor info on the county website
Monthly payment
Est. payment
Payment breakdown
Explore the cost of this home by adjusting the details. Changes won't be saved.Climate risks
Neighborhood: 38053

Similar homes
- $234,0003 bd2 ba1.7k sqft6950 Cold Springs Ln, Millington, TN 38053For Sale
 MLS ID #10234159, Kenneth E Harris, Crye-Leike, Inc., REALTORS. MAAR
- $295,0004 bd2 ba1.9k sqft8441 Epperson Mill Rd, Millington, TN 38053For Sale
 MLS ID #10234145, Jacqueline D McCall, Real Estate Mart of TN, Inc.. MAAR
- $275,0002 bd2 ba1.4k sqft8680 Watercrest Dr, Millington, TN 38053For Sale
 MLS ID #10232689, Philip Blayde, Keller Williams. MAAR
- $--3 bd2 ba2.1k sqft6141 Mudville Rd, Millington, TN 38053Auction
 Auction.com 1
- $314,9004 bd2 ba1.7k sqft5163 Shellback Dr, Millington, TN 38053For Sale
 MLS ID #3546246, Amy Downs. RealTracs MLS as distributed by MLS GRID
