Welcome to 7721 Arapaho Street in Millington! This inviting 3-bedroom, 2-bath home offers approximately 1,496 square feet of living space with a functional single-story layout. Enjoy separate dining and breakfast areas, providing flexibility for everyday meals and entertaining. Outside, the spacious backyard offers room to relax, play, or enjoy outdoor gatherings. Two storage sheds provide additional space for tools, lawn equipment, and seasonal items, while the covered outdoor area is perfect for unwinding after a long day. Situated on an approximately 0.29-acre lot, this home offers a wonderful combination of indoor comfort and outdoor space. Schedule your private showing today!
For sale
$229,900
7721 Arapaho St, Millington, TN 38053
3beds
1,496sqft
Single Family Residence
Built in 1964
0.29 Acres Lot
$225,200 Zestimate®
$154/sqft
$-- HOA
What's special
Two storage shedsSpacious backyardFunctional single-story layoutCovered outdoor area
- 8 days
- 254
- 27
Likely to sell faster than
Zillow last checked:
Listing updated:
Listed by:
Landon J Twisdale,
Weichert, REALTORS-BenchMark 901-202-2000
Source: MAAR,MLS#: 10232271
Facts & features
Interior
Bedrooms & bathrooms
- Bedrooms: 3
- Bathrooms: 2
- Full bathrooms: 2
Rooms
- Room types: Attic
Primary bedroom
- Features: Hardwood Floor
- Level: First
- Dimensions: 0 x 0
Bedroom 2
- Features: Hardwood Floor, Shared Bath
- Level: First
Bedroom 3
- Features: Hardwood Floor, Shared Bath
- Level: First
Primary bathroom
- Features: Smooth Ceiling, Tile Floor, Full Bath
Dining room
- Features: Separate Dining Room
- Dimensions: 0 x 0
Kitchen
- Features: Updated/Renovated Kitchen, Pantry
Living room
- Features: Separate Living Room
- Dimensions: 0 x 0
Den
- Dimensions: 0 x 0
Heating
- Central, Natural Gas
Cooling
- Ceiling Fan(s), Central Air
Appliances
- Included: Gas Water Heater, Range/Oven, Cooktop, Gas Cooktop, Dishwasher, Microwave
- Laundry: Laundry Room
Features
- All Bedrooms Down, 1 or More BR Down, Primary Down, Split Bedroom Plan, Full Bath Down, Living Room, Dining Room, Kitchen, Primary Bedroom, 2nd Bedroom, 3rd Bedroom, 1 Bath, 2 or More Baths, Laundry Room, Square Feet Source: AutoFill (MAARdata) or Public Records (Cnty Assessor Site)
- Flooring: Hardwood, Tile
- Basement: Crawl Space
- Attic: Pull Down Stairs,Attic Access
- Has fireplace: No
Interior area
- Total interior livable area: 1,496 sqft
Property
Parking
- Total spaces: 1
- Parking features: Driveway/Pad
- Covered spaces: 1
- Has uncovered spaces: Yes
Features
- Stories: 1
- Patio & porch: Porch, Patio, Covered Patio
- Pool features: None
- Fencing: Chain Link
Lot
- Size: 0.29 Acres
- Dimensions: 106 x 120
- Features: Some Trees, Level, Landscaped
Details
- Additional structures: Storage
- Parcel number: M0115I I00046
Construction
Type & style
- Home type: SingleFamily
- Architectural style: Traditional
- Property subtype: Single Family Residence
Materials
- Brick Veneer
- Roof: Composition Shingles
Condition
- New construction: No
- Year built: 1964
Utilities & green energy
- Sewer: Public Sewer
- Water: Public
Community & HOA
Community
- Subdivision: Hiwasse Park Blk A
Location
- Region: Millington
Financial & listing details
- Price per square foot: $154/sqft
- Tax assessed value: $189,900
- Annual tax amount: $1,847
- Price range: $229.9K - $229.9K
- Date on market: 10/12/2026
- Cumulative days on market: 9 days
Estimated market value
$225,200
$214,000 - $236,000
$1,724/mo
Price history
| Date | Event | Price |
|---|---|---|
| 10/12/2026 | Listed for sale | $229,900+161.3%$154/sqft |
Source:  MAAR #10232271 Report a problem | ||
| 6/13/2013 | Sold | $88,000-4.9%$59/sqft |
Source: MAAR #3267610 Report a problem | ||
| 3/21/2013 | Listed for sale | $92,500$62/sqft |
Source: RE/MAX Right Way #3267610 Report a problem | ||
Public tax history
| Year | Property taxes | Tax assessment |
|---|---|---|
| 2025 | $1,847 +8.7% | $47,475 +33.8% |
| 2024 | $1,699 | $35,475 |
| 2023 | $1,699 | $35,475 |
| 2022 | -- | $35,475 |
| 2021 | -- | $35,475 +53.1% |
| 2020 | $355 | $23,175 |
| 2019 | $355 -62.2% | $23,175 |
| 2018 | $939 -28.2% | $23,175 |
| 2017 | $1,307 +31.9% | $23,175 +2.2% |
| 2016 | $991 | $22,675 |
| 2014 | -- | $22,675 |
| 2013 | -- | $22,675 -13.4% |
| 2012 | -- | $26,175 |
| 2011 | -- | $26,175 |
| 2010 | -- | $26,175 |
| 2009 | -- | $26,175 +19% |
| 2008 | -- | $22,000 |
| 2007 | -- | $22,000 |
| 2006 | -- | $22,000 |
| 2005 | -- | $22,000 +23.8% |
| 2004 | -- | $17,775 |
| 2003 | -- | $17,775 |
| 2002 | -- | $17,775 |
| 2001 | -- | $17,775 +7.7% |
| 2000 | -- | $16,500 |
Find assessor info on the county website
Monthly payment
Est. payment
Payment breakdown
Explore the cost of this home by adjusting the details. Changes won't be saved.Climate risks
Neighborhood: 38053

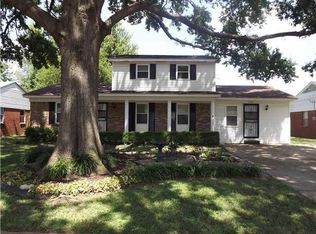
Similar homes
- $229,0003 bd2 ba1.3k sqft5773 Garden Ridge Cv, Millington, TN 38053For Sale
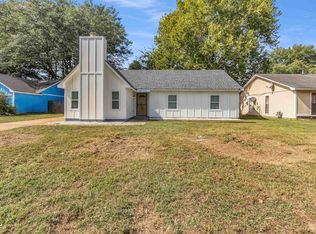 MLS ID #10232481, Juan Torres, Fast Track Realty, LLC. MAAR
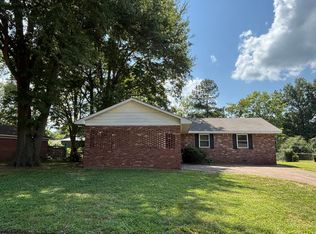
- $214,9003 bd2 ba1.2k sqft4765 Bill Knight Ave, Millington, TN 38053For Sale
 MLS ID #10231331, Javanha L Davis, KAIZEN Realty, LLC. MAAR
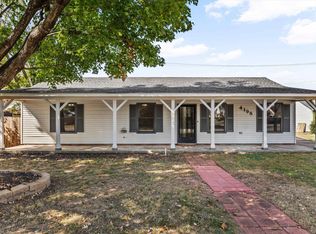
- $233,0003 bd2 ba1.2k sqft7277 N Juana Dr, Millington, TN 38053For Sale
 MLS ID #10228398, Donna W Skaarer, KAIZEN Realty, LLC. MAAR
- $263,0003 bd2 ba1.4k sqft4198 Eagles Hunt Rd, Millington, TN 38053For Sale
 MLS ID #10232404, Jan Jones, Groome & Co.. MAAR
