Welcome home to 4198 Eagles Hunt! This 3 bedroom, 2 bath home is tucked away at the back of a quiet neighborhood and is minutes from USA Stadium, Hwy 51, and 385! You will love slow mornings on the front porch, the friends & family entrance, the designated office space, 2 car garage, fenced backyard for kids to enjoy time outside, and a wired workshop (8x23)-perfect for the handyman or space for your hobbies! Recently updated and move in ready - you will find updated flooring througout the home, neutral colors, designer lighting, new roof, new hvac, new hot water tank, new windows, updated kitchen with quartz countertops & new appliances. Bathroom updates include, new vanities, new countertops, and new tile showers. Millington is known for its small town charm and amazing local amenities-great parks, playgrounds, farmers market, YMCA, a regional airport, US Navy base, great shopping & plenty of restaurants! Amazing house, amazing location-truly feels like home.
For sale
Price cut: $3K (10/27)
$259,999
4198 Eagles Hunt Rd, Millington, TN 38053
3beds
1,436sqft
Single Family Residence
Built in 1983
7,405 Square Feet Lot
$257,800 Zestimate®
$181/sqft
$-- HOA
What's special
Neutral colorsDesignated office spaceNew roofNew hvacNew windowsFriends and family entranceDesigner lighting
- 30 days
- 583
- 50
Likely to sell faster than
Zillow last checked:
Listing updated:
Listed by:
Jan Jones,
Groome & Co. 901-465-7172
Source: MAAR,MLS#: 10232404
Facts & features
Interior
Bedrooms & bathrooms
- Bedrooms: 3
- Bathrooms: 2
- Full bathrooms: 2
Rooms
- Room types: Attic, Office/Sewing Room
Primary bedroom
- Features: Walk-In Closet(s)
- Level: First
- Area: 180
- Dimensions: 15 x 12
Bedroom 2
- Features: Shared Bath
- Level: First
- Area: 130
- Dimensions: 13 x 10
Bedroom 3
- Features: Shared Bath
- Level: First
- Area: 110
- Dimensions: 11 x 10
Primary bathroom
- Features: Full Bath
Dining room
- Dimensions: 0 x 0
Kitchen
- Features: Breakfast Bar, Kitchen Island, Pantry, Separate Breakfast Room, Updated/Renovated Kitchen
- Area: 110
- Dimensions: 11 x 10
Living room
- Features: Great Room
- Dimensions: 0 x 0
Office
- Level: First
- Area: 144
- Dimensions: 16 x 9
Den
- Area: 252
- Dimensions: 18 x 14
Heating
- Central
Cooling
- Ceiling Fan(s), Central Air
Appliances
- Included: Dishwasher, Disposal, Microwave, Range/Oven
- Laundry: Laundry Room, Laundry Closet
Features
- All Bedrooms Down, Primary Down, Renovated Bathroom, High Ceilings, Textured Ceiling, Walk-In Closet(s), 2 or More Baths, 2nd Bedroom, 3rd Bedroom, Breakfast Room, Den/Great Room, Kitchen, Laundry Room, Office, Primary Bedroom, Storage, Square Feet Source: AutoFill (MAARdata) or Public Records (Cnty Assessor Site)
- Flooring: Wood Laminate Floors
- Attic: Pull Down Stairs
- Has fireplace: No
Interior area
- Total interior livable area: 1,436 sqft
Property
Parking
- Total spaces: 2
- Parking features: Driveway/Pad, Garage Door Opener, Garage Faces Side, Workshop in Garage
- Has garage: Yes
- Covered spaces: 2
- Has uncovered spaces: Yes
Features
- Stories: 1
- Patio & porch: Porch
- Exterior features: Storage, Sidewalks
- Pool features: None
- Fencing: Wood,Wood Fence
Lot
- Size: 7,405 Square Feet
- Dimensions: 71 x 120
- Features: Level
Details
- Additional structures: Workshop
- Parcel number: M0115J B00213
Construction
Type & style
- Home type: SingleFamily
- Architectural style: Traditional
- Property subtype: Single Family Residence
Materials
- Vinyl Siding
- Roof: Composition Shingles
Condition
- New construction: No
- Year built: 1983
Utilities & green energy
- Sewer: Public Sewer
- Water: Public
Community & HOA
Community
- Security: Wrought Iron Security Drs
- Subdivision: Woodmere
Location
- Region: Millington
Financial & listing details
- Price per square foot: $181/sqft
- Tax assessed value: $261,400
- Annual tax amount: $2,542
- Price range: $260K - $260K
- Date on market: 10/14/2026
- Cumulative days on market: 31 days
- Listing terms: Conventional,FHA
Estimated market value
$257,800
$245,000 - $271,000
$1,521/mo
Price history
| Date | Event | Price |
|---|---|---|
| 10/27/2026 | Price change | $259,999-1.1%$181/sqft |
Source:  MAAR #10232404 Report a problem | ||
| 10/14/2026 | Listed for sale | $263,000+7.3%$183/sqft |
Source: MAAR #10232404 Report a problem | ||
| 6/27/2024 | Sold | $245,000$171/sqft |
Source: MAAR #10172978 Report a problem | ||
| 5/31/2024 | Pending sale | $245,000$171/sqft |
Source: MAAR #10172978 Report a problem | ||
| 5/23/2024 | Listed for sale | $245,000+72.5%$171/sqft |
Source: MAAR #10172978 Report a problem | ||
| 4/17/2024 | Sold | $142,000+30.9%$99/sqft |
Source: Public Record Report a problem | ||
| 11/4/2004 | Sold | $108,500$76/sqft |
Source: Public Record Report a problem | ||
Public tax history
| Year | Property taxes | Tax assessment |
|---|---|---|
| 2025 | $2,542 +52.3% | $65,350 +87.5% |
| 2024 | $1,669 | $34,850 |
| 2023 | $1,669 | $34,850 |
| 2022 | -- | $34,850 |
| 2021 | -- | $34,850 +34.9% |
| 2020 | $395 | $25,825 |
| 2019 | $395 -62.2% | $25,825 |
| 2018 | $1,046 -28.2% | $25,825 |
| 2017 | $1,457 +31.2% | $25,825 +1.7% |
| 2016 | $1,110 | $25,400 |
| 2014 | -- | $25,400 |
| 2013 | -- | $25,400 -7.5% |
| 2012 | -- | $27,450 |
| 2011 | -- | $27,450 |
| 2010 | -- | $27,450 |
| 2009 | -- | $27,450 +5.3% |
| 2008 | -- | $26,075 |
| 2007 | -- | $26,075 |
| 2006 | -- | $26,075 |
| 2005 | -- | $26,075 +13.5% |
| 2004 | -- | $22,975 |
| 2003 | -- | $22,975 |
| 2002 | -- | $22,975 |
| 2001 | -- | $22,975 +15.5% |
| 2000 | -- | $19,900 |
Find assessor info on the county website
Monthly payment
Est. payment
Payment breakdown
Explore the cost of this home by adjusting the details. Changes won't be saved.Climate risks
Neighborhood: 38053
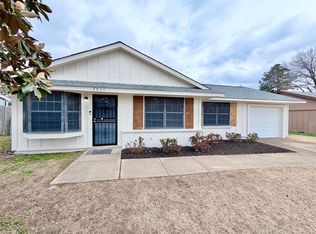
Similar homes
- $--3 bd2 ba1.2k sqft4230 Autumn Sun Rd, Millington, TN 38053AuctionAuction.com 2
- $234,0003 bd2 ba1.7k sqft6950 Cold Springs Ln, Millington, TN 38053For Sale
 MLS ID #10234159, Kenneth E Harris, Crye-Leike, Inc., REALTORS. MAAR
- $295,0004 bd2 ba1.9k sqft8441 Epperson Mill Rd, Millington, TN 38053For Sale
 MLS ID #10234145, Jacqueline D McCall, Real Estate Mart of TN, Inc.. MAAR
- $259,9003 bd3 ba1.7k sqft5482 Rams Horn Dr, Millington, TN 38053For Sale
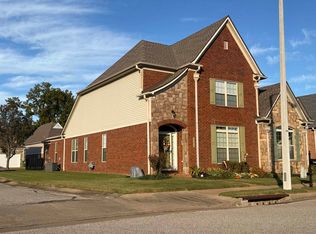 MLS ID #10234053, Jason Dupree, Hometown Realty. MAAR
