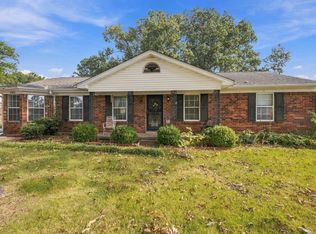
Welcome to 7153 Renda in Millington! Situated on a spacious corner lot just under half an acre, this 4-bedroom, 2-bath home offers a functional floor plan with plenty of room to enjoy! The open living & dining areas are perfect for everyday living. Brand new carpet and flooring is an added bonus! The kitchen sits at the heart of the home, complete with an island, ample storage, and great counterspace. Just off the back, you'll find a wonderful sunroom filled with natural light, offering additional living or entertaining space! Separate laundry room, 2-car garage, and the added peace of mind of a dedicated storm shelter conveniently located in the garage! Step outside to a spacious fenced backyard with plenty of room for outdoor activities, entertaining, or simply relaxing! Conveniently located near all that Millington has to offer, including shopping, dining, and everyday amenities. Don't miss this one- it just feels like home!
For sale
Price cut: $5.1K (11/5)
$264,900
7153 Renda St, Millington, TN 38053
4beds
1,800sqft
Single Family Residence
Built in 1964
0.46 Acres Lot
$261,000 Zestimate®
$147/sqft
$-- HOA
What's special
Spacious fenced backyardSeparate laundry roomAmple storageGreat counterspace
- 19 days
- 385
- 41
Likely to sell faster than
Zillow last checked:
Listing updated:
Listed by:
Ashley Tinker,
Reid, REALTORS 901-372-8500
Source: MAAR,MLS#: 10233139
Facts & features
Interior
Bedrooms & bathrooms
- Bedrooms: 4
- Bathrooms: 2
- Full bathrooms: 2
Primary bedroom
- Features: Hardwood Floor
- Level: First
- Area: 156
- Dimensions: 13 x 12
Bedroom 2
- Features: Shared Bath, Hardwood Floor
- Level: First
- Area: 132
- Dimensions: 11 x 12
Bedroom 3
- Features: Shared Bath, Hardwood Floor
- Level: First
- Area: 110
- Dimensions: 11 x 10
Bedroom 4
- Features: Shared Bath, Hardwood Floor
- Level: First
- Area: 209
- Dimensions: 11 x 19
Primary bathroom
- Features: Tile Floor, Full Bath
Dining room
- Dimensions: 0 x 0
Kitchen
- Features: Eat-in Kitchen, Breakfast Bar, Pantry, Kitchen Island, Washer/Dryer Connections
- Area: 192
- Dimensions: 16 x 12
Living room
- Features: Great Room, LR/DR Combination
- Dimensions: 0 x 0
Den
- Dimensions: 0 x 0
Heating
- Central, Natural Gas
Cooling
- Ceiling Fan(s), Central Air
Appliances
- Included: Gas Water Heater, Range/Oven, Cooktop, Disposal
- Laundry: Laundry Room
Features
- Split Bedroom Plan, Living Room, Dining Room, Kitchen, Primary Bedroom, 2nd Bedroom, 3rd Bedroom, 4th of More Bedrooms, 2 or More Baths, Laundry Room, Sun Room, Square Feet Source: Appraisal
- Flooring: Part Hardwood, Part Carpet, Vinyl
- Number of fireplaces: 1
- Fireplace features: Masonry, Vented Gas Fireplace, In Den/Great Room
Interior area
- Total interior livable area: 1,800 sqft
Property
Parking
- Total spaces: 2
- Parking features: Workshop in Garage, Garage Faces Side
- Has garage: Yes
- Covered spaces: 2
Features
- Stories: 1
- Patio & porch: Patio
- Pool features: None
- Fencing: Chain Link
Lot
- Size: 0.46 Acres
- Dimensions: 115 x 170
- Features: Some Trees, Level, Corner Lot
Details
- Parcel number: M0126R B00006
Construction
Type & style
- Home type: SingleFamily
- Architectural style: Traditional
- Property subtype: Single Family Residence
Materials
- Brick Veneer
- Roof: Composition Shingles
Condition
- New construction: No
- Year built: 1964
Utilities & green energy
- Sewer: Public Sewer
- Water: Public
Community & HOA
Community
- Subdivision: Millington View 3rd Addn
Location
- Region: Millington
Financial & listing details
- Price per square foot: $147/sqft
- Tax assessed value: $274,300
- Annual tax amount: $2,668
- Price range: $264.9K - $264.9K
- Date on market: 10/23/2026
- Cumulative days on market: 20 days
- Listing terms: Conventional,FHA,VA Loan
Estimated market value
$261,000
$248,000 - $274,000
$1,653/mo
Price history
| Date | Event | Price |
|---|---|---|
| 11/5/2026 | Price change | $264,900-1.9%$147/sqft |
Source:  MAAR #10233139 Report a problem | ||
| 10/23/2026 | Listed for sale | $270,000+1.9%$150/sqft |
Source: MAAR #10233139 Report a problem | ||
| 4/15/2022 | Sold | $265,000+6%$147/sqft |
Source: MAAR #10119640 Report a problem | ||
| 3/20/2022 | Pending sale | $249,900$139/sqft |
Source: MAAR #10119640 Report a problem | ||
| 3/16/2022 | Listed for sale | $249,900$139/sqft |
Source: MAAR #10119640 Report a problem | ||
Public tax history
| Year | Property taxes | Tax assessment |
|---|---|---|
| 2025 | $2,668 +35.3% | $68,575 +66.6% |
| 2024 | $1,971 | $41,150 |
| 2023 | $1,971 | $41,150 |
| 2022 | -- | $41,150 |
| 2021 | -- | $41,150 +38.4% |
| 2020 | $455 | $29,725 |
| 2019 | $455 -62.2% | $29,725 |
| 2018 | $1,204 -28.2% | $29,725 |
| 2017 | $1,676 +46.3% | $29,725 +10.6% |
| 2016 | $1,146 | $26,875 +2.5% |
| 2014 | -- | $26,225 |
| 2013 | -- | $26,225 -6.3% |
| 2012 | -- | $28,000 |
| 2011 | -- | $28,000 |
| 2010 | -- | $28,000 -11.1% |
| 2009 | -- | $31,500 +24.8% |
| 2008 | -- | $25,250 |
| 2007 | -- | $25,250 |
| 2006 | -- | $25,250 |
| 2005 | -- | $25,250 +8.4% |
| 2004 | -- | $23,300 |
| 2003 | -- | $23,300 |
| 2002 | -- | $23,300 -10.6% |
| 2001 | -- | $26,075 +24.8% |
| 2000 | -- | $20,900 |
Find assessor info on the county website
Monthly payment
Est. payment
Payment breakdown
Explore the cost of this home by adjusting the details. Changes won't be saved.Climate risks
Neighborhood: 38053


Similar homes
- $260,0003 bd2 ba1.5k sqft7251 Sheila St, Millington, TN 38053For Sale
 MLS ID #10233526, Jessica Collier, Collier REALTORS. MAAR
- $234,0003 bd2 ba1.7k sqft6950 Cold Springs Ln, Millington, TN 38053For Sale
 MLS ID #10234159, Kenneth E Harris, Crye-Leike, Inc., REALTORS. MAAR
- $265,0003 bd2 ba1.4k sqft4912 Quay Hill Dr, Millington, TN 38053For Sale
 MLS ID #10230862, Kelli Werkmeister, Crye-Leike, Inc., REALTORS. MAAR
- $295,0004 bd2 ba1.9k sqft8441 Epperson Mill Rd, Millington, TN 38053For Sale
 MLS ID #10234145, Jacqueline D McCall, Real Estate Mart of TN, Inc.. MAAR
