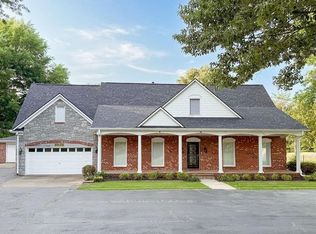
Well Constructed home. Split Bedroom plan 3/2 Great Room with wet bar. Luxurious double vanity Master bath with whirlpool tub and separate shower. Eat in kitchen with island plus separate formal dining room. separate laundry room. Pantry closet in kitchen. Fine manicured lawn Wrought iron and wood fenced with a 12x10 metal shed in back yard to house all yard equipment. Super location in very desirable neighborhood. Bonus room in attic for storage or crafting.
For sale
$325,000
6888 Juana Dr, Millington, TN 38053
3beds
1,869sqft
:
Get pre-qualified$1,976/mo
Single Family Residence
Built in 1988
0.29 Acres Lot
$317,900 Zestimate®
$174/sqft
$-- HOA
What's special
Split bedroom planSeparate laundry roomSeparate formal dining roomPantry closet in kitchenFine manicured lawnSeparate showerWhirlpool tub
- 52 days |
- 236 |
- 13 |
Zillow last checked:
Listing updated:
Listed by:
Susan B Hatfield,
KAIZEN Realty, LLC 901-221-4041
Source: MAAR,MLS#: 10223764
Facts & features
Interior
Bedrooms & bathrooms
- Bedrooms: 3
- Bathrooms: 2
- Full bathrooms: 2
Rooms
- Room types: Attic, Entry Hall
Primary bedroom
- Features: Carpet, Walk-In Closet(s)
- Level: First
- Area: 195
- Dimensions: 13 x 15
Bedroom 2
- Features: Carpet
- Level: First
- Area: 120
- Dimensions: 10 x 12
Bedroom 3
- Features: Carpet
- Level: First
- Area: 100
- Dimensions: 10 x 10
Primary bathroom
- Features: Full Bath
Dining room
- Features: Separate Dining Room
- Area: 132
- Dimensions: 11 x 12
Kitchen
- Features: Eat-in Kitchen, Kitchen Island, Pantry, Washer/Dryer Connections
- Area: 275
- Dimensions: 11 x 25
Living room
- Features: Great Room
- Dimensions: 0 x 0
Den
- Area: 320
- Dimensions: 16 x 20
Heating
- Central, Natural Gas
Cooling
- Ceiling Fan(s), Central Air
Appliances
- Included: Gas Water Heater, Cooktop, Dishwasher, Disposal, Dryer, Gas Cooktop, Microwave, Range/Oven, Refrigerator, Washer
- Laundry: Laundry Room
Features
- All Bedrooms Down, Double Vanity Bath, Full Bath Down, Luxury Primary Bath, Primary Down, Separate Tub & Shower, Split Bedroom Plan, Sprayed Ceiling, 2 or More Baths, 2nd Bedroom, 3rd Bedroom, Den/Great Room, Kitchen, Laundry Room, Primary Bedroom, Square Feet Source: AutoFill (MAARdata) or Public Records (Cnty Assessor Site)
- Flooring: Part Carpet, Tile, Wood Laminate Floors
- Windows: Aluminum Frames, Double Pane Windows
- Attic: Permanent Stairs,Pull Down Stairs
- Number of fireplaces: 1
- Fireplace features: Ash Cleanout, In Den/Great Room, Masonry
Interior area
- Total interior livable area: 1,869 sqft
Property
Parking
- Total spaces: 2
- Parking features: Driveway/Pad, Garage Door Opener, Garage Faces Side
- Has garage: Yes
- Covered spaces: 2
- Has uncovered spaces: Yes
Features
- Stories: 1
- Patio & porch: Patio, Covered Patio
- Pool features: None
- Has spa: Yes
- Spa features: Whirlpool(s)
- Fencing: Wrought Iron,Wood,Wood Fence,Iron Fence
Lot
- Size: 0.29 Acres
- Dimensions: 96 x 130
- Features: Corner Lot, Landscaped, Level, Well Landscaped Grounds
Details
- Additional structures: Storage
- Parcel number: M0126M D00013
Construction
Type & style
- Home type: SingleFamily
- Architectural style: Ranch,Traditional
- Property subtype: Single Family Residence
Materials
- Aluminum/Steel Siding, Brick Veneer
- Foundation: Slab
- Roof: Composition Shingles
Condition
- New construction: No
- Year built: 1988
Details
- Warranty included: Yes
Utilities & green energy
- Sewer: Public Sewer
- Water: Public
Community & HOA
Community
- Security: Security System, Smoke Detector(s), Burglar Alarm, Dead Bolt Lock(s), Fire Alarm
- Subdivision: Fox Run Sec 1
Location
- Region: Millington
Financial & listing details
- Price per square foot: $174/sqft
- Tax assessed value: $276,000
- Annual tax amount: $2,684
- Price range: $325K - $325K
- Date on market: 6/11/2026
Estimated market value
$317,900
$302,000 - $334,000
$1,954/mo
Price history
| Date | Event | Price |
|---|---|---|
| 6/11/2026 | Listed for sale | $325,000+127.3%$174/sqft |
Source:  MAAR #10223764 Report a problem MAAR #10223764 Report a problem | ||
| 9/4/2001 | Sold | $143,000$77/sqft |
Source: Public Record Report a problem | ||
Public tax history
| Year | Property taxes | Tax assessment |
|---|---|---|
| 2025 | $2,684 +15.1% | $69,000 +41.8% |
| 2024 | $2,332 | $48,675 |
| 2023 | $2,332 | $48,675 |
| 2022 | -- | $48,675 |
| 2021 | -- | $48,675 +34.6% |
| 2020 | $553 | $36,150 |
| 2019 | $553 -62.2% | $36,150 |
| 2018 | $1,464 -28.2% | $36,150 |
| 2017 | $2,039 +21.2% | $36,150 -6.1% |
| 2016 | $1,682 | $38,500 |
| 2014 | -- | $38,500 |
| 2013 | -- | $38,500 +3.3% |
| 2012 | -- | $37,275 |
| 2011 | -- | $37,275 |
| 2010 | -- | $37,275 |
| 2009 | -- | $37,275 -1.1% |
| 2008 | -- | $37,700 |
| 2007 | -- | $37,700 |
| 2006 | -- | $37,700 |
| 2005 | -- | $37,700 +9.9% |
| 2004 | -- | $34,300 |
| 2003 | -- | $34,300 |
| 2002 | -- | $34,300 |
| 2001 | -- | $34,300 +10.1% |
| 2000 | -- | $31,150 |
Find assessor info on the county website
Monthly payment
Est. payment
Payment breakdown
Explore the cost of this home by adjusting the details. Changes won't be saved.Climate risks
Neighborhood: 38053
Nearby schools
GreatSchools rating
- 6/10Millington Intermediate SchoolGrades: 4-6Distance: 2.6 mi
- 5/10Millington Central Middle High SchoolGrades: 7-12Distance: 2.2 mi
- 5/10Millington Primary SchoolGrades: PK-3Distance: 3.5 mi
- $256,0003 bd2 ba1.6k sqft4915 Tickle View Dr, Millington, TN 38053Off Market
- $276,1003 bd2 ba1.7k sqft6876 Juana Dr, Millington, TN 38053Off Market
- $249,2003 bd2 ba1.6k sqft4914 Baywood Dr, Millington, TN 38053Off Market
- $289,7003 bd2 ba2k sqft6889 Juana Dr, Millington, TN 38053Off Market
- $259,0003 bd2 ba1.6k sqft4923 Tickle View Dr, Millington, TN 38053Off Market
- $368,1003 bd3 ba2.8k sqft4906 Tickle View Dr, Millington, TN 38053Off Market
- $266,8003 bd2 ba1.6k sqft4916 Tickle View Dr, Millington, TN 38053Off Market
- $276,0003 bd2 ba1.7k sqft6875 Juana Dr, Millington, TN 38053Off Market
A local agent can set up tours, give advice and negotiate with sellers.
A local lender can help you make sure your offer is ready when you are.
Similar homes
- $450,0004 bd3 ba2.7k sqft5636 Pleasant Ridge Rd, Millington, TN 38053For Sale
 MLS ID #10222284, Rita C Hallum, Crye-Leike, Inc., REALTORS. MAAR
 - $237,0003 bd2 ba1.5k sqft483 Hilltop Ln, Millington, TN 38053For Sale
 MLS ID #10226761, Jane Riggen, MidSouth Residential, LLC. MAAR
 - $249,9003 bd3 ba1.5k sqft9242 Brunswick Rd, Millington, TN 38053For Sale
 MLS ID #10225745, Loretta Martin, Chamberwood Realty Group. MAAR
 - $279,9002 bd2 ba1.4k sqft8680 Watercrest Dr, Millington, TN 38053For Sale
 MLS ID #10217398, Frank Lowry, Bill Lowry Realty Co.. MAAR
 - $295,0003 bd3 ba2.4k sqft3877 N Lakewood Dr, Memphis, TN 38128For SaleMLS ID #10226229, Georgia D Torrance, Torrance Real Estate. MAAR
- $322,5003 bd2 ba2.4k sqft4260 Broadway Rd, Arlington, TN 38002For SaleMLS ID #10225150, Shari Howard, 2 Rivers Realty, LLC. MAAR
- $354,9003 bd3 ba2k sqft137 Beverly Dr, Atoka, TN 38004For SaleMLS ID #10223876, Michele Haywood, Crye-Leike, Inc., REALTORS. MAAR
- $287,9003 bd2 ba2k sqft2249 Easton Dr, Cordova, TN 38016For SaleMLS ID #10227257, Lynn D Slayton, Sowell, Realtors. MAAR
- $329,0004 bd3 ba2.5k sqft2050 Mount Badon Ln, Cordova, TN 38016For SaleMLS ID #10226960, Frances Anderson, Crye-Leike, Inc., REALTORS. MAAR
- $355,0003 bd3 ba2.2k sqft130 Grace Ave, Atoka, TN 38004For SaleMLS ID #10221749, Jane Riggen, MidSouth Residential, LLC. MAAR
- $325,0004 bd2 ba2.3k sqft2143 Exeter Pl, Cordova, TN 38016For SaleMLS ID #10224332, Jimmy D Norman, Keller Williams. MAAR
- $289,0003 bd2 ba1.4k sqft7264 Gail Dr, Memphis, TN 38133For SaleMLS ID #10226875, Millard R Archer, Real Estate Mart of TN, Inc.. MAAR
- $324,9004 bd3 ba2.7k sqft6638 Galileo Cv, Memphis, TN 38134For SaleMLS ID #10219005, Scott Park, Crye-Leike, Inc., REALTORS. MAAR
- $299,8503 bd3 ba1.8k sqft4124 Meadow Field Ln, Memphis, TN 38135For SaleMLS ID #10215620, Douglas Bentley, Good Shepherds Realty & Invest. MAAR
- $454,0003 bd2 ba1.5k sqft9640 New Bethel Rd, Millington, TN 38053For SaleMLS ID #10193062, Skip Miller, Morris Realty & Auction, LLC. MAAR
- $329,0004 bd2 ba2k sqft2780 Elmore Park Rd, Memphis, TN 38134For SaleMLS ID #10213977, Sheila D Ridgway, 901, REALTORS. MAAR
- $359,0003 bd2 ba1.8k sqft748 Kellum Ln, Burlison, TN 38015For Sale By Owner
- $299,9993 bd2 ba1.6k sqft205 Hackberry Cv, Munford, TN 38058For SaleMLS ID #10216934, Susan B Hatfield, KAIZEN Realty, LLC. MAAR
- $249,9004 bd3 ba2.6k sqft3010 Magevney St, Memphis, TN 38128For SaleMLS ID #10227157, Jovett L Thomas, Crye-Leike, Inc., REALTORS. MAAR
- $349,0004 bd3 ba2.4k sqft2241 Oak Hollow Ln, Cordova, TN 38016For SaleMLS ID #10225596, Amber Nichols, Crye-Leike, Inc., REALTORS. MAAR
