Welcome to this low maintenance brick home with a double carport in a quiet neighborhood! House has some nice updates....white kit cabinets, granite countertops, range and fridge, washer and dryer all only 2 years old, windows 2024 with new blinds, roof 2023, water heater 2024, pretty refinished hardwood floors and nice paint. Big backyard. Convenient neighborhood with City Park down the street.
For sale
$235,000
7277 N Juana Dr, Millington, TN 38053
3beds
1,208sqft
Single Family Residence
Built in 1964
0.43 Acres Lot
$228,700 Zestimate®
$195/sqft
$-- HOA
What's special
Low maintenance brick homeBig backyardDouble carportNice paintPretty refinished hardwood floorsGranite countertops
- 1 day |
- 185 |
- 12 |
Zillow last checked:
Listing updated:
Listed by:
Donna W Skaarer,
KAIZEN Realty, LLC 901-221-4041
Source: MAAR,MLS#: 10228398
Facts & features
Interior
Bedrooms & bathrooms
- Bedrooms: 3
- Bathrooms: 2
- Full bathrooms: 2
Primary bedroom
- Features: Tile Floor
- Level: First
- Area: 165
- Dimensions: 11 x 15
Bedroom 2
- Features: Shared Bath, Hardwood Floor
- Level: First
- Area: 110
- Dimensions: 10 x 11
Bedroom 3
- Features: Shared Bath, Hardwood Floor
- Level: First
- Area: 143
- Dimensions: 11 x 13
Primary bathroom
- Features: Separate Shower, Tile Floor, Full Bath
Dining room
- Dimensions: 0 x 0
Kitchen
- Features: Updated/Renovated Kitchen, W/D Connection in Kitchen, Kit/DR Combo
- Area: 240
- Dimensions: 20 x 12
Living room
- Dimensions: 0 x 0
Den
- Area: 225
- Dimensions: 15 x 15
Heating
- Natural Gas
Cooling
- Central Air
Appliances
- Included: Gas Water Heater, Range/Oven, Self Cleaning Oven, Microwave, Refrigerator, Washer, Dryer
Features
- All Bedrooms Down, Primary Down, Sprayed Ceiling, Cable Wired, Den/Great Room, Kitchen, Primary Bedroom, 2nd Bedroom, 3rd Bedroom, 2 or More Baths, Square Feet Source: AutoFill (MAARdata) or Public Records (Cnty Assessor Site)
- Flooring: Hardwood, Tile, Vinyl
- Windows: Double Pane Windows
- Basement: Crawl Space
- Has fireplace: No
Interior area
- Total interior livable area: 1,208 sqft
Property
Parking
- Total spaces: 2
- Parking features: Storage
- Covered spaces: 2
Features
- Stories: 1
- Exterior features: Storage
- Pool features: None
- Fencing: Chain Link,Chain Fence
Lot
- Size: 0.43 Acres
- Dimensions: 119 x 158
- Features: Some Trees, Level
Details
- Parcel number: M0126R C00010
Construction
Type & style
- Home type: SingleFamily
- Architectural style: Traditional
- Property subtype: Single Family Residence
Materials
- Brick Veneer
- Roof: Composition Shingles
Condition
- New construction: No
- Year built: 1964
Utilities & green energy
- Sewer: Public Sewer
- Water: Public
Community & HOA
Community
- Subdivision: Millington View 4th Addn
Location
- Region: Millington
Financial & listing details
- Price per square foot: $195/sqft
- Annual tax amount: $2,172
- Price range: $235K - $235K
- Date on market: 8/14/2026
Estimated market value
$228,700
$217,000 - $240,000
$1,571/mo
Price history
| Date | Event | Price |
|---|---|---|
| 8/14/2026 | Listed for sale | $235,000+9.8%$195/sqft |
Source:  MAAR #10228398 Report a problem MAAR #10228398 Report a problem | ||
| 8/12/2024 | Sold | $214,000-4.8%$177/sqft |
Source: MAAR #10168084 Report a problem | ||
| 7/16/2024 | Contingent | $224,900$186/sqft |
Source: MAAR #10168084 Report a problem | ||
| 7/9/2024 | Price change | $224,900-2.2%$186/sqft |
Source: MAAR #10168084 Report a problem | ||
| 6/22/2024 | Listed for sale | $229,900$190/sqft |
Source: MAAR #10168084 Report a problem | ||
| 6/10/2024 | Pending sale | $229,900$190/sqft |
Source: MAAR #10168084 Report a problem | ||
| 4/16/2024 | Price change | $229,900+7%$190/sqft |
Source: MAAR #10168084 Report a problem | ||
| 3/18/2024 | Listed for sale | $214,900+223.2%$178/sqft |
Source: MAAR #10168084 Report a problem | ||
| 6/6/2012 | Sold | $66,500$55/sqft |
Source: MAAR #3243046 Report a problem | ||
Public tax history
Tax history is unavailable.
Monthly payment
Est. payment
Payment breakdown
Explore the cost of this home by adjusting the details. Changes won't be saved.Climate risks
Neighborhood: 38053
Nearby schools
GreatSchools rating
- 6/10Millington Intermediate SchoolGrades: 4-6Distance: 1.9 mi
- 5/10Millington Central Middle High SchoolGrades: 7-12Distance: 1.5 mi
- 5/10Millington Primary SchoolGrades: PK-3Distance: 3.1 mi
- $214,9003 bd2 ba1.2k sqft7277 Juana Dr, Millington, TN 38053Sold
- $218,9003 bd2 ba1.3k sqft7283 N Juana Dr, Millington, TN 38053Off Market
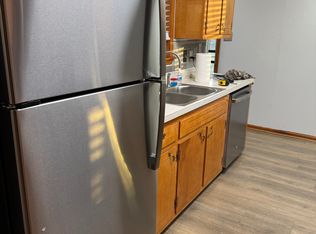
- $192,0003 bd1 ba1.1k sqft7265 Juana Dr, Millington, TN 38053Off Market
- $180,0003 bd2 ba1.2k sqft7283 Juana Dr, Millington, TN 38053Sold

- $164,0003 bd1 ba1.3k sqft7289 Juana Dr, Millington, TN 38053Sold
- $164,0003 bd2 ba1.4k sqft7289 N Juana Dr, Millington, TN 38053Sold
- $203,6003 bd1 ba1.3k sqft7255 N Juana Dr, Millington, TN 38053Off Market
- $196,8003 bd1 ba1.2k sqft7255 Juana Dr, Millington, TN 38053Off Market
A local agent can set up tours, give advice and negotiate with sellers.
A local lender can help you make sure your offer is ready when you are.
Similar homes
- $230,0003 bd2 ba1.3k sqft7229 Juana Dr, Millington, TN 38053For Sale By Owner

- $240,0003 bd2 ba1.3k sqft7262 Pam Dr, Millington, TN 38053For Sale
 MLS ID #10224357, Natalie F Murphy, MidSouth Residential, LLC. MAAR
 - $--3 bd2 ba1.1k sqft6894 Northknoll Ave, Millington, TN 38053Auction
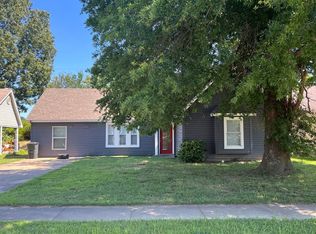 ServiceLink Auction
 - $209,9003 bd2 ba1.2k sqft4569 Columbia Woods Ln, Millington, TN 38053For Sale
 MLS ID #10228118, Brittany G Vogg, 901, REALTORS. MAAR
 - $200,0003 bd1 ba1k sqft6294 Martinwest Dr N, Millington, TN 38053For SaleMLS ID #10228173, Maurice K Franklin, Crye-Leike of MS, Inc.. MAAR
- $260,0004 bd2 ba1.4k sqft7802 Tumbling Creek Dr, Millington, TN 38053For SaleMLS ID #10227047, Jennifer A Arendale, Coldwell Banker Collins-Maury. MAAR
- $244,9003 bd2 ba1.3k sqft6353 Martinwest Dr, Millington, TN 38053New ConstructionMLS ID #10228250, Joshua Moss, KAIZEN Realty, LLC. MAAR
- $285,0003 bd2 ba1.5k sqft4883 Black Gum Dr, Millington, TN 38053For SaleMLS ID #10227841, Philip Hopewell, Results MLS REALTORS. MAAR
- $--3 bd1 ba875 sqft4768 Montgomery Rd, Millington, TN 38053AuctionXome
- $219,0003 bd2 ba1.4k sqft4393 Ridge Bay Cv, Millington, TN 38053For SaleMLS ID #10225948, Emily M Kalmon, Hometown Realty. MAAR
- $230,0004 bd3 ba1.7k sqft4556 E Cedar Ridge Cv, Memphis, TN 38128For SaleMLS ID #10228293, Tyler Tapley, Crye-Leike, Inc., REALTORS. MAAR
- $169,9003 bd1 ba875 sqft7783 Commodore Rd, Millington, TN 38053For SaleMLS ID #10228184, Farris B Ibrahim, Renshaw Company, REALTORS. MAAR
- $209,9003 bd2 ba1.3k sqft6822 Southknoll Ave, Millington, TN 38053For SaleMLS ID #10226788, Stephon D Jones, Renshaw Company, REALTORS. MAAR
- $199,9003 bd1 ba1k sqft7682 Currie Rd, Millington, TN 38053For SaleMLS ID #10220733, Ethan E Whitley, Crye-Leike, Inc., REALTORS. MAAR
- $244,9004 bd2 ba1.6k sqft4300 Bennett Wood Dr, Millington, TN 38053For SaleMLS ID #10222082, Ginger P Whitlock, Right Way Realty, LLC. MAAR
- from $269,9903 bd2 ba1.3k sqftASPEN Plan, Huntington Estates, Millington, TN 38053New ConstructionDR Horton
- $305,0003 bd2 ba1.6k sqft4790 Barrett Oaks Dr, Millington, TN 38053For SaleMLS ID #10228003, Lisa L Ballard, Tiger Realty. MAAR
- $199,7003 bd1 ba1.2k sqft7768 Nimitz Rd, Millington, TN 38053For SaleMLS ID #10226376, Ethan E Whitley, Crye-Leike, Inc., REALTORS. MAAR
- $244,9003 bd2 ba1.3k sqft4799 Walden Gln, Saint Memphis, TN 38128New ConstructionMLS ID #10228248, Joshua Moss, KAIZEN Realty, LLC. MAAR
- $--3 bd2 ba1.4k sqft4477 Bishop Hills Dr, Memphis, TN 38128AuctionAuction.com 2
