OPEN, LIGHT, & BRIGHT! Magnificent remodeled single-level rancher with 3 bedrooms, 2 remodeled full baths, spacious open floor-plan and an inviting screened-in patio. Located in the highly-desired Millington-View Subdivision. Large, level completely fenced-in backyard that is great for children and pets. Screened-in patio with ceiling fan facing backyard allows outside experience while sheltered from inclement weather. One-car garage is outfitted with a large workbench with multiple drawers for storage, etc. A new collection of tools is included and installed on the wall. Lots of wall shelves keep your belongings off the floor, reserving lots of space for your vehicle. Interior has new paint throughout in a tranquil Timeless White, allowing countless decor options. 2 Walk-in closets and a large linen closet provide lots of storage. Floor plan provides a dining area, and an eat-in kitchen area! BONUS: Maytag Washer and Dryer set are also included!
For sale
$285,000
4883 Black Gum Dr, Millington, TN 38053
3beds
1,577sqft
Single Family Residence
Built in 1973
10,454 Square Feet Lot
$-- Zestimate®
$181/sqft
$-- HOA
What's special
Spacious open floor-planEat-in kitchen areaLarge linen closetInviting screened-in patioOpen light and bright
- 20 days |
- 343 |
- 23 |
Zillow last checked:
Listing updated:
Listed by:
Philip Hopewell,
Results MLS REALTORS 615-488-2094
Source: MAAR,MLS#: 10227841
Facts & features
Interior
Bedrooms & bathrooms
- Bedrooms: 3
- Bathrooms: 2
- Full bathrooms: 2
Primary bedroom
- Area: 156
- Dimensions: 13 x 12
Dining room
- Features: Separate Dining Room
- Area: 90
- Dimensions: 10 x 9
Kitchen
- Features: Eat-in Kitchen
Living room
- Area: 406
- Dimensions: 29 x 14
Heating
- Central, Natural Gas
Cooling
- Central Air
Features
- All Bedrooms Down, Primary Down, Walk-In Closet(s), Square Feet Source: AutoFill (MAARdata) or Public Records (Cnty Assessor Site)
- Flooring: Part Carpet, Tile, Wood Laminate Floors
- Has fireplace: No
Interior area
- Total interior livable area: 1,577 sqft
Property
Parking
- Total spaces: 1
- Parking features: Driveway/Pad, Garage Faces Front
- Has garage: Yes
- Covered spaces: 1
- Has uncovered spaces: Yes
Features
- Stories: 1
- Patio & porch: Covered Patio
- Exterior features: Storage
- Pool features: None
- Fencing: Chain Link,Chain Fence
Lot
- Size: 10,454 Square Feet
- Dimensions: 80 x 135
- Features: Level
Details
- Parcel number: M0126M B00063
Construction
Type & style
- Home type: SingleFamily
- Architectural style: Ranch
- Property subtype: Single Family Residence
Materials
- Brick Veneer, Vinyl Siding
- Roof: Composition Shingles
Condition
- New construction: No
- Year built: 1973
Utilities & green energy
- Sewer: Public Sewer
- Water: Public
Community & HOA
Community
- Features: Tennis Court(s)
- Security: Smoke Detector(s)
- Subdivision: Millington View 7th Addn Sec C
Location
- Region: Millington
Financial & listing details
- Price per square foot: $181/sqft
- Tax assessed value: $203,800
- Annual tax amount: $1,982
- Price range: $285K - $285K
- Date on market: 8/6/2026
Estimated market value
Not available
Estimated sales range
Not available
$1,718/mo
Price history
| Date | Event | Price |
|---|---|---|
| 8/6/2026 | Listed for sale | $285,000+267.7%$181/sqft |
Source:  MAAR #10227841 Report a problem MAAR #10227841 Report a problem | ||
| 12/20/2016 | Sold | $77,500+19.2%$49/sqft |
Source: MAAR #9990453 Report a problem | ||
| 11/10/2016 | Listed for sale | $65,000$41/sqft |
Source: All Stars Realty #9990453 Report a problem | ||
Public tax history
| Year | Property taxes | Tax assessment |
|---|---|---|
| 2025 | $1,982 +17.8% | $50,950 +45.1% |
| 2024 | $1,682 | $35,125 |
| 2023 | $1,682 | $35,125 |
| 2022 | -- | $35,125 |
| 2021 | -- | $35,125 +34.8% |
| 2020 | $399 | $26,050 |
| 2019 | $399 -62.2% | $26,050 |
| 2018 | $1,055 -28.2% | $26,050 |
| 2017 | $1,469 +39.4% | $26,050 +8% |
| 2016 | $1,054 | $24,125 |
| 2014 | -- | $24,125 |
| 2013 | -- | $24,125 -15.2% |
| 2012 | -- | $28,450 |
| 2011 | -- | $28,450 |
| 2010 | -- | $28,450 |
| 2009 | -- | $28,450 +9.3% |
| 2008 | -- | $26,025 |
| 2007 | -- | $26,025 |
| 2006 | -- | $26,025 |
| 2005 | -- | $26,025 +6.4% |
| 2004 | -- | $24,450 |
| 2003 | -- | $24,450 |
| 2002 | -- | $24,450 |
| 2001 | -- | $24,450 +25.1% |
| 2000 | -- | $19,550 |
Find assessor info on the county website
Monthly payment
Est. payment
Payment breakdown
Explore the cost of this home by adjusting the details. Changes won't be saved.Climate risks
Neighborhood: 38053
Nearby schools
GreatSchools rating
- 6/10Millington Intermediate SchoolGrades: 4-6Distance: 2.5 mi
- 5/10Millington Central Middle High SchoolGrades: 7-12Distance: 2.1 mi
- 5/10Millington Primary SchoolGrades: PK-3Distance: 3.5 mi
- $265,5004 bd3 ba2k sqft4875 Black Gum Dr, Millington, TN 38053Off Market
- $233,2003 bd2 ba1.6k sqft4891 Black Gum Dr, Millington, TN 38053Off Market

- $224,9003 bd2 ba1.4k sqft6974 Pam Dr, Millington, TN 38053Sold
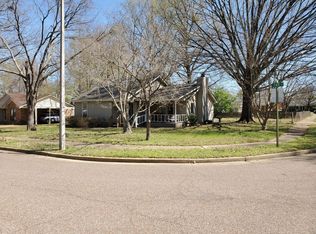
- $213,0003 bd2 ba1.3k sqft4882 Clear Creek Dr, Millington, TN 38053Off Market
- $208,0003 bd2 ba1.2k sqft4867 Black Gum Dr, Millington, TN 38053Off Market
- $217,2003 bd2 ba1.2k sqft6973 Juana Dr, Millington, TN 38053Off Market
- $194,2003 bd2 ba1k sqft4874 Clear Creek Dr, Millington, TN 38053Off Market
- $237,6003 bd2 ba1.6k sqft4890 Clear Creek Dr, Millington, TN 38053Off Market
A local agent can set up tours, give advice and negotiate with sellers.
A local lender can help you make sure your offer is ready when you are.
Similar homes
- $289,9004 bd2 ba1.8k sqft5743 Robin Hop Ln, Memphis, TN 38134For Sale
 MLS ID #10228585, Debbie M Nixon, Crye-Leike, Inc., REALTORS. MAAR
 - $220,0003 bd2 ba1.7k sqft4169 Sable Dr, Memphis, TN 38128For Sale
 MLS ID #10229083, Justin Smith, REMAX Experts. MAAR
 - $274,9003 bd2 ba1.4k sqft296 N White Station Rd, Memphis, TN 38117For Sale
 MLS ID #10228568, Stephen K Mansour, KAIZEN Realty, LLC. MAAR
 - $339,0003 bd4 ba2.2k sqft6126 Woodstock Hills Dr, Millington, TN 38053For Sale
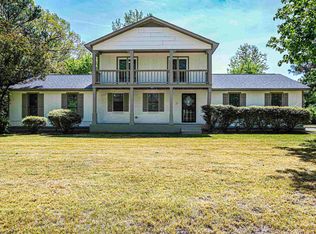 MLS ID #10219122, Jason Wallace, Keller Williams Realty. MAAR
 - $299,0004 bd3 ba2.3k sqft3834 Schanna Dr, Memphis, TN 38135For SaleMLS ID #10219891, Trina M Carpenter, KAIZEN Realty, LLC. MAAR
- $275,0003 bd3 ba1.8k sqft5875 Sycamore Manor Cv, Memphis, TN 38134For Sale
 MLS ID #3248122, Kendrick Garcia. RealTracs MLS as distributed by MLS GRID
 - $292,0003 bd2 ba1.5k sqft4030 Fairway View Cir W, Bartlett, TN 38135For SaleMLS ID #10225817, Miles Felts, Crye-Leike, Inc., REALTORS. MAAR
- $245,0003 bd2 ba1.3k sqft3607 Morning Light Dr, Memphis, TN 38135For SaleMLS ID #10227592, Robert E Salmons, Entera Realty. MAAR
- $230,0003 bd2 ba1.6k sqft5393 Banbury Ave, Bartlett, TN 38135For SaleMLS ID #10228018, Tomas Monserrat, The Home Partners Realty. MAAR
- $247,0003 bd2 ba1.3k sqft4150 Mimosa Hill Ln, Memphis, TN 38135For SaleMLS ID #10228441, Kristen Bogard, Crye-Leike, Inc., REALTORS. MAAR
- $285,0003 bd2 ba1.7k sqft262 Cheryl St, Brighton, TN 38011For SaleMLS ID #10201836, Charlene Wright, Epique Realty. MAAR
- $185,0003 bd1 ba1.1k sqft6310 Martinwood Dr, Millington, TN 38053For SaleMLS ID #10217819, Colby Bennard, Epique Realty. MAAR
- $299,9003 bd2 ba1.4k sqft3704 Charleswood Ave, Memphis, TN 38122For SaleMLS ID #10228523, Jeanne Billings, Coldwell Banker Collins-Maury. MAAR
- $269,0004 bd3 ba1.9k sqft6751 Bainbridge Dr, Memphis, TN 38119For SaleMLS ID #10228887, Kenya A Harrison, Infinity Group REALTORS, Inc.. MAAR
- $250,0004 bd2 ba1.6k sqft2954 Crowell St, Memphis, TN 38133For SaleMLS ID #10228393, Robert Redditt, Crye-Leike, Inc., REALTORS. MAAR
- $299,0003 bd2 ba1.6k sqft289 Mary Ann Dr, Memphis, TN 38117For SaleMLS ID #10224366, Diane B Malkin, Marx-Bensdorf, REALTORS. MAAR
- $248,9003 bd3 ba1.4k sqft5461 Sweetwater Ln, Bartlett, TN 38135For SaleMLS ID #10223318, Brad E Vaughan, JASCO Realty. MAAR
- $315,0003 bd3 ba2.3k sqft3102 Newmarket Dr, Bartlett, TN 38134For SaleMLS ID #10223587, Tracy Dougan Lombardo, Marx-Bensdorf, REALTORS. MAAR
- $294,9003 bd2 ba2k sqft8708 Oak Trail Ln, Cordova, TN 38018For SaleMLS ID #10228480, Carol B Iverson, Crye-Leike, Inc., REALTORS. MAAR
- $345,0003 bd2 ba1.8k sqft6853 Andrews Rd, Memphis, TN 38135For SaleMLS ID #10228097, Mary Wardlow, TRG Real Estate Services, LLC. MAAR
