Welcome to 4169 Sable Dr! This spacious home offers classic charm, comfortable living spaces, and a large fully fenced backyard. Features include a covered front porch, two-car garage, expansive driveway, crown molding, hardwood and tile flooring, and plenty of natural light. The kitchen offers ample cabinetry, counter space, and stainless-steel appliances. The primary bedroom includes hardwood floors and an updated bathroom with a large tiled walk-in shower. Schedule your showing today!
Pending
$220,000
4169 Sable Dr, Memphis, TN 38128
3beds
1,744sqft
Single Family Residence
Built in 1992
0.31 Acres Lot
$220,200 Zestimate®
$126/sqft
$-- HOA
What's special
Two-car garageLarge fully fenced backyardCovered front porchClassic charmStainless-steel appliancesSpacious homePlenty of natural light
- 57 days
- 26
- 0
Likely to sell faster than
Zillow last checked:
Listing updated:
Listed by:
Justin Smith,
REMAX Experts 901-685-6000,
John J Quinn,
REMAX Experts
Source: MAAR,MLS#: 10229083
Facts & features
Interior
Bedrooms & bathrooms
- Bedrooms: 3
- Bathrooms: 2
- Full bathrooms: 2
Primary bedroom
- Features: Hardwood Floor, Walk-In Closet(s)
- Level: First
- Dimensions: 0 x 0
Bedroom 2
- Features: Hardwood Floor
- Level: First
Bedroom 3
- Features: Hardwood Floor
- Level: First
Primary bathroom
- Features: Full Bath
Dining room
- Features: Separate Dining Room
- Dimensions: 0 x 0
Kitchen
- Features: Washer/Dryer Connections
Living room
- Features: Separate Living Room, Separate Den
- Dimensions: 0 x 0
Den
- Dimensions: 0 x 0
Heating
- Central
Cooling
- Central Air
Appliances
- Included: Gas Water Heater, Range/Oven, Dishwasher
- Laundry: Laundry Room
Features
- All Bedrooms Down, Primary Down, Renovated Bathroom, Full Bath Down, Textured Ceiling, Living Room, Dining Room, Den/Great Room, Kitchen, Primary Bedroom, 2nd Bedroom, 3rd Bedroom, 2 or More Baths, Laundry Room, Square Feet Source: AutoFill (MAARdata) or Public Records (Cnty Assessor Site)
- Flooring: Hardwood, Part Carpet
- Attic: Pull Down Stairs
- Number of fireplaces: 1
- Fireplace features: Living Room
Interior area
- Total interior livable area: 1,744 sqft
Property
Parking
- Total spaces: 2
- Parking features: Garage Door Opener, Garage Faces Front
- Has garage: Yes
- Covered spaces: 2
Features
- Stories: 1
- Patio & porch: Patio
- Pool features: None
- Fencing: Wood,Wood Fence
Lot
- Size: 0.31 Acres
- Dimensions: 0.31
Details
- Parcel number: D0147I A00051
Construction
Type & style
- Home type: SingleFamily
- Architectural style: Traditional
- Property subtype: Single Family Residence
- Attached to another structure: Yes
Materials
- Brick Veneer, Wood/Composition
- Foundation: Slab
- Roof: Composition Shingles
Condition
- New construction: No
- Year built: 1992
Utilities & green energy
- Sewer: Public Sewer
- Water: Public
Community & HOA
Community
- Subdivision: Forest Lakes North
Location
- Region: Memphis
Financial & listing details
- Price per square foot: $126/sqft
- Tax assessed value: $179,400
- Annual tax amount: $1,206
- Price range: $220K - $220K
- Date on market: 8/25/2026
- Cumulative days on market: 58 days
- Listing terms: Conventional,FHA,VA Loan
Estimated market value
$220,200
$209,000 - $231,000
$1,668/mo
Price history
| Date | Event | Price |
|---|---|---|
| 8/30/2026 | Pending sale | $220,000$126/sqft |
Source:  MAAR #10229083 Report a problem MAAR #10229083 Report a problem | ||
| 8/25/2026 | Listed for sale | $220,000+145.8%$126/sqft |
Source: MAAR #10229083 Report a problem | ||
| 10/30/1991 | Sold | $89,500$51/sqft |
Source: Agent Provided Report a problem | ||
Public tax history
| Year | Property taxes | Tax assessment |
|---|---|---|
| 2025 | $1,206 +14.3% | $44,850 +44% |
| 2024 | $1,056 | $31,150 |
| 2023 | $1,056 | $31,150 |
| 2022 | -- | $31,150 |
| 2021 | -- | $31,150 +28.7% |
| 2020 | $1,752 | $24,200 |
| 2019 | $1,752 +78.8% | $24,200 |
| 2018 | $980 -1.5% | $24,200 |
| 2017 | $995 -0.5% | $24,200 +5.8% |
| 2016 | $1,000 | $22,875 |
| 2014 | -- | $22,875 |
| 2013 | -- | $22,875 -23.9% |
| 2012 | -- | $30,075 |
| 2011 | -- | $30,075 |
| 2010 | -- | $30,075 |
| 2009 | -- | $30,075 -5.4% |
| 2008 | -- | $31,775 |
| 2007 | -- | $31,775 |
| 2006 | -- | $31,775 |
| 2005 | -- | $31,775 +6.2% |
| 2004 | -- | $29,925 |
| 2003 | -- | $29,925 |
| 2002 | -- | $29,925 |
| 2001 | -- | $29,925 +11.7% |
| 2000 | -- | $26,800 |
Find assessor info on the county website
Monthly payment
Est. payment
Payment breakdown
Explore the cost of this home by adjusting the details. Changes won't be saved.Climate risks
Neighborhood: 38128
Similar homes
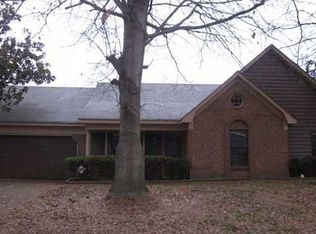
- $195,0004 bd2 ba1.9k sqft4744 Waterfront Oak Dr, Memphis, TN 38128For Sale
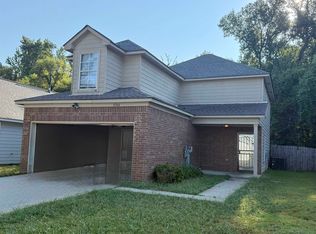 MLS ID #10229877, Olena M Chambers, KAIZEN Realty, LLC. MAAR
 - $201,0003 bd2 ba1.4k sqft4417 Hunters Gln E, Memphis, TN 38128For Sale By Owner
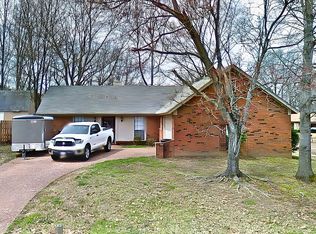
- $199,9003 bd2 ba1.3k sqft3267 Wythe Rd, Memphis, TN 38134For Sale
 MLS ID #10229489, Warnett J Nixon, Assured Real Estate Services. MAAR
 - $180,0003 bd2 ba1.7k sqft3102 Scotland Rd, Memphis, TN 38128For Sale
 MLS ID #10227911, Jay W McMiller, Bespoke Realty. MAAR
 - $265,0003 bd3 ba1.8k sqft5875 Sycamore Manor Cv, Memphis, TN 38134For Sale
 MLS ID #3248122, Kendrick Garcia. RealTracs MLS as distributed by MLS GRID
