Located in a quiet cove in Millington, just minutes from NSA Mid-South & Meeman-Shelby Forest State Park, this charming 3 bed, 2 bath home offers a wonderful single level floor plan filled w/ natural light & is move-in ready! Spacious Den features a wood-burning fireplace & convenient access to the back patio & pool. Generous primary suite w/ a spacious bath featuring dual vanities & a walk in closet. Numerous improvements within the last 5 years include Wood laminate flooring, Roof (2022), Exterior paint, Hardie board siding & Gutters, HVAC system (2024) and Water heater (2022). Step outside to the privacy fenced backyard featuring an above ground pool w/ newly built wooden stairs & a large storage shed. Sit out on the patio overlooking the sparkling pool & enjoy a good book, or spend the afternoon relaxing & entertaining outdoors. Refrigerator, washer/dryer, patio furniture & umbrella convey! Convenient to Hwy 385, County taxes only, no city taxes! Seller prefers to sell "as is".
Pending
$219,900
6031 Barnsley Cv, Millington, TN 38053
3beds
1,445sqft
Single Family Residence
Built in 1983
9,583 Square Feet Lot
$217,300 Zestimate®
$152/sqft
$-- HOA
What's special
Wood-burning fireplaceNewly built wooden stairsLarge storage shedPrivacy fenced backyardAbove ground poolExterior paintHardie board siding
- 38 days
- 1,006
- 89
Zillow last checked:
Listing updated:
Listed by:
Tracie Benetz,
Emmett Baird Realty, LLC 901-257-9420
Source: MAAR,MLS#: 10230711
Facts & features
Interior
Bedrooms & bathrooms
- Bedrooms: 3
- Bathrooms: 2
- Full bathrooms: 2
Rooms
- Room types: Entry Hall, Attic
Primary bedroom
- Features: Walk-In Closet(s)
- Level: First
- Area: 192
- Dimensions: 12 x 16
Bedroom 2
- Features: Shared Bath
- Level: First
- Area: 110
- Dimensions: 11 x 10
Bedroom 3
- Features: Shared Bath
- Level: First
- Area: 110
- Dimensions: 10 x 11
Primary bathroom
- Features: Full Bath
Dining room
- Features: Separate Dining Room
- Area: 130
- Dimensions: 10 x 13
Kitchen
- Features: Eat-in Kitchen, Pantry, Washer/Dryer Connections
- Area: 110
- Dimensions: 10 x 11
Living room
- Features: Separate Den
- Dimensions: 0 x 0
Den
- Area: 266
- Dimensions: 14 x 19
Heating
- Central
Cooling
- Ceiling Fan(s), Central Air
Appliances
- Included: Gas Water Heater, Range/Oven, Disposal, Dishwasher, Microwave, Refrigerator, Washer, Dryer
- Laundry: Laundry Room
Features
- All Bedrooms Down, Primary Down, Double Vanity Bath, Full Bath Down, Square Feet Source: AutoFill (MAARdata) or Public Records (Cnty Assessor Site)
- Flooring: Wood Laminate Floors, Tile
- Windows: Double Pane Windows
- Attic: Pull Down Stairs
- Number of fireplaces: 1
- Fireplace features: Masonry, In Den/Great Room
Interior area
- Total interior livable area: 1,445 sqft
Property
Parking
- Parking features: Driveway/Pad, Storage
- Has uncovered spaces: Yes
Features
- Stories: 1
- Patio & porch: Patio
- Has private pool: Yes
- Pool features: Above Ground
- Fencing: Wood,Wood Fence
- Waterfront features: Cove
Lot
- Size: 9,583 Square Feet
- Dimensions: 84 x 125
- Features: Some Trees, Level
Details
- Additional structures: Storage
- Parcel number: D0137 J00053
Construction
Type & style
- Home type: SingleFamily
- Architectural style: Traditional
- Property subtype: Single Family Residence
Materials
- Wood/Composition
- Foundation: Slab
- Roof: Composition Shingles
Condition
- New construction: No
- Year built: 1983
Utilities & green energy
- Sewer: Public Sewer
- Water: Public
- Utilities for property: Cable Available
Community & HOA
Community
- Security: Smoke Detector(s)
- Subdivision: Waverly Plantation Sec B
Location
- Region: Millington
Financial & listing details
- Price per square foot: $152/sqft
- Tax assessed value: $198,500
- Annual tax amount: $1,335
- Price range: $219.9K - $219.9K
- Date on market: 10/1/2026
- Cumulative days on market: 37 days
- Listing terms: Conventional,FHA,VA Loan
Estimated market value
$217,300
$206,000 - $228,000
$1,542/mo
Price history
| Date | Event | Price |
|---|---|---|
| 10/26/2026 | Pending sale | $219,900$152/sqft |
Source:  MAAR #10230711 Report a problem | ||
| 10/1/2026 | Listed for sale | $219,900+15.8%$152/sqft |
Source: MAAR #10230711 Report a problem | ||
| 7/8/2022 | Pending sale | $189,900-5%$131/sqft |
Source: MAAR #10125593 Report a problem | ||
| 7/7/2022 | Sold | $199,900+5.3%$138/sqft |
Source: MAAR #10125593 Report a problem | ||
| 6/7/2022 | Contingent | $189,900$131/sqft |
Source: MAAR #10125593 Report a problem | ||
| 6/4/2022 | Listed for sale | $189,900+110.5%$131/sqft |
Source: MAAR #10125593 Report a problem | ||
| 10/3/2003 | Sold | $90,210$62/sqft |
Source: Public Record Report a problem | ||
Public tax history
| Year | Property taxes | Tax assessment |
|---|---|---|
| 2025 | $1,335 +21.4% | $49,625 +53% |
| 2024 | $1,099 | $32,425 |
| 2023 | $1,099 | $32,425 |
| 2022 | -- | $32,425 |
| 2021 | -- | $32,425 +62.1% |
| 2020 | $810 | $20,000 |
| 2019 | $810 | $20,000 |
| 2018 | $810 -1.5% | $20,000 |
| 2017 | $822 -4.5% | $20,000 +1.5% |
| 2016 | $861 | $19,700 |
| 2014 | -- | $19,700 |
| 2013 | -- | $19,700 -21.7% |
| 2012 | -- | $25,175 |
| 2011 | -- | $25,175 |
| 2010 | -- | $25,175 |
| 2009 | -- | $25,175 +12.6% |
| 2008 | -- | $22,350 |
| 2007 | -- | $22,350 |
| 2006 | -- | $22,350 |
| 2005 | -- | $22,350 +2.6% |
| 2004 | -- | $21,775 |
| 2003 | -- | $21,775 |
| 2002 | -- | $21,775 |
| 2001 | -- | $21,775 +13.3% |
| 2000 | -- | $19,225 |
Find assessor info on the county website
Monthly payment
Est. payment
Payment breakdown
Explore the cost of this home by adjusting the details. Changes won't be saved.Climate risks
Neighborhood: 38053
Similar homes
- $229,9003 bd2 ba1.5k sqft4476 Hunter Bay Dr, Millington, TN 38053For Sale
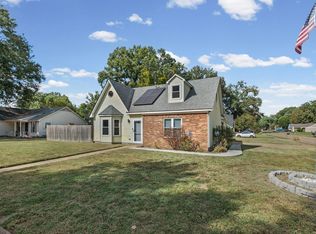 MLS ID #10231698, Ashlyn Randall, Keller Williams. MAAR
- $229,0003 bd2 ba1.3k sqft5773 Garden Ridge Cv, Millington, TN 38053For Sale
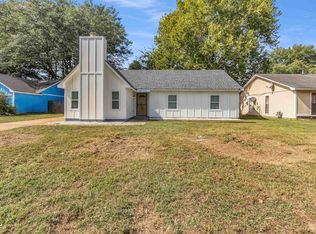 MLS ID #10232481, Juan Torres, Fast Track Realty, LLC. MAAR
- $--3 bd2 ba1.2k sqft4230 Autumn Sun Rd, Millington, TN 38053AuctionAuction.com 2
- $197,5003 bd2 ba1.2k sqft6014 Almond Creek Cv, Millington, TN 38053For Sale
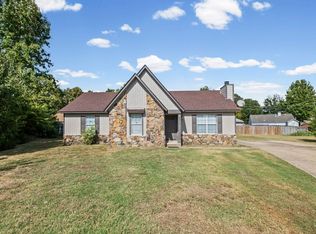 MLS ID #10231699, Lisa K Cox, Groome & Co.. MAAR
